

Move-In Specials
Up to 12 Weeks Free! ; Ask our team how you can obtain 8-12 weeks free on select homes with 12+ month lease term! Discounted Move-In Deposit! ; For a limited time, get your move-in deposit discounted to $99 with approved credit! Contact the leasing team today!
Highlights
- English and Spanish Speaking Staff
- Cabana
- Pet Washing Station
- Pool
- Walk-In Closets
- Spa
About Acero at Algodon Center
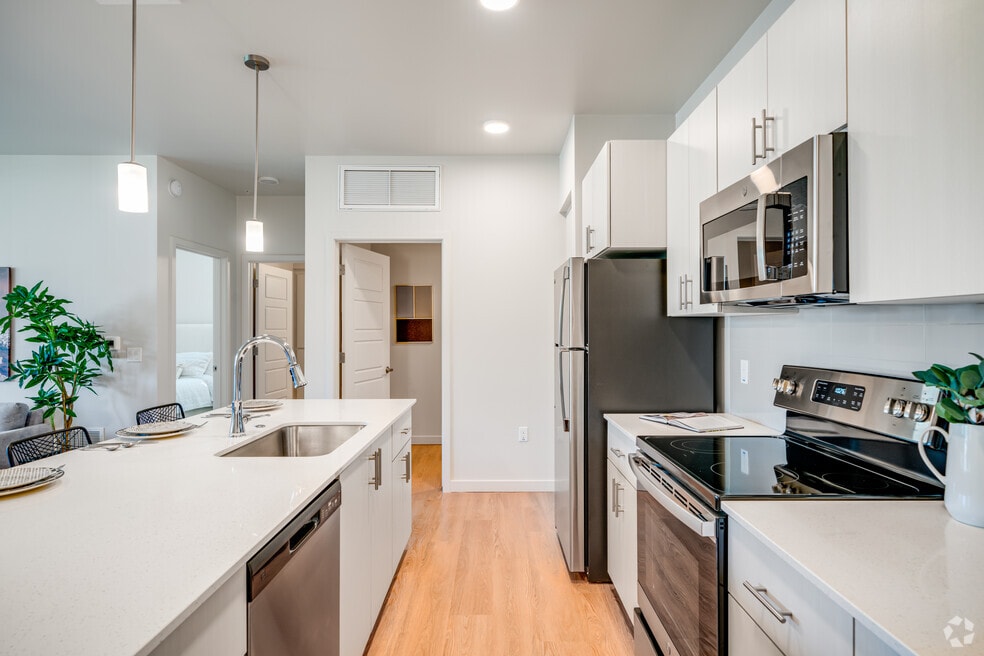
Looking for modern apartments in Phoenix? Acero Algodon Center offers 1, 2, and 3-bedroom floor plans with in-home washers and dryers, quartz counters, and stainless steel appliances. Located near I-10 and the Loop 101, it's a commuter-friendly spot just minutes from State Farm Stadium, Gateway Pavilions, and Desert Sky Mall. This pet-friendly community features a pool, fitness center, and bark park-perfect for laid-back living with easy access to dining, shopping, and entertainment. Whether you're headed to downtown Phoenix or just grabbing tacos at Tacos Calafia nearby, Acero Algodon Center puts you close to it all.

Pricing and Floor Plans
1 Bedroom
Cambridge
$1,435 - $1,767
- 1 Bed
- 1 Bath
- 768 Sq Ft
- $99 deposit
| Unit | Base Price | Sq Ft | Availability | Unit Details |
|---|---|---|---|---|
| 19-3123 | $1,435 | 768 | Now | |
| 7-3027 | $1,435 | 768 | Aug 29 | |
| 17-3117 | $1,435 | 768 | Aug 30 | |
| 3-3010 | $1,435 | 768 | Sep 3 | |
| 4-1023 | $1,445 | 768 | Sep 4 | |
| 3-2007 | $1,435 | 768 | Sep 20 | |
| 8-3047 | $1,435 | 768 | Oct 3 |
Cobalt
$1,470 - $1,825
- 1 Bed
- 1 Bath
- 804 Sq Ft
- $99 deposit
| Unit | Base Price | Sq Ft | Availability | Unit Details |
|---|---|---|---|---|
| 19-3122 | $1,475 | 804 | Now | |
| 6-3039 | $1,475 | 804 | Now | |
| 7-3026 | $1,475 | 804 | Now | |
| 14-2089 | $1,495 | 804 | Now | |
| 12-2075 | $1,470 | 804 | Sep 9 | |
| 6-1039 | $1,485 | 804 | Oct 7 | |
| 3-1011 | $1,485 | 804 | Oct 17 |
2 Bedrooms
Sapphire
$1,650 - $2,215
- 2 Beds
- 2 Baths
- 1,113 Sq Ft
- $99 deposit
| Unit | Base Price | Sq Ft | Availability | Unit Details |
|---|---|---|---|---|
| 3-3005 | $1,650 | 1,113 | Now | |
| 7-3025 | $1,725 | 1,113 | Now | |
| 7-3032 | $1,725 | 1,113 | Now | |
| 17-3114 | $1,720 | 1,113 | Aug 23 | |
| 9-2051 | $1,715 | 1,113 | Sep 19 | |
| 8-3044 | $1,720 | 1,113 | Oct 17 | |
| 7-2032 | $1,720 | 1,113 | Oct 24 |
Oxford
$1,655 - $2,125
- 2 Beds
- 2 Baths
- 1,064 Sq Ft
- $99 deposit
| Unit | Base Price | Sq Ft | Availability | Unit Details |
|---|---|---|---|---|
| 10-2061 | $1,655 | 1,064 | Now | |
| 10-2064 | $1,655 | 1,064 | Now | |
| 12-2067 | $1,655 | 1,064 | Now | |
| 23-3147 | $1,655 | 1,064 | Sep 4 | |
| 3-3008 | $1,655 | 1,064 | Sep 8 | |
| 7-3028 | $1,655 | 1,064 | Sep 20 | |
| 5-1016 | $1,665 | 1,064 | Sep 29 |
3 Bedrooms
Steel
$2,195 - $2,736
- 3 Beds
- 2 Baths
- 1,330 Sq Ft
- $99 deposit
| Unit | Base Price | Sq Ft | Availability | Unit Details |
|---|---|---|---|---|
| 13-2082 | $2,195 | 1,330 | Now | |
| 13-2079 | $2,245 | 1,330 | Now | |
| 13-3082 | $2,200 | 1,330 | Aug 22 | |
| 24-3159 | $2,200 | 1,330 | Sep 18 | |
| 24-2159 | $2,245 | 1,330 | Sep 19 |
Fees and Policies
The fees below are based on community-supplied data and may exclude additional fees and utilities. Use the Rent Estimate Calculator to determine your monthly and one-time costs based on your requirements.
Property Fee Disclaimer: Based on community-supplied data and independent market research. Subject to change without notice. May exclude fees for mandatory or optional services and usage-based utilities.
Community Details
Property Information
- Built in 2021
- 458 units/3 stories
- Furnished Units Available
Lease Options
- 3 - 16 Month Leases
Community Amenities
Property Services
- Property Manager on Site
- Package Service
- Pet Play Area
- Renters Insurance Program
- Trash Pickup - Door to Door
- Maintenance on site
- Online Services
- Pet Washing Station
- Public Transportation
Shared Community
- Clubhouse
- Lounge
- Walk-Up
Fitness & Recreation
- Fitness Center
- Playground
- Pool
- Spa
- Gameroom
- Volleyball Court
Outdoor Features
- Picnic Area
- Gated
- Cabana
- Grill
- Sundeck
- Dog Park
Additional Amenities
- Air Conditioning
- Carpet in Bedrooms
- Community Garden
- Complimentary Wifi in Common Areas
- Dog Washing Station
- Garbage Disposal
- Hot Tub/Spa
- Pantry*
- Positive Rent Reporting Through homebody
- Quartz Counters
- Smoke Free Community
- Split Rent Payments with Flex
- Stainless Steel Appliances
- Vinyl Plank Flooring
- Walk-in Closets *
Apartment Features
Indoor Features
- Air Conditioning
- Cable Ready
- Washer/Dryer
- Ceiling Fans
- Tub/Shower
- Wi-Fi
- Smoke Free
- Wheelchair Accessible (Rooms)
Kitchen Features & Appliances
- Dishwasher
- Disposal
- Microwave
- Kitchen
- Ice Maker
- Refrigerator
- Oven
- Stainless Steel Appliances
- Range
- Freezer
- Island Kitchen
- Pantry
- Quartz Countertops
Model Details
- Hardwood Floors
- Views
- Walk-In Closets
- Carpet
- Dining Room
- Double Pane Windows
- Family Room
- Furnished
- Linen Closet
- Vinyl Flooring
- Window Coverings
- Large Bedrooms
- Balcony
- Patio
Additional Amenities
- Community BBQ
Property Site Map
Select a unit to view pricing and availability
Matterport 3D Tours
Map
- 9021 W Mulberry Dr
- 3109 N 89th Dr Unit 1
- 3607 N 90th Ave
- 3412 N 89th Ave
- 8861 W Weldon Ave
- 8814 W Avalon Dr
- 9515 W Sunderland Ave
- 9528 W Mitchell Dr
- 9532 W Mitchell Dr
- 9537 W Mitchell Dr
- 9541 W Mitchell Dr
- 9531 W Sunderland Ave
- 9544 W Mitchell Dr
- 8730 W Earll Dr
- 8807 W Catalina Dr
- 9534 W Sunderland Ave
- 9614 W Mitchell Dr
- 9522 W Weldon Ave
- 9526 W Weldon Ave
- 9127 W Cambridge Ave
- 9029 W Avalon Dr
- 9016 W Pinchot Ave
- 8930 W Catalina Dr
- 8819 W Avalon Dr
- 9524 W Whitton Ave
- 9623 W Flower St
- 8904 W Edgemont Ave
- 9625 W Monterey Way Unit B
- 8849 W Fairmount Ave
- 4000 N 91st Ave
- 2241 N 95th Ave
- 9819 W Flower St
- 8925 W Virginia Ave
- 9129 W Mackenzie Dr
- 9426 W Sells Dr
- 4218 N 92nd Ln
- 2530 N 87th Ave
- 9310 W Rascon Loop
- 9132 W Glenrosa Ave
- 4041 N 97th Ave
Ask me questions while you tour the home.