
Starling Davis
Responds Quickly
Fridrich & Clark Realty
(615) 805-5591
157 Total Sales
1 in Nolensville
$1,099,000 Price

Estimated Value: $1,304,082
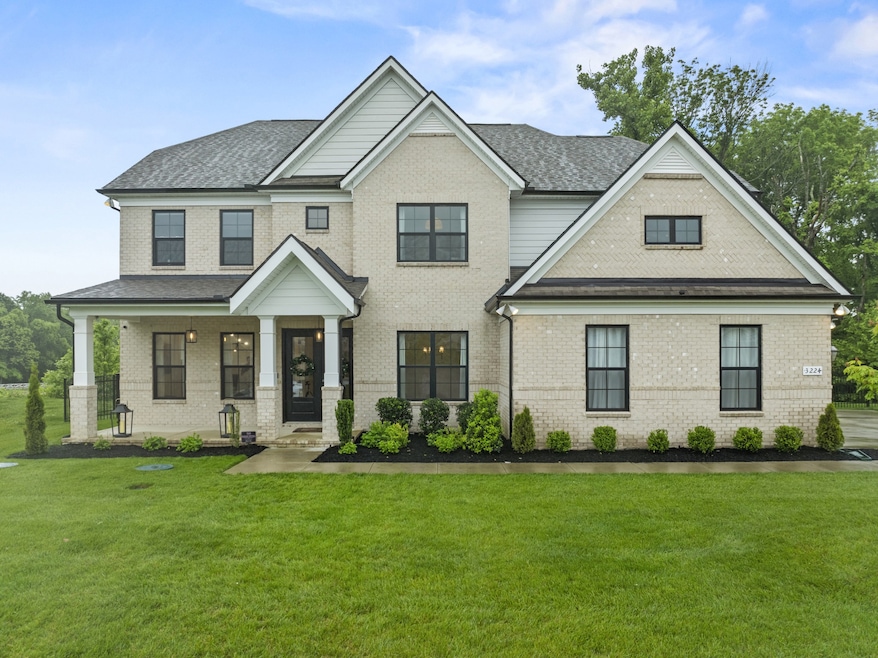
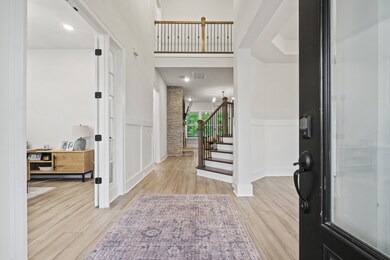
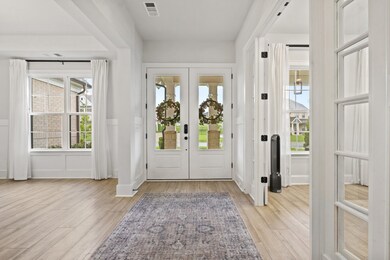
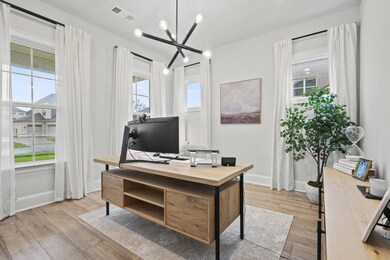
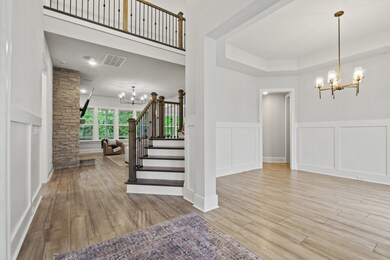
Stunning like new home in one of the most sought after neighborhoods in Franklin.
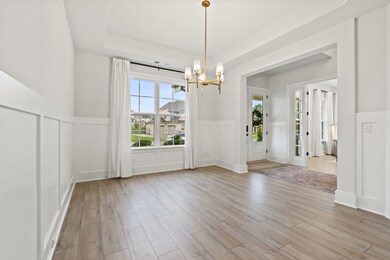
Located in the highly sought-after Ravenwood School District, this elegant home features a spacious Owner’s Suite with tray ceilings, a formal dining room with tray ceilings, and a gourmet kitchen perfect for culinary enthusiasts. Unwind in the luxury soaking tub after a long day. Enjoy the convenience of being just 10 minutes from grocery stores and only 15 minutes to Cool Springs Mall. A perfect blend of comfort, style, and location! This home has a ton of upgrades throughout and is one of the nicest homes in the neighborhood.
Last Agent to Sell the Property
Coldwell Banker Southern Realty Brokerage Phone: 6157674551 License #293199 Listed on: 05/23/2025
We collect this data history from publicly available records. To have your information removed, we recommend requesting removal directly through your county’s website.
Starling Davis
Fridrich & Clark Realty
(615) 805-5591
157 Total Sales
1 in Nolensville
$1,099,000 Price
David Dorris
Compass
(615) 235-5740
140 Total Sales
1 in Nolensville
$1,620,000 Price
Wesley Harvey
Onward Real Estate
(629) 333-0051
85 Total Sales
1 in Nolensville
$495,000 Price
Pam Bodiford
Crye-Leike, Inc., REALTORS
(615) 709-5138
138 Total Sales
1 in Nolensville
$539,900 Price
Ken Oakes
Synergy Realty Network, LLC
(615) 551-9682
30 Total Sales
1 in Nolensville
$580,000 Price
Anna Campbell
Zeitlin Sotheby's International Realty
(615) 267-3944
137 Total Sales
8 in Nolensville
$745K - $1.4M Price Range
We collect this data history from publicly available records. To have your information removed, we recommend requesting removal directly through your county’s website.
| Date | Buyer | Sale Price | Title Company |
|---|---|---|---|
| $1,274,000 | Ivey Title | ||
| $1,013,910 | Foundation Title & Escrow | ||
| $5,075,000 | None Available |
We collect this data history from publicly available records. To have your information removed, we recommend requesting removal directly through your county’s website.
| Date | Status | Borrower | Loan Amount |
|---|---|---|---|
| Open | $1,019,200 | ||
| Previous Owner | $861,823 |
We collect this data history from publicly available records. To have your information removed, we recommend requesting removal directly through your county’s website.
| Date | Event | Price | List to Sale | Price per Sq Ft | Prior Sale |
|---|---|---|---|---|---|
| 07/30/2025 07/30/25 | Sold | $1,274,000 | +6.6% | $337 / Sq Ft | |
| 05/27/2025 05/27/25 | Pending | -- | -- | -- | |
| 05/23/2025 05/23/25 | For Sale | $1,195,000 | +17.9% | $317 / Sq Ft | |
| 06/11/2022 06/11/22 | Sold | $1,013,910 | 0.0% | $269 / Sq Ft | View Prior Sale |
| 07/06/2021 07/06/21 | Pending | -- | -- | -- | |
| 07/06/2021 07/06/21 | For Sale | $1,013,910 | -- | $269 / Sq Ft |
We collect this data history from publicly available records. To have your information removed, we recommend requesting removal directly through your county’s website.
| Year | Tax Paid | Tax Assessment Tax Assessment Total Assessment is a certain percentage of the fair market value that is determined by local assessors to be the total taxable value of land and additions on the property. | Land | Improvement |
|---|---|---|---|---|
| 2025 | $3,599 | $270,000 | $71,250 | $198,750 |
| 2024 | $3,599 | $191,425 | $46,250 | $145,175 |
| 2023 | $3,599 | $191,425 | $46,250 | $145,175 |
| 2022 | $2,747 | $146,125 | $46,250 | $99,875 |
| 2021 | $869 | $46,250 | $46,250 | $0 |
| 2020 | $722 | $32,500 | $32,500 | $0 |
| 2019 | $0 | $0 | $0 | $0 |
Seller's Agent in 2025
Jason Gruner
Coldwell Banker Southern Realty
(615) 767-4551
50 Total Sales
Buyer's Agent in 2025
Brandi Kane
Compass RE
(615) 829-3379
19 Total Sales
Buyer Co-Listing Agent in 2025
Richard Kane
Compass RE
(615) 504-6189
60 Total Sales
C
Seller's Agent in 2022
Caitlyn Wilson
Pulte Homes Tennessee
(615) 788-9980
104 Total Sales
Buyer's Agent in 2022
Michael Oliveira
Compass Tennessee, LLC
(615) 622-6378
141 Total Sales
Source: Realtracs
MLS Number: RTC2885700
APN: 094081H A 01000
Disclaimer: Certain information contained herein is derived from information provided by parties other than Homes.com. All information provided is deemed reliable, but is not guaranteed to be accurate and should be independently verified.
All data is obtained from various sources and may not have been verified by broker or MLS GRID. Supplied Open House Information is subject to change without notice. All information should be independently reviewed and verified for accuracy. Properties may or may not be listed by the office/agent presenting the information. Some IDX listings have been excluded from this website.
Listings courtesy of Realtracs as distributed by MLS GRID.
Based on information submitted to the MLS GRID
Ask me questions while you tour the home.