
Allen Studebaker
Compass
(602) 560-6185
150 Total Sales
1 in North Mountain Village
$405,000 Price
Estimated Value: $367,111 - $395,000
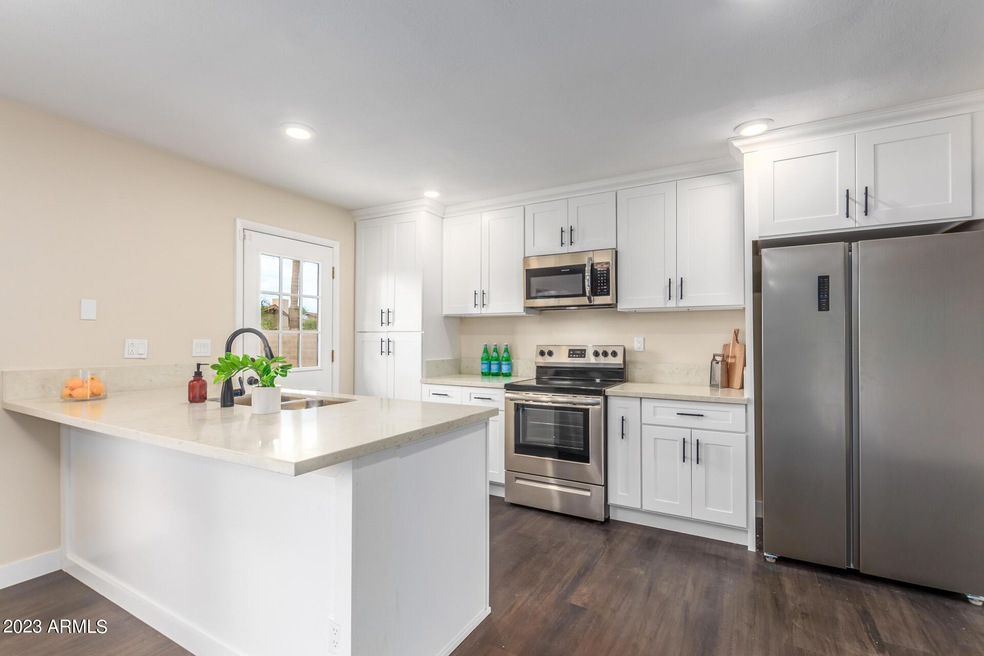
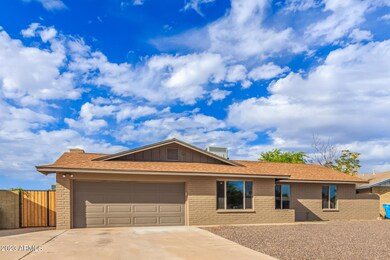
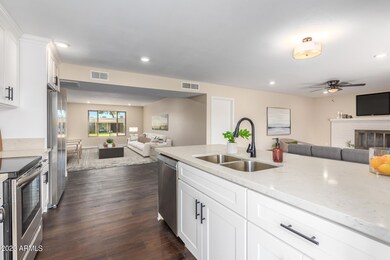
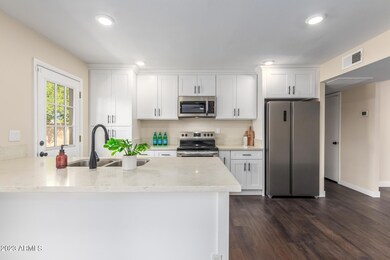
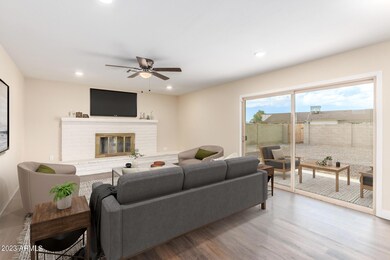


Gorgeous 3 bed/2 bath home on a cul-de-sac! Enter into the lovely living room that is open to the Chef's kitchen with SS appliances, quartz counters, shaker cabinets and breakfast bar! Spacious family room boasts a wood burning fireplace, perfect for the upcoming chilly nights! The Primary suite with serene bath has updated vanity and tile shower. The secondary bedrooms are roomy and bright and share an updated bathroom. Entire home has wood look flooring and neutral paint colors. Come and check this out today!
Last Agent to Sell the Property
Inger Hebert
Wedgewood Homes Realty License #SA524170000 Listed on: 09/21/2023
Allen Studebaker
Compass
(602) 560-6185
150 Total Sales
1 in North Mountain Village
$405,000 Price
Kim Panozzo
HomeSmart
(623) 888-8019
882 Total Sales
13 in North Mountain Village
$269K - $458K Price Range
Corrina hilton
HomeSmart
(623) 244-6003
138 Total Sales
1 in North Mountain Village
$390,000 Price
Kerri Schrand
Coldwell Banker Realty
(623) 400-5583
87 Total Sales
3 in North Mountain Village
$275K - $399K Price Range
Apryle Borst
Arizona Best Real Estate
(623) 552-4268
56 Total Sales
4 in North Mountain Village
$247K - $440K Price Range
Michelle Kemper
Shebang Realty
(623) 624-9078
49 Total Sales
1 in North Mountain Village
$357,000 Price
We collect this data history from publicly available records. To have your information removed, we recommend requesting removal directly through your county’s website.
| Date | Event | Price | List to Sale | Price per Sq Ft |
|---|---|---|---|---|
| 11/03/2023 11/03/23 | Sold | $399,900 | 0.0% | $252 / Sq Ft |
| 11/02/2023 11/02/23 | For Sale | $399,900 | 0.0% | $252 / Sq Ft |
| 09/22/2023 09/22/23 | For Sale | $399,900 | -- | $252 / Sq Ft |
We collect this data history from publicly available records. To have your information removed, we recommend requesting removal directly through your county’s website.
| Year | Tax Paid | Tax Assessment Tax Assessment Total Assessment is a certain percentage of the fair market value that is determined by local assessors to be the total taxable value of land and additions on the property. | Land | Improvement |
|---|---|---|---|---|
| 2025 | $1,304 | $11,702 | ||
| 2024 | $1,405 | $11,145 | ||
| 2023 | $1,405 | $25,680 | $5,130 | $20,550 |
| 2022 | $1,186 | $20,830 | $4,160 | $16,670 |
| 2021 | $1,216 | $19,080 | $3,810 | $15,270 |
| 2020 | $1,184 | $17,620 | $3,520 | $14,100 |
| 2019 | $1,162 | $15,600 | $3,120 | $12,480 |
| 2018 | $1,129 | $14,430 | $2,880 | $11,550 |
| 2017 | $1,126 | $12,680 | $2,530 | $10,150 |
| 2016 | $1,106 | $12,650 | $2,530 | $10,120 |
| 2015 | $1,025 | $12,420 | $2,480 | $9,940 |
IH
Seller's Agent in 2023
Inger Hebert
Wedgewood Homes Realty
VC
Buyer's Agent in 2023
Valeria Carrera
A.Z. & Associates
(888) 897-7821
5 in this area
66 Total Sales
Source: Arizona Regional Multiple Listing Service (ARMLS)
MLS Number: 6608251
APN: 149-18-210
Disclaimer: Certain information contained herein is derived from information provided by parties other than Homes.com. All information provided is deemed reliable, but is not guaranteed to be accurate and should be independently verified.
All information should be verified by the recipient and none is guaranteed as accurate by ARMLS
Listing Information presented by local MLS brokerage: Ten-X, local REALTOR®- Arlene Richardson - (888)-952-6393
Ask me questions while you tour the home.