DM
Seller's Agent in 2024
Doug Morgan
J. F. Morgan & Sons, Inc.
(440) 942-3121
27 Total Sales
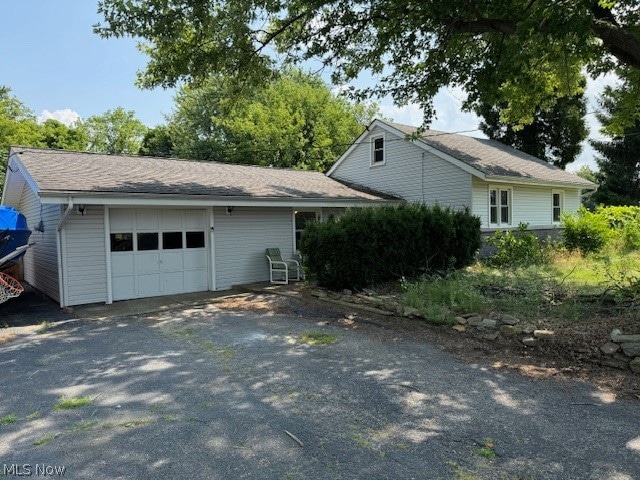
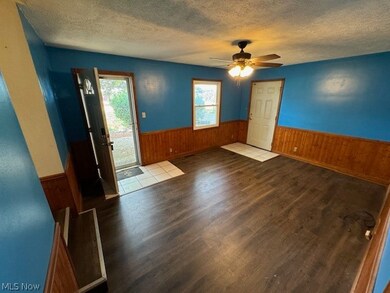
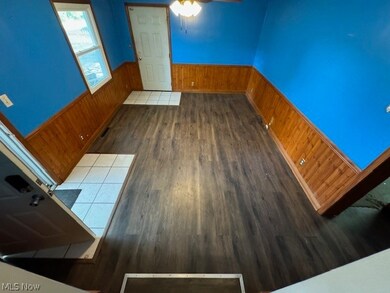
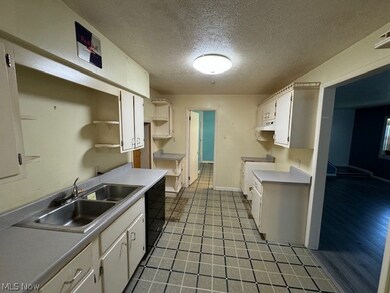
Estimated Value: $199,000 - $305,000
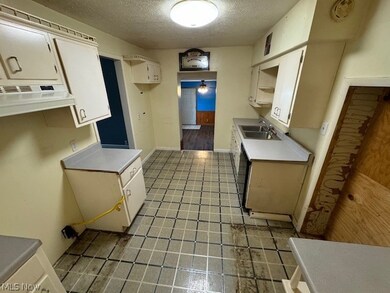
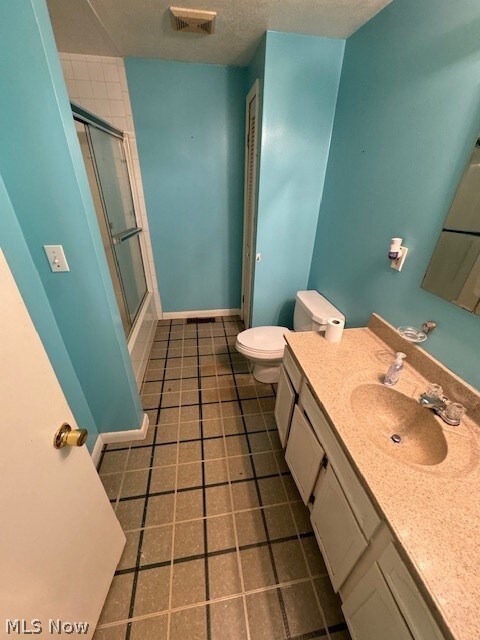
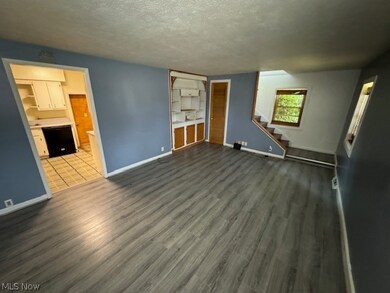
Great Location. 3 Bdrm 2 Bath Home in Perry. 1 Car-Attached Garage. Nice Lot. Estate Sale. Property being sold AS IS.
Last Agent to Sell the Property
J. F. Morgan & Sons, Inc. Brokerage Email: 440-942-3121 doug@jfmorganandsons.com License #2001001484 Listed on: 07/22/2024
We collect this data history from publicly available records. To have your information removed, we recommend requesting removal directly through your county’s website.
We collect this data history from publicly available records. To have your information removed, we recommend requesting removal directly through your county’s website.
| Date | Buyer | Sale Price | Title Company |
|---|---|---|---|
| $150,000 | Emerald Glen Title | ||
| Stone Timothy T | -- | None Available | |
| Stone Timothy T | $80,000 | Federated Land Title Agency | |
| The Bank Of New York | $88,000 | Attorney | |
| Kuhn Tracy L | -- | Landamerica Lawyers Title | |
| Kuhn Jason C | $136,900 | Guardian Title | |
| Sommers Robert C | -- | Prospect Title Agency Inc | |
| Sommers Robert C | $69,000 | -- |
We collect this data history from publicly available records. To have your information removed, we recommend requesting removal directly through your county’s website.
| Date | Status | Borrower | Loan Amount |
|---|---|---|---|
| Open | $145,500 | ||
| Previous Owner | Stone Timothy T | $103,840 | |
| Previous Owner | Stone Timothy T | $80,500 | |
| Previous Owner | Stone Timothy T | $78,551 | |
| Previous Owner | Kuhn Tracy L | $140,000 | |
| Previous Owner | Kuhn Jason C | $132,863 | |
| Previous Owner | Sommers Robert C | $117,000 |
We collect this data history from publicly available records. To have your information removed, we recommend requesting removal directly through your county’s website.
| Date | Event | Price | List to Sale | Price per Sq Ft |
|---|---|---|---|---|
| 10/08/2024 10/08/24 | Sold | $150,000 | -6.3% | $100 / Sq Ft |
| 09/16/2024 09/16/24 | Pending | -- | -- | -- |
| 09/09/2024 09/09/24 | Price Changed | $160,000 | -8.5% | $107 / Sq Ft |
| 08/19/2024 08/19/24 | Price Changed | $174,900 | -10.3% | $117 / Sq Ft |
| 07/23/2024 07/23/24 | For Sale | $194,900 | -- | $131 / Sq Ft |
We collect this data history from publicly available records. To have your information removed, we recommend requesting removal directly through your county’s website.
| Year | Tax Paid | Tax Assessment Tax Assessment Total Assessment is a certain percentage of the fair market value that is determined by local assessors to be the total taxable value of land and additions on the property. | Land | Improvement |
|---|---|---|---|---|
| 2025 | -- | $71,060 | $16,630 | $54,430 |
| 2024 | -- | $71,060 | $16,630 | $54,430 |
| 2023 | $2,216 | $47,740 | $14,440 | $33,300 |
| 2022 | $2,222 | $47,740 | $14,440 | $33,300 |
| 2021 | $2,084 | $47,740 | $14,440 | $33,300 |
| 2020 | $1,851 | $38,190 | $11,550 | $26,640 |
| 2019 | $1,852 | $38,190 | $11,550 | $26,640 |
| 2018 | $1,935 | $44,070 | $10,670 | $33,400 |
| 2017 | $2,263 | $44,070 | $10,670 | $33,400 |
| 2016 | $2,169 | $44,070 | $10,670 | $33,400 |
| 2015 | $2,168 | $44,070 | $10,670 | $33,400 |
| 2014 | $2,129 | $44,070 | $10,670 | $33,400 |
| 2013 | $2,128 | $44,070 | $10,670 | $33,400 |
DM
Seller's Agent in 2024
Doug Morgan
J. F. Morgan & Sons, Inc.
(440) 942-3121
27 Total Sales

Buyer's Agent in 2024
Tim Garton
RE/MAX
(440) 487-3976
36 Total Sales
Source: MLS Now
MLS Number: 5056339
APN: 03-A-066-A-00-007-0
Disclaimer: Certain information contained herein is derived from information provided by parties other than Homes.com. All information provided is deemed reliable, but is not guaranteed to be accurate and should be independently verified.
IDX information is provided exclusively for personal, non-commercial use, and may not be used for any purpose other than to identify prospective properties consumers may be interested in purchasing. Information is deemed reliable but not guaranteed.
Ask me questions while you tour the home.