
Benjamin Marzette
Marzette Properties, Inc.
(703) 576-5049
22 Total Sales
1 in Woodmore
$1,250,000 Price


Estimated Value: $1,338,000 - $1,518,000
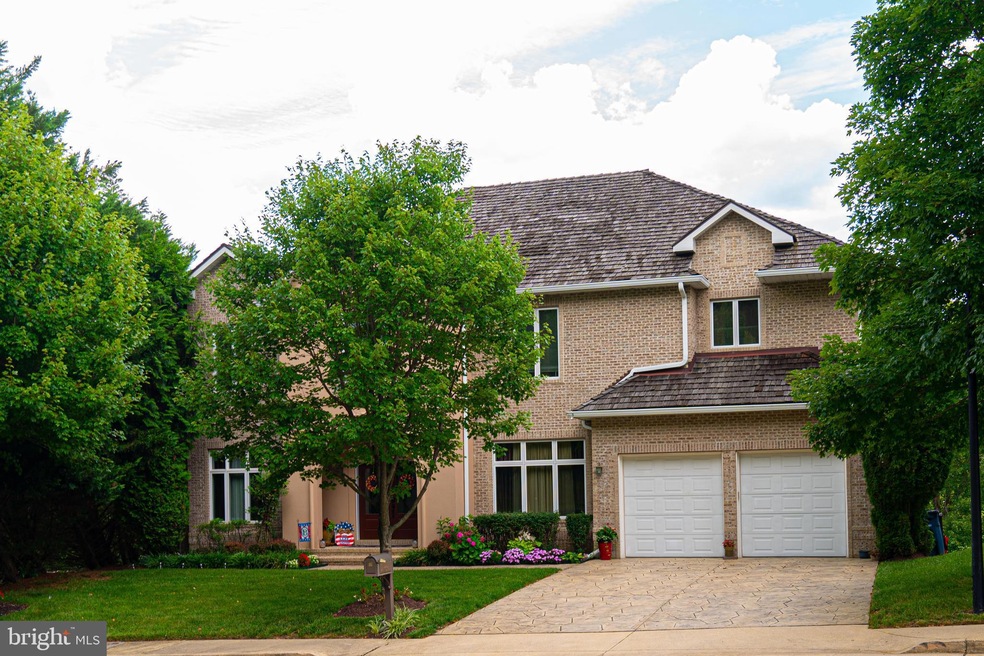
Gated Woodmore!! A gorgeous 7261 sq ft , brick luxury 5 bedrooms/5 full bathrooms/2 half baths home in a beautiful cul-da-sac with country club amenities (pool, golfing, etc.) There are new hardwood, berber carpet, tile flooring, tray ceilings & recessed lighting throughout home. Expect your first “WOW” moment when entering the custom double doors to the STUNNING waterfall foyer—with dual hallways to the gorgeous formal living & dining rooms, eye-catching powder room, to the expansive family room, with a floor to ceiling tiled fireplace, and kitchen area with lake views through the double-paned reinforced windows encircling the entire back of home. There’s a state-of-the art kitchen with top-of-the-line stainless steel Subzero refrigerator and freezer, a Whirlpool refrigerator, oven, KitchenAid double ovens & warmer, a large island with wine refrigeration and loads of cabinetry. To the right of kitchen is a private home office with a separate access to expansive Trek decks. In the center of home is a beautiful curved wrought iron rail staircase leading upstairs to the inviting primary bedroom with double sided fireplace, a balcony, walk-in closet with plenty of shelving/mirrors/storage --- a fabulous bathroom with doorless curved shower, center jetted tub, sky light, etc. There are 3 additional bedrooms w/full bathrooms, laundry room ana loft area. The lower level is totally impressive with a family room /fireplace, kitchen including dishwasher, microwave and bar, spacious bedroom/bath, a 14 seat theater room, exercise, pool table & game room & half bath. Walkout to the ($100+k) Belgard paved patio with kitchen, 21ft granite bar, elegant fire place surrounded with built-in seating that leads down to the Pergola another firepit and sitting area to enjoy more water views and the 15th hole across the lake. The 2-car garage is spacious and with storage. There’s a new stamp concrete driveway, 3 HVAC zones (2 new AC units), inground sprinkler system, backyard cameras and many more extras to see...... Buyers must submit preapproval letter or proof of FUNDS LETTER before viewing the home.
Last Agent to Sell the Property
(301) 970-2447 cbfuller@verizon.net Taylor Properties Listed on: 08/14/2023
We collect this data history from publicly available records. To have your information removed, we recommend requesting removal directly through your county’s website.
Benjamin Marzette
Marzette Properties, Inc.
(703) 576-5049
22 Total Sales
1 in Woodmore
$1,250,000 Price
Laurinda Massey
Realty Advantage of Maryland LLC
(202) 803-8536
70 Total Sales
1 in Woodmore
$960,000 Price
Thomas Rozario
FAB Realty LLC
(202) 952-8182
86 Total Sales
1 in Woodmore
$540,000 Price
Lindene Patton
CENTURY 21 New Millennium
(202) 902-7107
24 Total Sales
1 in Woodmore
$1,170,000 Price
Tracy Trammell
Metro City Realty
(301) 684-6491
80 Total Sales
1 in Woodmore
$707,500 Price
Chikia Barnes
Keller Williams Preferred Properties
(240) 363-2165
78 Total Sales
2 in Woodmore
$415K - $545K Price Range
We collect this data history from publicly available records. To have your information removed, we recommend requesting removal directly through your county’s website.
| Date | Buyer | Sale Price | Title Company |
|---|---|---|---|
| $1,356,500 | Commonwealth Land Title | ||
| $832,835 | None Listed On Document | ||
| $415,000 | -- | ||
| $185,000 | -- | ||
| $135,000 | -- |
We collect this data history from publicly available records. To have your information removed, we recommend requesting removal directly through your county’s website.
| Date | Status | Borrower | Loan Amount |
|---|---|---|---|
| Open | $1,000,000 | ||
| Previous Owner | $832,835 | ||
| Previous Owner | $844,262 | ||
| Previous Owner | $835,387 | ||
| Previous Owner | $842,000 | ||
| Previous Owner | $75,000 | ||
| Previous Owner | $721,679 | ||
| Previous Owner | $699,081 | ||
| Previous Owner | $499,000 | ||
| Previous Owner | $1,500,000 |
We collect this data history from publicly available records. To have your information removed, we recommend requesting removal directly through your county’s website.
| Date | Event | Price | List to Sale | Price per Sq Ft |
|---|---|---|---|---|
| 09/25/2023 09/25/23 | Sold | $1,356,500 | -4.5% | $159 / Sq Ft |
| 08/25/2023 08/25/23 | For Sale | $1,420,000 | 0.0% | $166 / Sq Ft |
| 08/23/2023 08/23/23 | Pending | -- | -- | -- |
| 08/14/2023 08/14/23 | For Sale | $1,420,000 | 0.0% | $166 / Sq Ft |
| 08/01/2023 08/01/23 | Price Changed | $1,420,000 | -- | $166 / Sq Ft |
We collect this data history from publicly available records. To have your information removed, we recommend requesting removal directly through your county’s website.
| Year | Tax Paid | Tax Assessment Tax Assessment Total Assessment is a certain percentage of the fair market value that is determined by local assessors to be the total taxable value of land and additions on the property. | Land | Improvement |
|---|---|---|---|---|
| 2025 | $19,221 | $1,347,500 | $276,500 | $1,071,000 |
| 2024 | $19,221 | $1,265,233 | ||
| 2023 | $15,534 | $1,182,967 | $0 | $0 |
| 2022 | $14,689 | $1,100,700 | $276,500 | $824,200 |
| 2021 | $14,117 | $1,070,433 | $0 | $0 |
| 2020 | $13,886 | $1,040,167 | $0 | $0 |
| 2019 | $13,573 | $1,009,900 | $200,700 | $809,200 |
| 2018 | $13,095 | $960,800 | $0 | $0 |
| 2017 | $12,699 | $911,700 | $0 | $0 |
| 2016 | -- | $862,600 | $0 | $0 |
| 2015 | $11,614 | $824,067 | $0 | $0 |
| 2014 | $11,614 | $785,533 | $0 | $0 |
Seller's Agent in 2023
Cheryl Fuller
Taylor Properties
(202) 285-3108
1 in this area
7 Total Sales
Buyer's Agent in 2023
Reginald Johnson
Compass
(202) 455-4440
3 in this area
40 Total Sales
Source: Bright MLS
MLS Number: MDPG2084668
APN: 07-3169679
Disclaimer: Certain information contained herein is derived from information provided by parties other than Homes.com. All information provided is deemed reliable, but is not guaranteed to be accurate and should be independently verified.
The data relating to real estate for sale on this website appears in part through the BRIGHT Internet Data Exchange program, a voluntary cooperative exchange of property listing data between licensed real estate brokerage firms, and is provided by BRIGHT through a licensing agreement.
Listing information is from various brokers who participate in the Bright MLS IDX program and not all listings may be visible on the site.
The property information being provided on or through the website is for the personal, non-commercial use of consumers and such information may not be used for any purpose other than to identify prospective properties consumers may be interested in purchasing.
Some properties which appear for sale on the website may no longer be available because they are for instance, under contract, sold or are no longer being offered for sale.
Property information displayed is deemed reliable but is not guaranteed.
Copyright 2026 Bright MLS, Inc.
Ask me questions while you tour the home.