
Susan Metallo
Berkshire Hathaway HomeServices Professional Realty
(440) 530-6372
131 Total Sales
1 in Hunting Valley
$1,000,000 Price

Estimated Value: $1,011,000 - $2,094,000
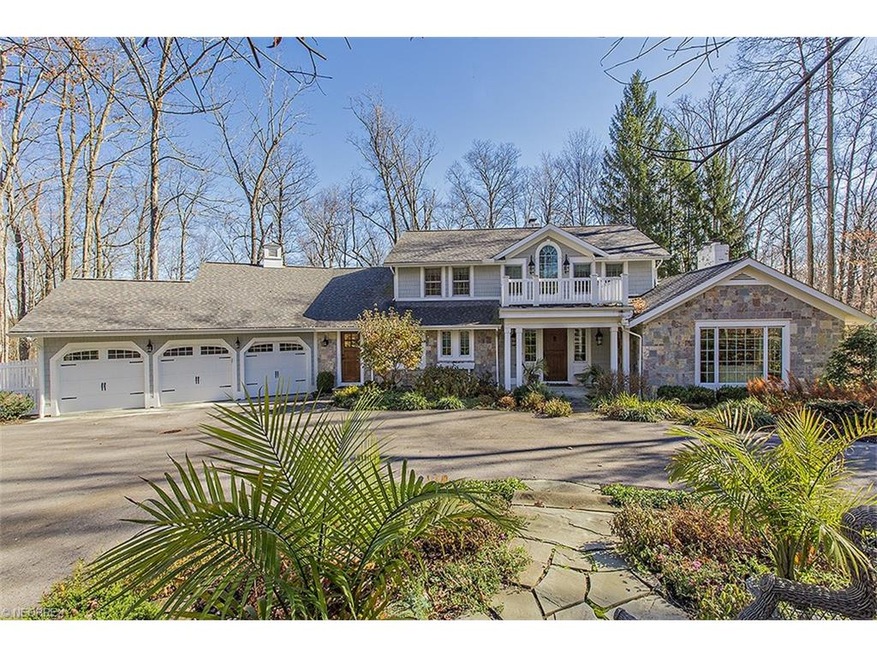
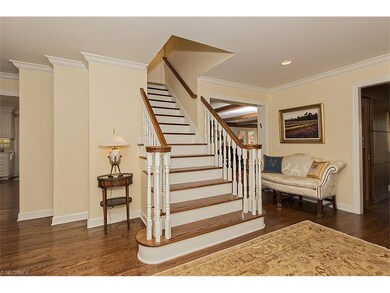
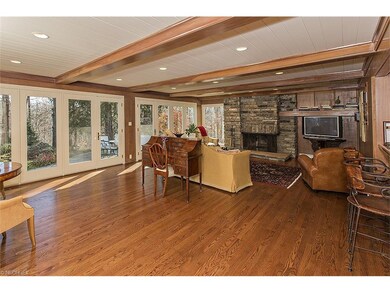
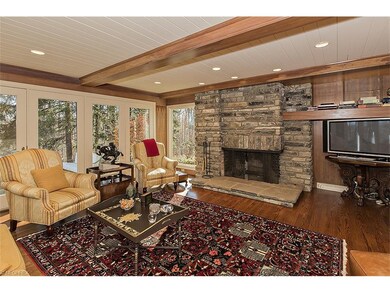
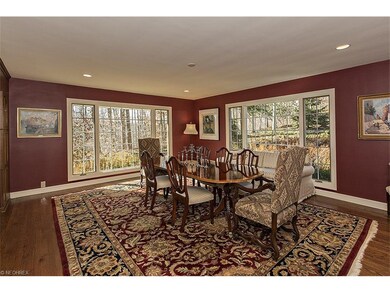
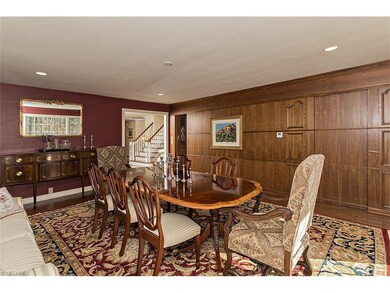
With the charm of a Nantucket residence and gardens that take your breath away, this private gem has been added onto and totally re-done with great flair. Situated on one of the most private lanes in DAISY HILL, the nine acre parcel is a study in natural beauty. The home combines elegant spaces with rustic accents original to the home. The eclectic blend is welcoming and sophisticated. The first floor master suite addition combines a vaulted ceiling, patio access, spectacular views, two large walk-in closets and an enormous master bath that oozes sophistication. The great room is accented by the original stone fireplace and now invites in nature through a wall of glass. The paneled ceiling, original bar and hardwood floors keep the great room cozy and livable. The open kitchen was renovated two years ago with Viking appliances, white cabinetry, a center island with bar seating and a large breakfast area with an original fireplace wall. All is sheer perfection. Upstairs, four good-sized bedrooms and two fully renovated baths distinguish the space. The back patios were created during the renovation and are graciously surrounded by colorful, edited gardens. No stone was left unturned.
Last Agent to Sell the Property
RE/MAX Haven Realty License #401572 Listed on: 11/10/2015
We collect this data history from publicly available records. To have your information removed, we recommend requesting removal directly through your county’s website.
Susan Metallo
Berkshire Hathaway HomeServices Professional Realty
(440) 530-6372
131 Total Sales
1 in Hunting Valley
$1,000,000 Price
Karen Eagle
Elite Sotheby's International Realty
(216) 606-8158
355 Total Sales
8 in Hunting Valley
$475K - $2.2M Price Range
Ann Blair
RE/MAX Rising
(216) 999-5713
291 Total Sales
1 in Hunting Valley
$1,568,540 Price
Lynn Simon
RE/MAX Haven Realty
(216) 930-3179
51 Total Sales
2 in Hunting Valley
$1.2M - $1.9M Price Range
Jared Dutton
Keller Williams Legacy Group Realty
(330) 919-5899
209 Total Sales
1 in Hunting Valley
$475,000 Price
Adam Kaufman
Howard Hanna
(216) 859-4414
648 Total Sales
19 in Hunting Valley
$950K - $10.5M Price Range
We collect this data history from publicly available records. To have your information removed, we recommend requesting removal directly through your county’s website.
| Date | Buyer | Sale Price | Title Company |
|---|---|---|---|
| -- | None Listed On Document | ||
| $1,400,000 | Attorney | ||
| -- | None Available | ||
| $620,000 | Erie Title Agency | ||
| -- | None Available | ||
| $1,100,000 | Erie Title Agency Inc | ||
| -- | Chicago Title Insurance Comp | ||
| -- | -- | ||
| -- | -- |
We collect this data history from publicly available records. To have your information removed, we recommend requesting removal directly through your county’s website.
| Date | Status | Borrower | Loan Amount |
|---|---|---|---|
| Previous Owner | $487,000 | ||
| Previous Owner | $250,000 | ||
| Previous Owner | $250,000 | ||
| Previous Owner | $500,000 |
We collect this data history from publicly available records. To have your information removed, we recommend requesting removal directly through your county’s website.
| Date | Event | Price | List to Sale | Price per Sq Ft |
|---|---|---|---|---|
| 01/22/2016 01/22/16 | Sold | $1,400,000 | -9.7% | $332 / Sq Ft |
| 01/22/2016 01/22/16 | Pending | -- | -- | -- |
| 11/10/2015 11/10/15 | For Sale | $1,550,000 | -- | $367 / Sq Ft |
We collect this data history from publicly available records. To have your information removed, we recommend requesting removal directly through your county’s website.
| Year | Tax Paid | Tax Assessment Tax Assessment Total Assessment is a certain percentage of the fair market value that is determined by local assessors to be the total taxable value of land and additions on the property. | Land | Improvement |
|---|---|---|---|---|
| 2025 | $14,182 | $228,025 | $228,025 | |
| 2024 | $14,194 | $228,025 | $228,025 | |
| 2023 | $14,274 | $194,360 | $194,360 | $0 |
| 2022 | $14,597 | $194,360 | $194,360 | $0 |
| 2021 | $14,194 | $194,360 | $194,360 | $0 |
| 2020 | $15,129 | $194,360 | $194,360 | $0 |
| 2019 | $14,674 | $555,300 | $555,300 | $0 |
| 2018 | $14,578 | $194,360 | $194,360 | $0 |
| 2017 | $16,971 | $242,590 | $181,370 | $61,220 |
| 2016 | $16,772 | $242,590 | $181,370 | $61,220 |
| 2015 | $16,272 | $242,590 | $181,370 | $61,220 |
| 2014 | $16,272 | $237,830 | $177,800 | $60,030 |
Seller's Agent in 2016
Lynn Simon
RE/MAX
(216) 262-2371
51 Total Sales
Source: MLS Now
MLS Number: 3762716
APN: 882-27-005
Disclaimer: Certain information contained herein is derived from information provided by parties other than Homes.com. All information provided is deemed reliable, but is not guaranteed to be accurate and should be independently verified.
IDX information is provided exclusively for personal, non-commercial use, and may not be used for any purpose other than to identify prospective properties consumers may be interested in purchasing. Information is deemed reliable but not guaranteed.
Ask me questions while you tour the home.