
Melissa Marry
Responds Quickly
Keller Williams Thrive-Kenosha
(262) 350-2186
183 Total Sales
1 in Root River Estates
$290,000 Price
Estimated Value: $321,000 - $358,000
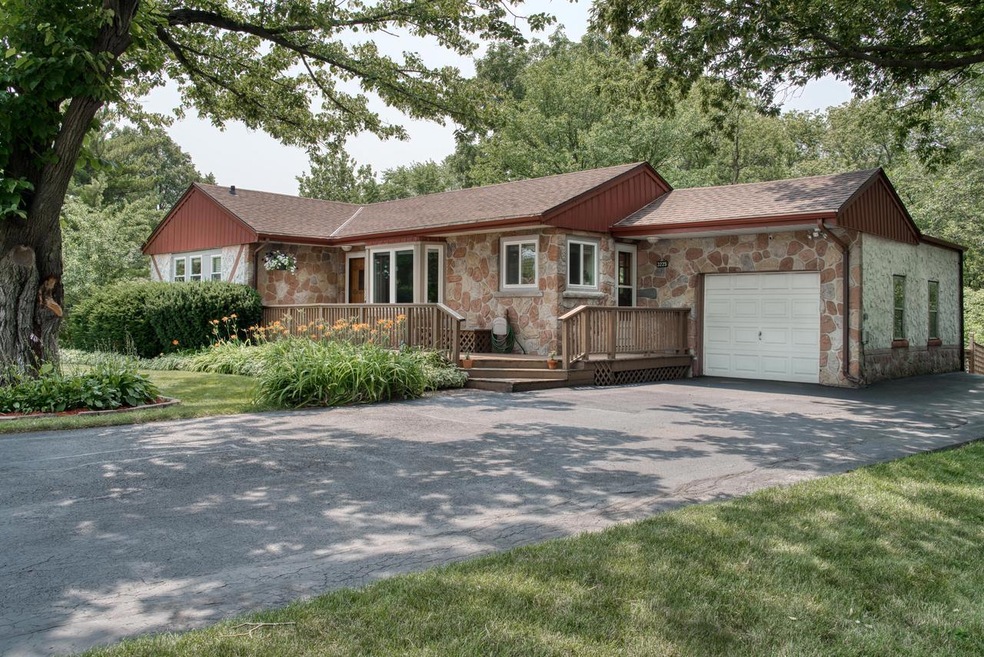
Beautifully Updated/Maintained Ranch Home on a Private half acre lot offers so much! A Sunny Kitchen with White Cabinetry, Butcher Block Tops, Appliances, & a Snack Bar area opening to an XL Deck and fenced yard, perfect for Kids and Pets! You'll enjoy the Living/Dining Combo w/newer carpet and fresh paint. Spacious bedrooms with cedar lined closets, plus an updated Main level Bath! The Lower lever offers a newly finished Family Room, Full Bath, Office/Den Area, plus a large laundry room! Since 2016 updates include a New roof on Home and Shed, New Windows, Carpeting, Paint, Updated Bath, New Dishwasher, Rear Yard Fence & French Drain, fresh Mulch, Resealed Driveway, and in 2012 New Furnace & Hot Water Heater. And for extra Storage you'll find an oversized 2-Story Shed with concrete floor!
Last Agent to Sell the Property
Realty Executives - Integrity License #37417-90 Listed on: 08/02/2021
Last Buyer's Agent
Nathan Angles
EXP Realty, LLC~MKE License #59215-90
We collect this data history from publicly available records. To have your information removed, we recommend requesting removal directly through your county’s website.
Melissa Marry
Keller Williams Thrive-Kenosha
(262) 350-2186
183 Total Sales
1 in Root River Estates
$290,000 Price
Terry Lesperance
RE/MAX Forward
(262) 975-5411
91 Total Sales
1 in Root River Estates
$410,000 Price
Brittany Martell
Shorewest Realtors, Inc.
(262) 333-5815
179 Total Sales
1 in Root River Estates
$255,000 Price
Missy Buttrum
HomeWire Realty
(262) 592-8708
245 Total Sales
1 in Root River Estates
$267,000 Price
Donna Best
Shorewest Realtors, Inc.
(414) 895-0765
151 Total Sales
1 in Root River Estates
$319,000 Price
Haglund Home Team*
Keller Williams-MNS Wauwatosa
(262) 947-4684
25 Total Sales
2 in Root River Estates
$340K - $552K Price Range
We collect this data history from publicly available records. To have your information removed, we recommend requesting removal directly through your county’s website.
| Date | Buyer | Sale Price | Title Company |
|---|---|---|---|
| $250,000 | Frontier Ttl & Closing Svcs | ||
| Barnes Daniel Clayton | $160,000 | Priority Title Corp | |
| Wood Judy A | -- | None Available | |
| Wood Judy A | $142,000 | -- |
We collect this data history from publicly available records. To have your information removed, we recommend requesting removal directly through your county’s website.
| Date | Status | Borrower | Loan Amount |
|---|---|---|---|
| Open | $242,500 | ||
| Previous Owner | Barnes Daniel Clayton | $152,000 | |
| Previous Owner | Kompas Kevin | $29,000 | |
| Previous Owner | Wood Judy A | $100,000 |
We collect this data history from publicly available records. To have your information removed, we recommend requesting removal directly through your county’s website.
| Date | Event | Price | List to Sale | Price per Sq Ft | Prior Sale |
|---|---|---|---|---|---|
| 09/09/2021 09/09/21 | Sold | $250,000 | 0.0% | $176 / Sq Ft | |
| 08/09/2021 08/09/21 | Pending | -- | -- | -- | |
| 08/02/2021 08/02/21 | For Sale | $250,000 | +56.3% | $176 / Sq Ft | |
| 12/15/2017 12/15/17 | Sold | $160,000 | 0.0% | $116 / Sq Ft | View Prior Sale |
| 11/04/2017 11/04/17 | Pending | -- | -- | -- | |
| 10/25/2017 10/25/17 | For Sale | $160,000 | -- | $116 / Sq Ft |
We collect this data history from publicly available records. To have your information removed, we recommend requesting removal directly through your county’s website.
| Year | Tax Paid | Tax Assessment Tax Assessment Total Assessment is a certain percentage of the fair market value that is determined by local assessors to be the total taxable value of land and additions on the property. | Land | Improvement |
|---|---|---|---|---|
| 2025 | $6,896 | $324,700 | $110,200 | $214,500 |
| 2024 | $6,363 | $324,700 | $110,200 | $214,500 |
| 2023 | $3,674 | $139,700 | $35,600 | $104,100 |
| 2022 | $3,705 | $139,700 | $35,600 | $104,100 |
| 2021 | $3,615 | $139,700 | $35,600 | $104,100 |
| 2020 | $3,684 | $139,700 | $35,600 | $104,100 |
| 2019 | $3,546 | $139,700 | $35,600 | $104,100 |
| 2018 | $3,790 | $139,700 | $35,600 | $104,100 |
| 2017 | $3,745 | $139,700 | $35,600 | $104,100 |
| 2016 | $3,628 | $139,700 | $35,600 | $104,100 |
| 2015 | $3,631 | $139,700 | $35,600 | $104,100 |
| 2014 | $3,623 | $139,700 | $35,600 | $104,100 |
SP
Seller's Agent in 2021
Sue Patti
Realty Executives - Integrity
(262) 370-7990
1 in this area
67 Total Sales
NA
Buyer's Agent in 2021
Nathan Angles
EXP Realty, LLC~MKE
LO
Seller's Agent in 2017
Lyra O'Brien
First Weber Inc - Brookfield
Buyer's Agent in 2017
Kyle Sprague
Firefly Real Estate, LLC
(414) 731-1978
252 Total Sales
Source: Metro MLS
MLS Number: 1756000
APN: 523-9970
Disclaimer: Certain information contained herein is derived from information provided by parties other than Homes.com. All information provided is deemed reliable, but is not guaranteed to be accurate and should be independently verified.
IDX information is provided exclusively for personal, non-commercial use, and may not be used for any purpose other than to identify prospective properties consumers may be interested in purchasing.
IDX listing data provided by Multiple Listing Service, Inc. Information is supplied by seller and other third parties and has not been verified.
Copyright 2026 – Multiple Listing Service, Inc. – All Rights Reserved.
Ask me questions while you tour the home.