
Michael Wasem
Edina Realty, Inc.
(844) 512-0376
196 Total Sales
1 in Longfellow
$392,500 Price

Estimated Value: $462,438
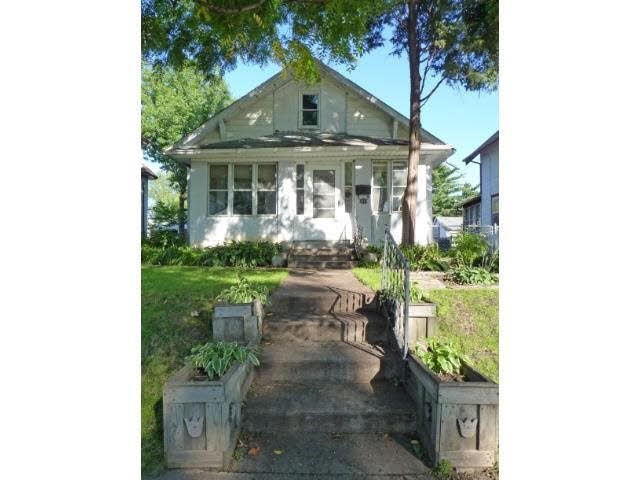
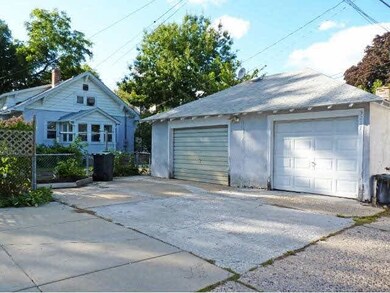
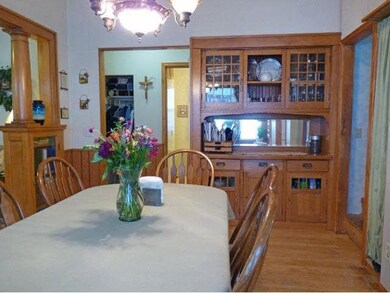
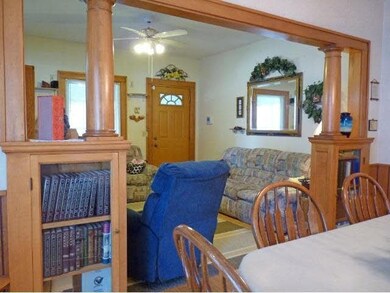
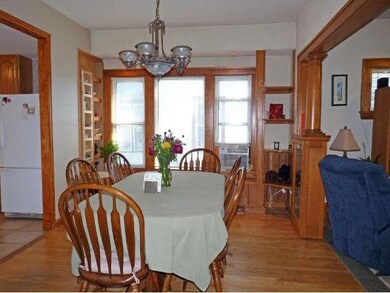
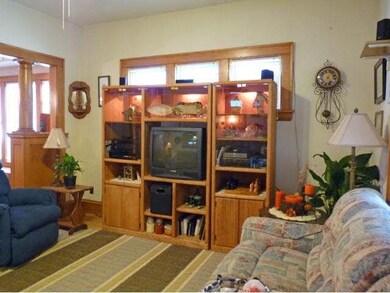
Lots of potential! Pricing reflects the need for repairs. Built-in hutch and bookcases. Hardwood floors, solid wood panel doors, wide base trim. Concrete patio in back yard. Fenced yard.
Last Agent to Sell the Property
Jon Hoffmeister
RE/MAX Results Listed on: 09/16/2014
Last Buyer's Agent
Brenda Braget
BB Realty, LLC
We collect this data history from publicly available records. To have your information removed, we recommend requesting removal directly through your county’s website.
Michael Wasem
Edina Realty, Inc.
(844) 512-0376
196 Total Sales
1 in Longfellow
$392,500 Price
Matthew McLaren
Master Key Real Estate Co
(763) 324-9253
89 Total Sales
1 in Longfellow
$329,900 Price
Marzena Melby
Coldwell Banker Realty - Southwest Regional
(612) 482-4776
67 Total Sales
1 in Longfellow
$120,000 Price
Ryan Platzke
Coldwell Banker Realty - Southwest Regional
(651) 615-9289
864 Total Sales
1 in Longfellow
$333,000 Price
Yvonne Hanson
RE/MAX Results
(612) 324-8277
104 Total Sales
1 in Longfellow
$574,560 Price
Matthew Kennedy
LPT Realty, LLC
(763) 270-2712
68 Total Sales
1 in Longfellow
$460,000 Price
We collect this data history from publicly available records. To have your information removed, we recommend requesting removal directly through your county’s website.
| Date | Event | Price | List to Sale | Price per Sq Ft |
|---|---|---|---|---|
| 11/07/2014 11/07/14 | Sold | $135,500 | +12.9% | $89 / Sq Ft |
| 09/22/2014 09/22/14 | Pending | -- | -- | -- |
| 09/16/2014 09/16/14 | For Sale | $120,000 | -- | $79 / Sq Ft |
We collect this data history from publicly available records. To have your information removed, we recommend requesting removal directly through your county’s website.
| Year | Tax Paid | Tax Assessment Tax Assessment Total Assessment is a certain percentage of the fair market value that is determined by local assessors to be the total taxable value of land and additions on the property. | Land | Improvement |
|---|---|---|---|---|
| 2025 | $6,884 | $432,900 | $119,000 | $313,900 |
| 2024 | $6,380 | $417,000 | $119,000 | $298,000 |
| 2023 | $6,186 | $426,000 | $119,000 | $307,000 |
| 2022 | $5,693 | $425,000 | $102,000 | $323,000 |
| 2021 | $5,522 | $388,000 | $88,000 | $300,000 |
| 2020 | $5,412 | $388,000 | $59,500 | $328,500 |
| 2019 | $5,192 | $352,500 | $45,400 | $307,100 |
| 2018 | $4,436 | $352,500 | $45,400 | $307,100 |
| 2017 | $4,034 | $273,000 | $41,300 | $231,700 |
| 2016 | $2,463 | $173,500 | $41,300 | $132,200 |
| 2015 | $2,587 | $173,500 | $41,300 | $132,200 |
| 2014 | -- | $165,000 | $41,300 | $123,700 |
JH
Seller's Agent in 2014
Jon Hoffmeister
RE/MAX
BB
Buyer's Agent in 2014
Brenda Braget
BB Realty, LLC
Source: REALTOR® Association of Southern Minnesota
MLS Number: 4675157
APN: 06-028-23-24-0086
Disclaimer: Certain information contained herein is derived from information provided by parties other than Homes.com. All information provided is deemed reliable, but is not guaranteed to be accurate and should be independently verified.
IDX information is provided exclusively for personal, non-commercial use, and may not be used for any purpose other than to identify prospective properties consumers may be interested in purchasing. Information is deemed reliable but not guaranteed.
Ask me questions while you tour the home.