
Bill Travers
Neumann & Dunn Real Estate
(804) 735-0859
41 Total Sales
1 in Short Pump
$670,000 Price

Estimated Value: $1,050,339
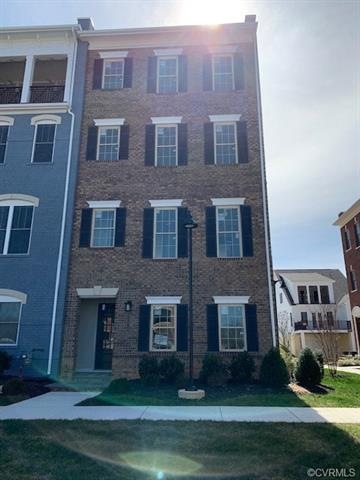
Unique location with open views and courtyard in front, this home is ready to move in by late Summer! Elevator is included in this home! Top floor media room to have wet bar and cabinets. Upgraded finishes have been selected throughout this home. This Malvern floor plan by Eagle Construction blends the charm of the Fan with all the benefits of a new home in an eclectic, urban community. This 3,508 square foot end home offers an open main living space, 2-car garage, 4 bedrooms spacious outdoor deck and stunning 4th floor COVERED rooftop terrace with dual master suites on the 3rd floor, and so much more! This GORGEOUS home offers low maintenance living at its best! Walk to restaurants, Lidl grocery, Starbucks, and more in our community.
Last Agent to Sell the Property
Brian Busbee
Eagle Realty of Virginia License #0225233406 Listed on: 01/03/2019
Last Buyer's Agent
Brian Busbee
Eagle Realty of Virginia License #0225233406 Listed on: 01/03/2019
We collect this data history from publicly available records. To have your information removed, we recommend requesting removal directly through your county’s website.
Bill Travers
Neumann & Dunn Real Estate
(804) 735-0859
41 Total Sales
1 in Short Pump
$670,000 Price
David Cooke
Douglas Elliman
(561) 473-1470
255 Total Sales
3 in Short Pump
$830K - $1M Price Range
Talley Baratka
BHHS PenFed Realty
(804) 578-5922
12 Total Sales
1 in Short Pump
$385,000 Price
Scott Dearnley
Joyner Fine Properties
(804) 373-7179
77 Total Sales
1 in Short Pump
$430,000 Price
Sallie Rhett
Shaheen Ruth Martin & Fonville
(804) 538-4187
65 Total Sales
1 in Short Pump
$651,111 Price
Eric Hughes
United Real Estate Richmond
(804) 292-2929
13 Total Sales
1 in Short Pump
$565,000 Price
We collect this data history from publicly available records. To have your information removed, we recommend requesting removal directly through your county’s website.
| Date | Buyer | Sale Price | Title Company |
|---|---|---|---|
| $1,020,000 | Old Republic National Title In | ||
| $843,000 | Old Republic National Title |
We collect this data history from publicly available records. To have your information removed, we recommend requesting removal directly through your county’s website.
| Date | Status | Borrower | Loan Amount |
|---|---|---|---|
| Previous Owner | $301,000 | ||
| Previous Owner | $717,000 | ||
| Previous Owner | $728,000 |
We collect this data history from publicly available records. To have your information removed, we recommend requesting removal directly through your county’s website.
| Date | Event | Price | List to Sale | Price per Sq Ft |
|---|---|---|---|---|
| 12/06/2019 12/06/19 | Sold | $843,000 | -3.1% | $240 / Sq Ft |
| 07/24/2019 07/24/19 | Pending | -- | -- | -- |
| 06/20/2019 06/20/19 | Price Changed | $869,960 | -2.3% | $248 / Sq Ft |
| 05/25/2019 05/25/19 | Price Changed | $890,733 | +17.8% | $254 / Sq Ft |
| 04/09/2019 04/09/19 | Price Changed | $756,360 | +0.5% | $216 / Sq Ft |
| 02/12/2019 02/12/19 | Price Changed | $752,360 | +0.2% | $214 / Sq Ft |
| 01/06/2019 01/06/19 | Price Changed | $750,860 | -11.8% | $214 / Sq Ft |
| 01/05/2019 01/05/19 | Price Changed | $850,860 | +25.1% | $243 / Sq Ft |
| 01/03/2019 01/03/19 | For Sale | $680,400 | -- | $194 / Sq Ft |
We collect this data history from publicly available records. To have your information removed, we recommend requesting removal directly through your county’s website.
| Year | Tax Paid | Tax Assessment Tax Assessment Total Assessment is a certain percentage of the fair market value that is determined by local assessors to be the total taxable value of land and additions on the property. | Land | Improvement |
|---|---|---|---|---|
| 2026 | $7,947 | $932,500 | $225,000 | $707,500 |
| 2025 | $7,947 | $930,600 | $220,500 | $710,100 |
| 2024 | $7,834 | $869,400 | $220,000 | $649,400 |
| 2023 | $7,390 | $869,400 | $220,000 | $649,400 |
| 2022 | $6,893 | $810,900 | $198,000 | $612,900 |
| 2021 | $6,958 | $818,200 | $159,500 | $658,700 |
| 2020 | $7,118 | $818,200 | $159,500 | $658,700 |
| 2019 | $4,574 | $525,800 | $120,800 | $405,000 |
| 2018 | $951 | $109,300 | $109,300 | $0 |
| 2017 | $827 | $95,000 | $95,000 | $0 |
B
Seller's Agent in 2019
Brian Busbee
Eagle Realty of Virginia
Source: Central Virginia Regional MLS
MLS Number: 1900216
APN: 732-764-6104
Disclaimer: Certain information contained herein is derived from information provided by parties other than Homes.com. All information provided is deemed reliable, but is not guaranteed to be accurate and should be independently verified.
All or a portion of th multiple Listing information is provided by the Central Virginia Regional Multiple Listing Service, LLC, from a copyrighted compilation of Listing s. All CVR MLS information provided is deemed reliable but is not guaranteed accurate. The compilation of Listings and each individual Listing are ©2026 Central Virginia Regional Multiple Listing Service, LLC. All rights reserved.
Ask me questions while you tour the home.