
Kim Panozzo
HomeSmart
(623) 888-8019
881 Total Sales
51 in Paradise Valley Village
$39K - $2.4M Price Range



Estimated Value: $407,000 - $425,000
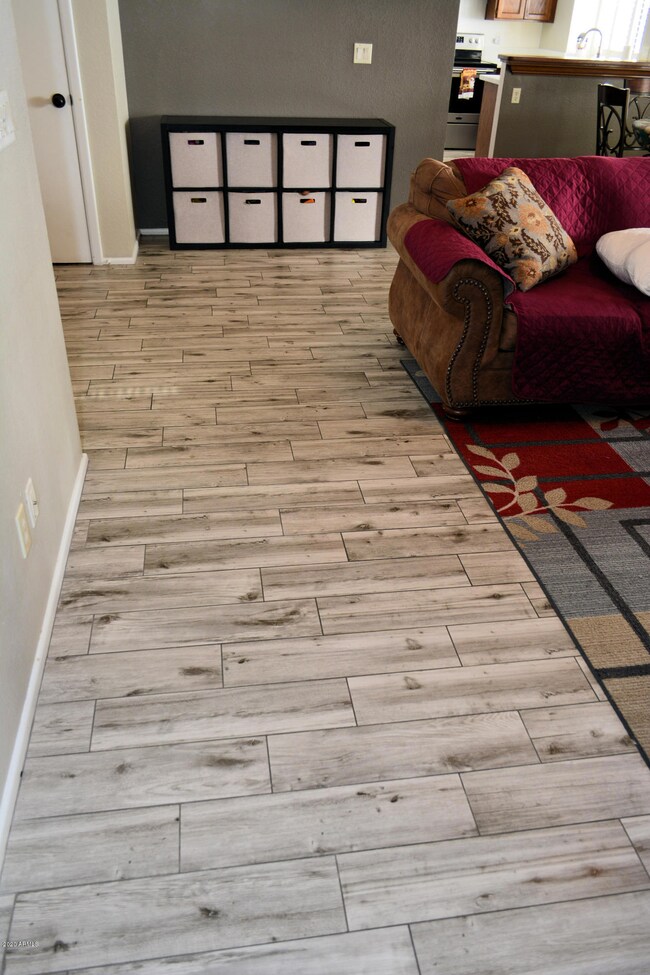
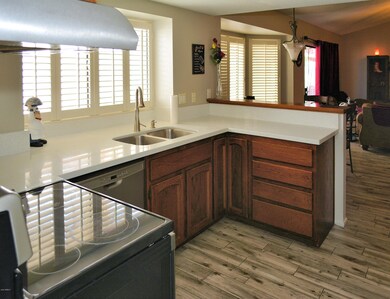
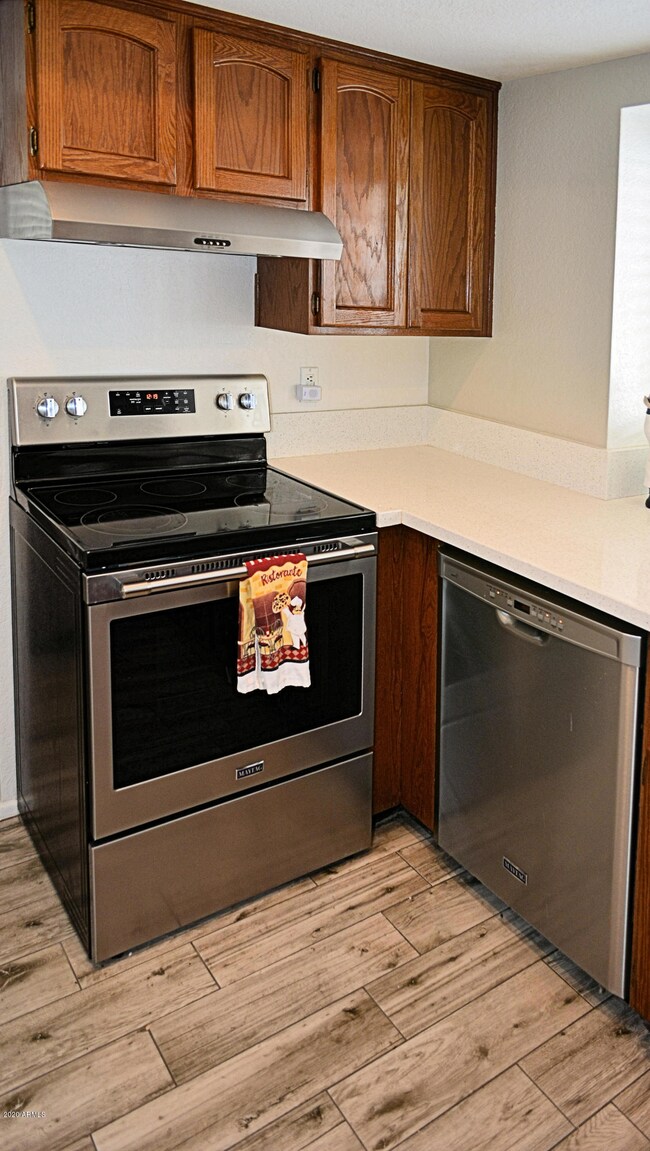
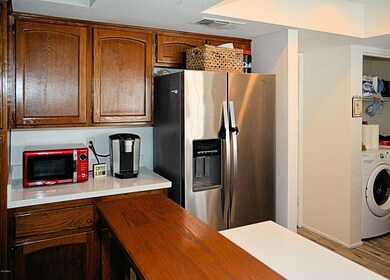
2 bed/2 bath/2 car garage home in Turtle Rock. Brand new Trane HVAC unit with smart thermostat installed July 2020. Roof is approximately 9 years old. Kitchen and bathrooms were remodeled with Quartz countertops and new Maytag appliances approximately 3 years ago. Home has beautiful ceramic plank hardwood flooring in all areas except for the bedrooms, vaulted ceilings, ceiling fans and plantations shutters throughout the home. Both bedrooms have spacious walk-in closets and there is a walk-in pantry off the kitchen. Seller is leaving the refrigerator and the washer/dryer for the buyers. Home is ready for ADT home security service to be activated. Home is located near Paradise Valley Community College with easy access to the 51 and the 101. Plenty of shopping and restaurants nearby.
Last Agent to Sell the Property
Keller Williams Realty Sonoran Living License #SA559517000 Listed on: 12/03/2020
Kim Panozzo
HomeSmart
(623) 888-8019
881 Total Sales
51 in Paradise Valley Village
$39K - $2.4M Price Range
Tasha Goins
eXp Realty
(623) 244-5282
69 Total Sales
4 in Paradise Valley Village
$306K - $860K Price Range
Robert Linkey
Realty Executives Arizona Territory
(877) 606-7781
71 Total Sales
2 in Paradise Valley Village
$429,000 Price Range
Corrina hilton
HomeSmart
(623) 244-6003
139 Total Sales
1 in Paradise Valley Village
$325,000 Price
Jeanette Hochstatter
HomeSmart
(925) 940-9151
108 Total Sales
1 in Paradise Valley Village
$930,000 Price
Bryce Henderson
Equity Arizona Real Estate
(833) 963-2977
131 Total Sales
1 in Paradise Valley Village
$1,600,000 Price
We collect this data history from publicly available records. To have your information removed, we recommend requesting removal directly through your county’s website.
| Date | Event | Price | List to Sale | Price per Sq Ft | Prior Sale |
|---|---|---|---|---|---|
| 01/11/2021 01/11/21 | Sold | $310,000 | +3.7% | $252 / Sq Ft | |
| 12/04/2020 12/04/20 | Pending | -- | -- | -- | |
| 12/03/2020 12/03/20 | For Sale | $299,000 | +32.3% | $243 / Sq Ft | |
| 05/05/2017 05/05/17 | Sold | $226,000 | -1.3% | $184 / Sq Ft | View Prior Sale |
| 03/02/2017 03/02/17 | For Sale | $229,000 | -- | $186 / Sq Ft |
We collect this data history from publicly available records. To have your information removed, we recommend requesting removal directly through your county’s website.
| Year | Tax Paid | Tax Assessment Tax Assessment Total Assessment is a certain percentage of the fair market value that is determined by local assessors to be the total taxable value of land and additions on the property. | Land | Improvement |
|---|---|---|---|---|
| 2025 | $1,592 | $18,386 | ||
| 2024 | $1,516 | $17,511 | ||
| 2023 | $1,516 | $28,970 | $5,790 | $23,180 |
| 2022 | $1,502 | $21,570 | $4,310 | $17,260 |
| 2021 | $1,526 | $20,160 | $4,030 | $16,130 |
| 2020 | $1,474 | $19,030 | $3,800 | $15,230 |
| 2019 | $1,481 | $17,730 | $3,540 | $14,190 |
| 2018 | $1,427 | $15,780 | $3,150 | $12,630 |
| 2017 | $1,363 | $14,970 | $2,990 | $11,980 |
| 2016 | $1,341 | $14,570 | $2,910 | $11,660 |
| 2015 | $1,244 | $13,170 | $2,630 | $10,540 |
Seller's Agent in 2021
Ronda Emmrich
Keller Williams Realty Sonoran Living
(480) 748-1808
7 Total Sales
Buyer's Agent in 2021
Phillip Geretti
Highland Real Estate
(602) 510-1492
12 in this area
131 Total Sales
Seller's Agent in 2017
Kerry Sussman
Realty Executives Arizona Territory
(602) 525-3002
3 in this area
34 Total Sales
Buyer's Agent in 2017
Samone Bollerud-Beitler
W and Partners, LLC
(602) 390-1462
1 in this area
31 Total Sales
SB
Buyer's Agent in 2017
Samone Bollerud-Beitler PC
Libertas Real Estate
SG
Buyer's Agent in 2017
Samone GRI
Century 21 Northwest
Source: Arizona Regional Multiple Listing Service (ARMLS)
MLS Number: 6166990
APN: 213-15-213
Disclaimer: Certain information contained herein is derived from information provided by parties other than Homes.com. All information provided is deemed reliable, but is not guaranteed to be accurate and should be independently verified.
All information should be verified by the recipient and none is guaranteed as accurate by ARMLS
Listing Information presented by local MLS brokerage: Ten-X, local REALTOR®- Arlene Richardson - (888)-952-6393
Ask me questions while you tour the home.