
Lorri Green
Dillard Cies Real Estate
(405) 839-7536
63 Total Sales
2 in Northwest Norman
$319K - $360K Price Range
Estimated Value: $287,923
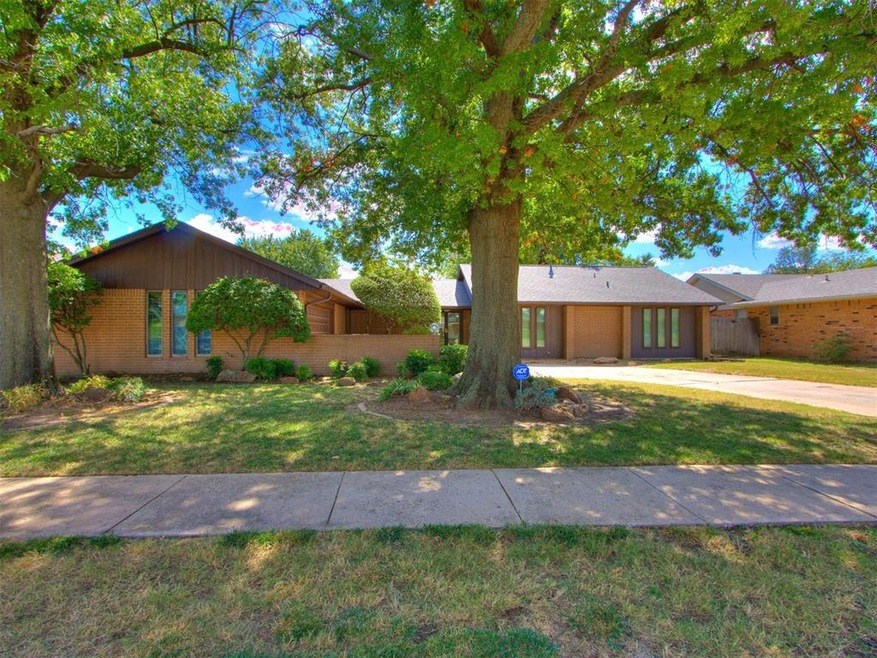
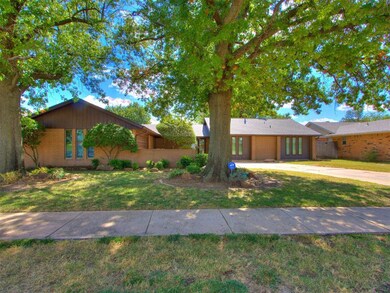
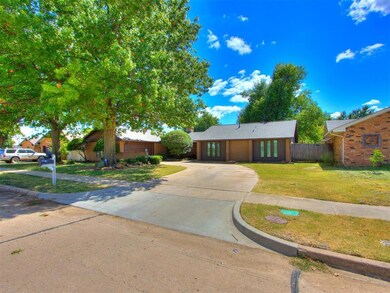
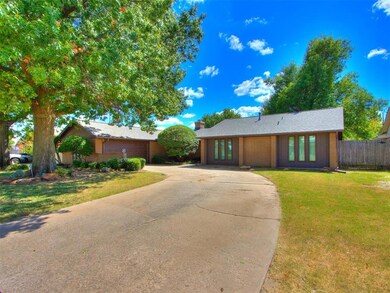
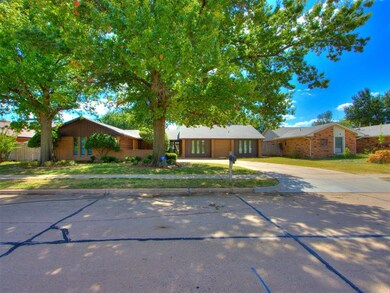
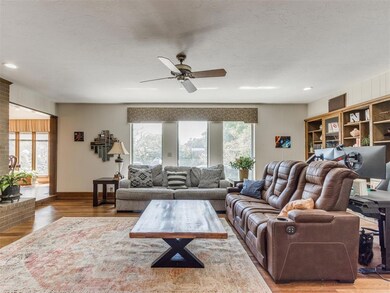
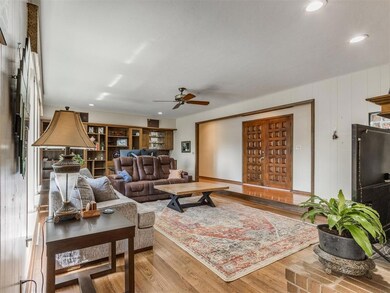
Check out this super inviting 3 bed, 2.5 bath home with a layout you'll love. Upon entering you feel at home with a nice open living room with tons of light and a cozy fireplace in the winters. The kitchen has been beautifully updated with plenty of cabinets, a center island, a pantry, and even a wine rack—perfect for staying organized and stocked. The huge kitchen is open to the breakfast bar, dining area, and a cozy desk/study nook, creating a space that’s perfect for entertaining or just hanging out. There's also a handy half bath and laundry room right off the kitchen. The living and dining areas give you a beautiful view of the backyard, which feels like your own little paradise with its landscaping and a pool to cool off in. The primary bedroom comes with a full bath and a walk-in closet. Love to bath in a tub, just off the hall is another full bath with a tub/shower combo for any little people. Fresh new engineered wood flooring in all high traffic areas, HVAC less than 5 yrs old and a new roof in 2022. Checking a few must haves off the list.
We collect this data history from publicly available records. To have your information removed, we recommend requesting removal directly through your county’s website.
Lorri Green
Dillard Cies Real Estate
(405) 839-7536
63 Total Sales
2 in Northwest Norman
$319K - $360K Price Range
Misty Landry
Copper Creek Real Estate
(405) 694-4990
107 Total Sales
1 in Northwest Norman
$300,000 Price
Shane Willard
Willard Real Estate Group
(405) 679-3177
475 Total Sales
3 in Northwest Norman
$259K - $540K Price Range
Rick McCormick
eXp Realty, LLC
(405) 561-6459
160 Total Sales
1 in Northwest Norman
$370,000 Price
Bryan Newell
Chinowth & Cohen
(405) 276-9529
36 Total Sales
1 in Northwest Norman
$450,000 Price
Sarah Neal
Metro Brokers of OK Connect
(405) 731-5737
109 Total Sales
8 in Northwest Norman
$300K - $1M Price Range
We collect this data history from publicly available records. To have your information removed, we recommend requesting removal directly through your county’s website.
| Date | Buyer | Sale Price | Title Company |
|---|---|---|---|
| $271,000 | Chicago Title | ||
| Ilichey Evgeniy A | $195,000 | None Available |
We collect this data history from publicly available records. To have your information removed, we recommend requesting removal directly through your county’s website.
| Date | Status | Borrower | Loan Amount |
|---|---|---|---|
| Open | $262,870 | ||
| Previous Owner | Ilichey Evgeniy A | $185,250 |
We collect this data history from publicly available records. To have your information removed, we recommend requesting removal directly through your county’s website.
| Date | Event | Price | List to Sale | Price per Sq Ft | Prior Sale |
|---|---|---|---|---|---|
| 10/25/2024 10/25/24 | Sold | $271,000 | -1.5% | $132 / Sq Ft | |
| 09/23/2024 09/23/24 | Pending | -- | -- | -- | |
| 09/20/2024 09/20/24 | For Sale | $274,999 | +41.0% | $134 / Sq Ft | |
| 11/17/2017 11/17/17 | Sold | $195,000 | +3.2% | $95 / Sq Ft | View Prior Sale |
| 09/22/2017 09/22/17 | Pending | -- | -- | -- | |
| 09/20/2017 09/20/17 | For Sale | $189,000 | -- | $92 / Sq Ft |
We collect this data history from publicly available records. To have your information removed, we recommend requesting removal directly through your county’s website.
| Year | Tax Paid | Tax Assessment Tax Assessment Total Assessment is a certain percentage of the fair market value that is determined by local assessors to be the total taxable value of land and additions on the property. | Land | Improvement |
|---|---|---|---|---|
| 2025 | $3,732 | $31,099 | $6,284 | $24,815 |
| 2023 | $2,609 | $21,734 | $3,760 | $17,974 |
| 2022 | $2,384 | $20,699 | $4,491 | $16,208 |
| 2021 | $2,394 | $19,713 | $3,000 | $16,713 |
| 2020 | $2,341 | $19,713 | $3,000 | $16,713 |
| 2019 | $2,382 | $19,713 | $3,000 | $16,713 |
| 2018 | $2,310 | $19,714 | $3,000 | $16,714 |
| 2017 | $2,193 | $19,714 | $0 | $0 |
| 2016 | $2,160 | $18,939 | $2,882 | $16,057 |
| 2015 | $2,031 | $18,387 | $1,972 | $16,415 |
| 2014 | $1,988 | $17,852 | $1,915 | $15,937 |
Seller's Agent in 2024
Sarah Taylor
RE/MAX
(405) 863-9368
1 in this area
79 Total Sales
Buyer's Agent in 2024
Karen Hooper
Realty of America LLC
(405) 408-8366
3 in this area
66 Total Sales
Seller's Agent in 2017
Denise Whitehead
McGraw REALTORS (BO)
(405) 823-4928
30 Total Sales
JL
Buyer's Agent in 2017
John Lungren
Source: MLSOK
MLS Number: 1136195
APN: R0031293
Disclaimer: Certain information contained herein is derived from information provided by parties other than Homes.com. All information provided is deemed reliable, but is not guaranteed to be accurate and should be independently verified.
All data is obtained from various sources and may not have been verified by broker or MLS GRID. Supplied Open House Information is subject to change without notice. All information should be independently reviewed and verified for accuracy. Properties may or may not be listed by the office/agent presenting the information. Some IDX listings have been excluded from this website. IDX information is provided exclusively for personal, non-commercial use, and may not be used for any purpose other than to identify prospective properties consumers may be interested in purchasing.
Information is deemed reliable but not guaranteed.
This information is not verified for authenticity or accuracy, is not guaranteed and may not reflect all real estate activity in the market.
Copyright 2026 MLSOK, Inc. All rights reserved.
Listings courtesy of MLSOK as distributed by MLS GRID.
Based on information submitted to the MLS GRID
Ask me questions while you tour the home.