
Alicia Griffith
Wilson Group Real Estate
(615) 265-1517
92 Total Sales
3 in Murfreesboro
$329K - $503K Price Range
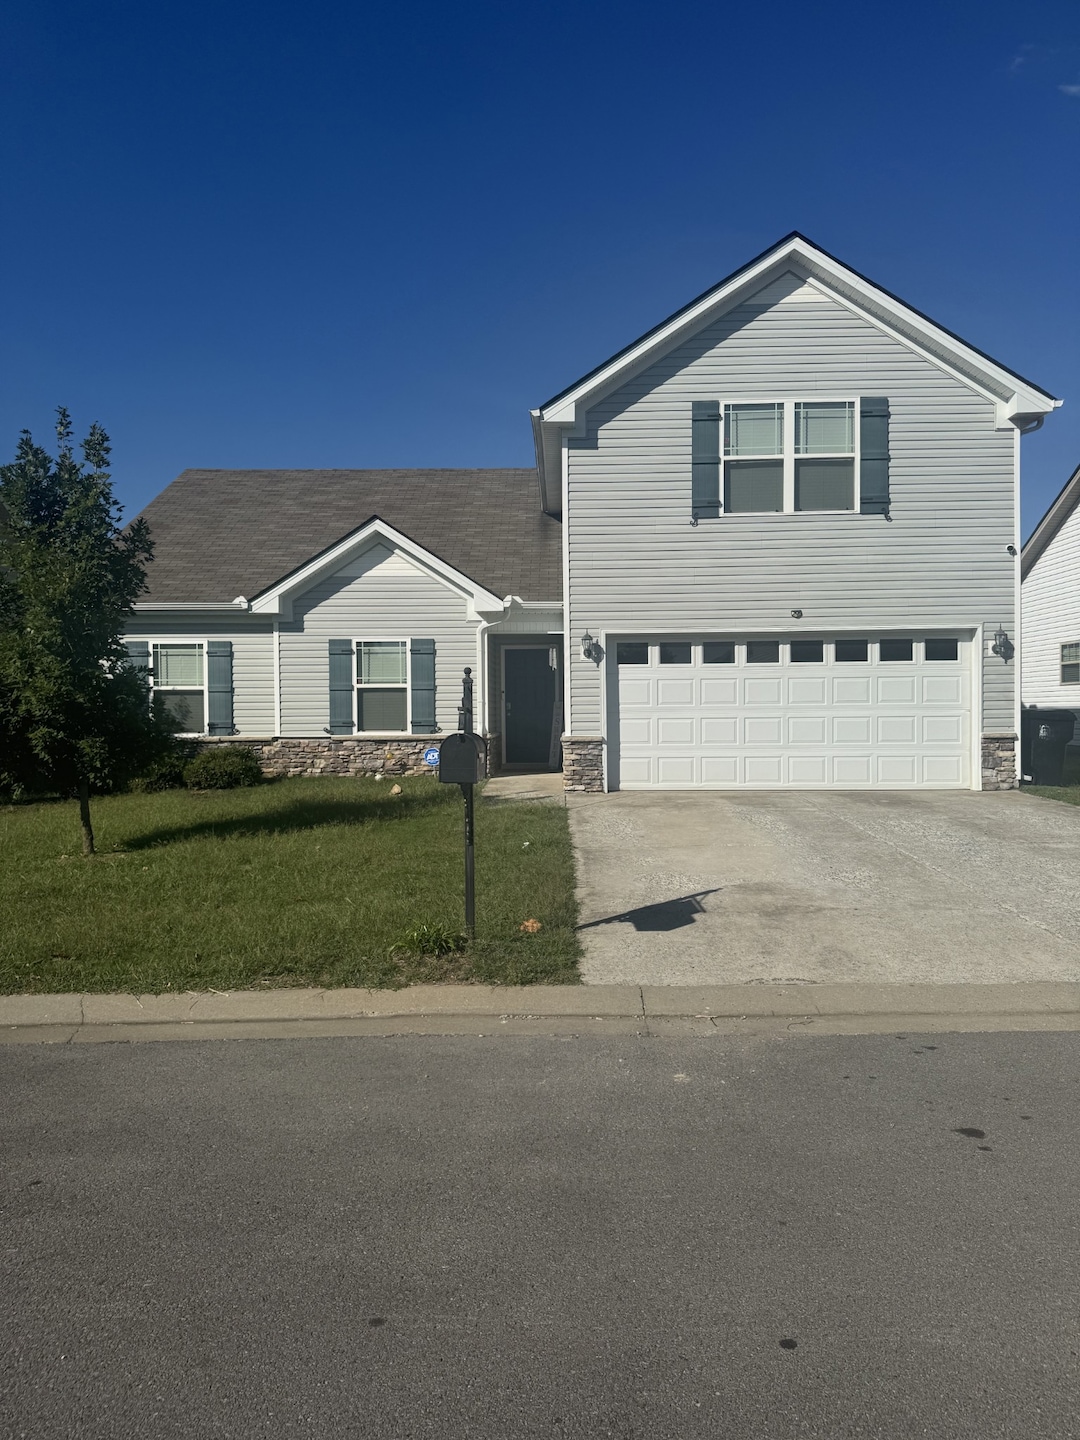

Estimated Value: $360,657
Beautifully maintained home located in Evergreen Farms. 4 bedrooms (or you can use 4th bedroom as a bonus room) and 3 full bathrooms. 3 bedrooms located on main floor, upstairs has a 4th bedroom or bonus room with another full bathroom! Fenced in backyard with 2 car garage!
Last Agent to Sell the Property
Realty One Group Music City Brokerage Phone: 6159202440 License #334043 Listed on: 10/25/2025
We collect this data history from publicly available records. To have your information removed, we recommend requesting removal directly through your county’s website.
Alicia Griffith
Wilson Group Real Estate
(615) 265-1517
92 Total Sales
3 in Murfreesboro
$329K - $503K Price Range
Kevin Wilson
Compass
(615) 437-5674
125 Total Sales
1 in Murfreesboro
$779,900 Price
Courtland Coleman
Exit Realty Bob Lamb & Associates
(615) 314-8241
28 Total Sales
14 in Murfreesboro
$330K - $665K Price Range
Aaron Kirchner
Luxury Homes of Tennessee Corporate
(615) 909-4855
42 Total Sales
1 in Murfreesboro
$370,000 Price
Victoria Carmack
1 Source Realty Pros
(931) 391-3407
369 Total Sales
1 in Murfreesboro
$310,000 Price
Margaret Orton
Parks Compass
(629) 262-9451
53 Total Sales
5 in Murfreesboro
$365K - $1.2M Price Range
We collect this data history from publicly available records. To have your information removed, we recommend requesting removal directly through your county’s website.
| Date | Buyer | Sale Price | Title Company |
|---|---|---|---|
| $335,000 | None Listed On Document | ||
| $217,699 | None Available |
We collect this data history from publicly available records. To have your information removed, we recommend requesting removal directly through your county’s website.
| Date | Status | Borrower | Loan Amount |
|---|---|---|---|
| Previous Owner | $32,307 | ||
| Previous Owner | $5,881 | ||
| Previous Owner | $10,241 | ||
| Previous Owner | $4,369 | ||
| Previous Owner | $6,831 | ||
| Previous Owner | $213,755 |
We collect this data history from publicly available records. To have your information removed, we recommend requesting removal directly through your county’s website.
| Date | Event | Price | List to Sale | Price per Sq Ft |
|---|---|---|---|---|
| 11/14/2025 11/14/25 | Sold | $335,000 | -- | $181 / Sq Ft |
| 10/25/2025 10/25/25 | Pending | -- | -- | -- |
We collect this data history from publicly available records. To have your information removed, we recommend requesting removal directly through your county’s website.
| Year | Tax Paid | Tax Assessment Tax Assessment Total Assessment is a certain percentage of the fair market value that is determined by local assessors to be the total taxable value of land and additions on the property. | Land | Improvement |
|---|---|---|---|---|
| 2025 | $0 | $77,700 | $13,750 | $63,950 |
| 2024 | $2,198 | $77,700 | $13,750 | $63,950 |
| 2023 | $1,458 | $77,700 | $13,750 | $63,950 |
| 2022 | $1,256 | $77,700 | $13,750 | $63,950 |
| 2021 | $1,277 | $57,525 | $9,375 | $48,150 |
| 2020 | $1,277 | $57,525 | $9,375 | $48,150 |
| 2019 | $1,277 | $57,525 | $9,375 | $48,150 |
Seller's Agent in 2025
Stephanie Paha
Realty One Group Music City
(615) 920-2440
54 Total Sales
J
Buyer's Agent in 2025
John Waltmon
Main Street Renewal LLC
(405) 888-5450
53 Total Sales
Source: Realtracs
MLS Number: RTC3031652
APN: 101J-I-031.00-000
Disclaimer: Certain information contained herein is derived from information provided by parties other than Homes.com. All information provided is deemed reliable, but is not guaranteed to be accurate and should be independently verified.
All data is obtained from various sources and may not have been verified by broker or MLS GRID. Supplied Open House Information is subject to change without notice. All information should be independently reviewed and verified for accuracy. Properties may or may not be listed by the office/agent presenting the information. Some IDX listings have been excluded from this website.
Listings courtesy of Realtracs as distributed by MLS GRID.
Based on information submitted to the MLS GRID
Ask me questions while you tour the home.