

3229 E Campbell Ave Phoenix, AZ 85018
Camelback East Village NeighborhoodHighlights
- Pool
- RV Access or Parking
- Two Primary Bathrooms
- Phoenix Coding Academy Rated A
- Two Primary Bedrooms
- Wood Flooring
About This Home
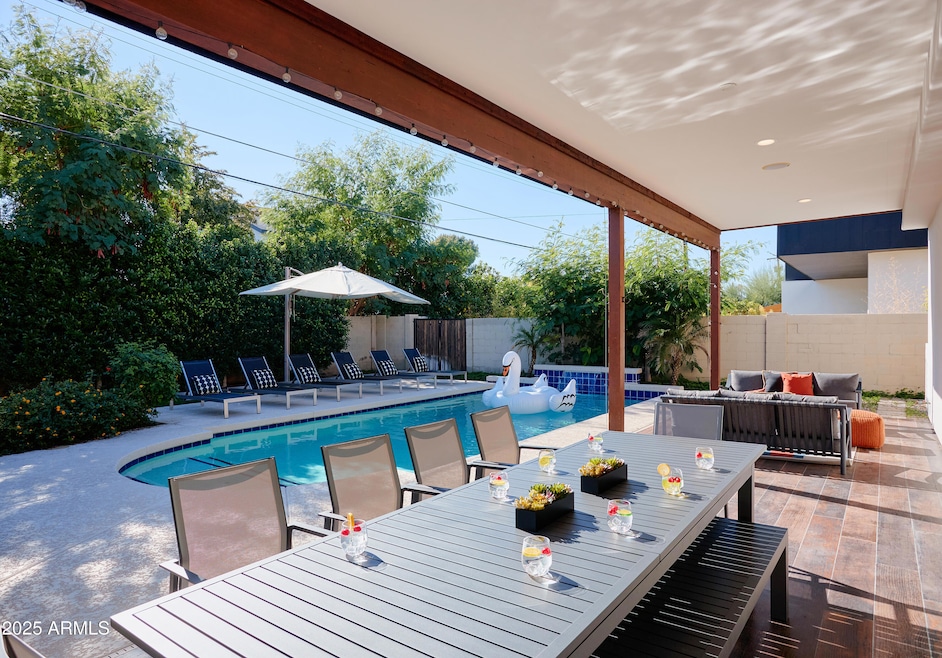
Welcome to Contour, your ultimate Scottsdale playground! Dive into the sparkling pool, challenge friends to some friendly shuffleboard competitions, or sip cocktails on the covered patio while soaking up desert sunshine and desert vibes. Whip up tasty bites in the fully equipped kitchen, kick back in the open living areas, or head out for adventure. Tee off at Arizona Biltmore Golf, shop and savor bites in lively Old Town Scottsdale, or dance the night away in the buzzing Entertainment District.
Home Details
Home Type
- Single Family
Year Built
- Built in 2018
Lot Details
- 7,065 Sq Ft Lot
- Block Wall Fence
- Front and Back Yard Sprinklers
- Sprinklers on Timer
- Grass Covered Lot
Parking
- 2 Car Direct Access Garage
- Oversized Parking
- Garage Ceilings 7 ft or Higher
- RV Access or Parking
Home Design
- Brick Veneer
- Wood Frame Construction
- Spray Foam Insulation
- Composition Roof
- Metal Roof
- Synthetic Stucco Exterior
Interior Spaces
- 3,110 Sq Ft Home
- 2-Story Property
- Furnished
- Wired For Sound
- Ceiling height of 9 feet or more
- Ceiling Fan
- Shutters
- Blinds
- Solar Screens
- Great Room
- Formal Dining Room
- Loft
Kitchen
- Breakfast Bar
- Walk-In Pantry
- Gas Oven
- Gas Range
- Gas Stub for Range
- Microwave
- Dishwasher
- Kitchen Island
- Granite Countertops
- Disposal
Flooring
- Wood
- Carpet
- Tile
Bedrooms and Bathrooms
- 4 Bedrooms
- Primary Bedroom on Main
- Primary Bedroom Upstairs
- Double Master Bedroom
- Split Bedroom Floorplan
- Walk-In Closet
- Two Primary Bathrooms
- 3 Full Bathrooms
- Double Vanity
- Private Water Closet
- Separate Shower in Primary Bathroom
- Bathtub With Separate Shower Stall
Laundry
- Laundry in unit
- 220 Volts In Laundry
- Washer Hookup
Eco-Friendly Details
- North or South Exposure
Outdoor Features
- Heated Pool
- Covered Patio or Porch
Schools
- Biltmore Preparatory Academy Elementary And Middle School
- South Mountain High School
Utilities
- Zoned Heating and Cooling System
- Heating System Uses Natural Gas
- Programmable Thermostat
- 220 Volts in Kitchen
- Gas Water Heater
- High Speed Internet
- Cable TV Available
Community Details
- No Home Owners Association
- Built by Builder
- Camelback Way Subdivision
Listing and Financial Details
- Property Available on 12/3/25
- $250 Move-In Fee
- 1-Month Minimum Lease Term
- Legal Lot and Block 12 / 1
- Assessor Parcel Number 170-28-012
Map
Property History
We collect this data history from publicly available records. To have your information removed, we recommend requesting removal directly through your county’s website.
| Date | Event | Price | List to Sale | Price per Sq Ft | Prior Sale |
|---|---|---|---|---|---|
| 12/03/2025 12/03/25 | For Rent | $11,995 | +84.5% | -- | |
| 06/14/2025 06/14/25 | Rented | $6,500 | -7.1% | -- | |
| 05/21/2025 05/21/25 | For Rent | $7,000 | 0.0% | -- | |
| 10/12/2022 10/12/22 | Sold | $1,290,000 | -10.7% | $430 / Sq Ft | View Prior Sale |
| 09/03/2022 09/03/22 | Price Changed | $1,445,000 | +8.2% | $482 / Sq Ft | |
| 08/12/2022 08/12/22 | For Sale | $1,335,000 | -- | $445 / Sq Ft |
Source: Arizona Regional Multiple Listing Service (ARMLS)
MLS Number: 6953619

APN: 170-28-012
Disclaimer: Certain information contained herein is derived from information provided by parties other than Homes.com. All information provided is deemed reliable, but is not guaranteed to be accurate and should be independently verified.
All information should be verified by the recipient and none is guaranteed as accurate by ARMLS
Listing Information presented by local MLS brokerage: Ten-X, local REALTOR®- Arlene Richardson - (888)-952-6393
- 4409 N 32nd St
- 3402 E Sells Dr
- 4330 N 32nd Place
- 3157 E Hazelwood St
- 3229 E Montecito Ave
- 3418 E Roma Ave
- 3150 E Glenrosa Ave Unit 2
- 4613 N 31st St
- 4705 N 32nd Place
- 3023 E Hazelwood St
- 4710 N 33rd St
- 4220 N 32nd St Unit 17
- 4220 N 32nd St Unit 12
- 4220 N 32nd St Unit 34
- 4220 N 32nd St Unit 37
- 3436 E Glenrosa Ave
- 4711 N 33rd St
- 4534 N 30th Place
- 4329 N 35th St
- 3505 E Campbell Ave Unit 11
- 3229 E Roma Ave
- 4613 N 31st Way
- 3122 E Montecito Ave
- 3234 E Coolidge St
- 4219 N 33rd St Unit REAR
- 3139 E Glenrosa Ave
- 3133 E Glenrosa Ave Unit 3
- 4225 N 32nd Place Unit SI ID1524919P
- 4225 N 32nd Place Unit SI ID1492095P
- 4225 N 32nd Place Unit SI ID1468028P
- 4242 N 31st Place
- 3518 E Montecito Ave Unit 4
- 3518 E Montecito Ave Unit 2
- 3511 E Montecito Ave Unit 3
- 3550 E Campbell Ave
- 3526 E Hazelwood St
- 4707 N 30th Place
- 3235 E Camelback Rd Unit 105
- 4109 N 34th St
- 3033 E Devonshire Ave Unit 3015
Ask me questions while you tour the home.