Listed by Windermere Real Estate Co., Bought with Real Broker LLC
NOT LISTED FOR SALE

Estimated Value: $561,000 - $734,000

2 Beds
2 Baths
1,126 Sq Ft
0.29 Acre Lot

Sale Details

Date Sold: June 10, 2024

Last sale price $662,500 $588 Per Sq Ft

Est. 3% increase in value since last sale

Current estimated payment $4,588 / mo

44 Days on Market

Highlights

  • Active Adult
  • Property is near public transit and bus stop
  • Ground Level Unit
  • Gated Community
  • End Unit
  • 4-minute walk to Civic Field

About This Home

As of June 2024

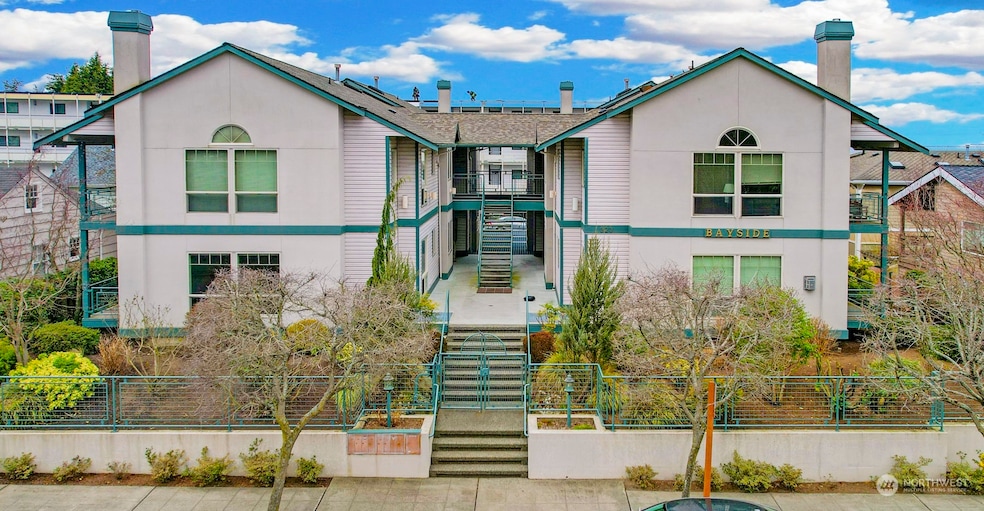
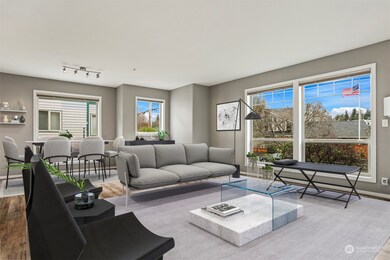
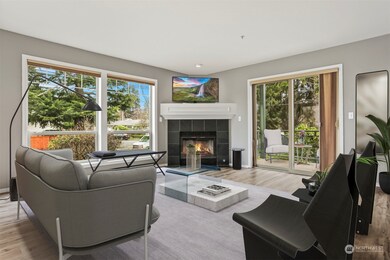
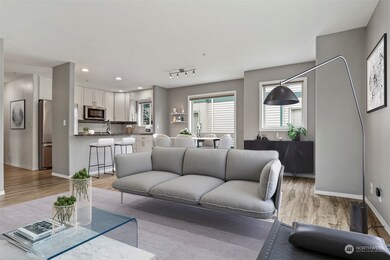
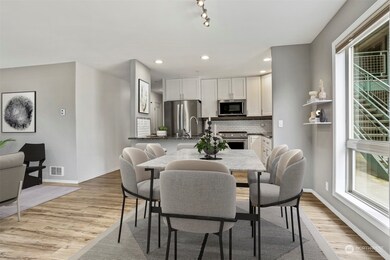
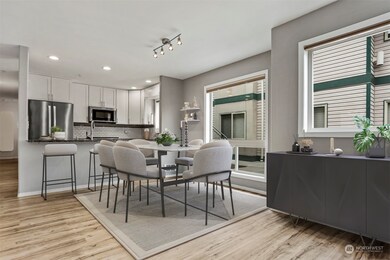
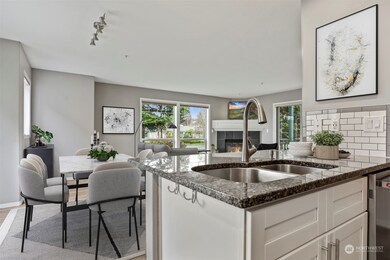
Welcome to the heart of downtown Edmonds and the Bayside Condominium, a 55 years and over boutique complex of 8 units, with a gated entry and parking just 2 blocks to the waterfront and downtown Edmonds. Remodeled gourmet kitchen with granite, stainless appliances and an eating bar opens to formal living and dining rooms with vinyl plank flooring, gas fireplace and sliding door to deck. Master bedroom suite has a 3/4 bathroom and a walk in closet. 2nd bedroom and 2nd bathroom with a full size stack washer dryer all on 1 level. Gated garage parking for 2 cars, storage room in garage and storage closet on deck and Elevator access. Great location just 2 blocks to Sunset Ave, 1/2 block to Edmonds Arts Center and 2 blocks to Main street.

Last Agent to Sell the Property

Mike Woods

Windermere Real Estate Co. License #35783 Listed on: 03/26/2024

Windermere Real Estate Co.

Last Buyer's Agent

Andrew Jennings

Real Broker LLC License #130543

Real Broker LLC

Source: Northwest Multiple Listing Service (NWMLS)

MLS#: 2214108

Northwest Multiple Listing Service (NWMLS)

Property Details

Home Type

  • Condominium

Est. Annual Taxes

  • $3,895

Year Built

  • Built in 1995

Lot Details

  • End Unit
  • Southeast Facing Home
  • Sprinkler System

HOA Fees

  • $541 Monthly HOA Fees

Parking

  • 2 Car Garage
  • Common or Shared Parking

Home Design

  • Composition Roof
  • Stucco
  • Vinyl Construction Material

Interior Spaces

  • 1,126 Sq Ft Home
  • 2-Story Property
  • Gas Fireplace
  • Insulated Windows

Kitchen

  • Gas Oven or Range
  • Stove
  • Microwave
  • Dishwasher
  • Disposal

Flooring

  • Laminate
  • Ceramic Tile
  • Vinyl Plank

Bedrooms and Bathrooms

  • 2 Main Level Bedrooms
  • Walk-In Closet
  • Bathroom on Main Level

Laundry

  • Electric Dryer
  • Washer

Home Security

Outdoor Features

  • Balcony
  • Patio

Location

  • Ground Level Unit
  • Property is near public transit and bus stop

Utilities

  • Heating System Mounted To A Wall or Window
  • Water Heater

Listing and Financial Details

Community Details

Overview

  • Active Adult
  • Association fees include common area maintenance, garbage, lawn service, sewer, water
  • 8 Units
  • Ed Pepin Association
  • Secondary HOA Phone (425) 776-9500
  • Bayside Condominium Condos
  • Downtown Edmonds Subdivision
  • Park Phone (425) 776-9500 | Manager Ed Pepin

Pet Policy

  • No Pets Allowed

Security

  • Gated Community
  • Fire Sprinkler System

Property Details

Home Type

Condominium

Est. Annual Taxes

$3,895

Year Built

Built in 1995

Lot Details

0.29 Acres

HOA Fees

$541 per month

Parking

2

Listing Details

  • Property Type: Residential
  • Property Sub Type: Condominium
  • StyleCode: 30 - Condo (1 Level)
  • Year Built: 1995
  • Buyer Agency Compensation: 3
  • Inclusions: Dishwashers,Dryers,GarbageDisposal,Microwaves,Refrigerators,StovesRanges,Washers
  • MLS Status: Sold
  • Prev Status: Closed
  • Building Name: Bayside Condominium
  • Unit Levels: One
  • New Construction: No
  • Structure Type: Multi Family
  • CalculatedSquareFootage: 1126
  • SeniorExemption: false
  • DwellingType: Attached
  • RemodeledUpdated: true
  • UnitFeatures: Balcony/Deck/Patio,End Unit,Ground Floor,Insulated Windows,Primary Bath,Sprinkler System,Walk-in Closet
  • NWM_DPRUrl: https://www.workforce-resource.com/dpr/listing/NWMLS/2214108?w=Consumer&agent=88769
  • Special Features: VirtualTour

Interior Features

  • Fireplaces: 1
  • Appliances: Dishwasher(s), Dryer(s), Disposal, Microwave(s), Refrigerator(s), Stove(s)/Range(s), Washer(s)
  • Full Bathrooms: 1
  • Three Quarter Bathrooms: 1
  • Total Bedrooms: 2
  • Entry Location: Main
  • Fireplace Features: Gas
  • Fireplace: Yes
  • Flooring: Ceramic Tile, Laminate, Vinyl Plank
  • Interior Amenities: Ceramic Tile, Laminate, Balcony/Deck/Patio, Cooking-Gas, Dryer-Electric, Washer, Fireplace, Water Heater
  • Main Level Bathrooms: 2
  • Main Level Bedrooms: 2
  • Stories: 2
  • BathsFullMain: 1
  • SquareFootageFinished: 0
  • SquareFootageUnfinished: 0
  • BathsFullLower: 0
  • BathsFullUpper: 0
  • BathsHalfLower: 0
  • BathsHalfMain: 0
  • BathsHalfUpper: 0
  • BathsThreeQuarterLower: 0
  • BathsThreeQuarterMain: 1
  • BathsThreeQuarterUpper: 0
  • BedroomsLower: 0
  • BedroomsUpper: 0
  • StorageNo: 103
  • AppliancesIncluded: Dishwasher(s),Dryer(s),Garbage Disposal,Microwave(s),Refrigerator(s),Stove(s)/Range(s),Washer(s)
  • StorageLocation: Common Garage in front of 2 parking spaces
  • WindowCoverings: Included blinds

Exterior Features

  • Roof: Composition
  • Lot Features: Alley, Curbs, Paved, Sidewalk
  • View: No
  • Waterfront: No
  • Direction Faces: Southeast
  • Exterior Features: Metal/Vinyl, Stucco
  • BusLineNearby: true
  • BusRouteNumber: 196

Garage/Parking

  • Carport Y N: No
  • Covered Parking Spaces: 2
  • Garage Spaces: 2
  • Garage Yn: Yes
  • Parking Features: Common Garage
  • Total Parking Spaces: 2

Utilities

  • Laundry Features: Electric Dryer Hookup, Washer Hookup
  • Security: SecurityGate
  • Cooling: None
  • Cooling Y N: No
  • Heating: Wall Unit(s)
  • Heating Yn: Yes
  • ApplianceHookups: Cooking-Gas,Dryer-Electric,Washer
  • WaterHeaterLocation: Storage room in garage 103
  • WaterHeaterType: Electric

Condo/Co-op/Association

  • Community Features: Age Restriction, Fire Sprinklers, Gated, Outside Entry
  • Park Manager Name: Ed Pepin
  • Park Manager Phone: 425-776-9500
  • Senior Community: Yes
  • Association Fee: 541
  • Association Fee Frequency: Monthly
  • Phone: 425-776-9500
  • Association: Yes
  • Pets Allowed: No Dogs or Cats, See Remarks
  • Common Interest: Condominium
  • AssociationContactName: Ed Pepin
  • CoOp: false
  • CommonPropertyFeatures: Age Restriction,Fire Sprinklers,Gated Entry,Outside Entry

Fee Information

  • Association Fee Includes: Common Area Maintenance, Garbage, Lawn Service, Sewer, Water

Schools

  • Junior High Dist: Edmonds

Lot Info

  • Parcel Number: 00835500010300
  • Irrigation Water Rights: No
  • ResoLotSizeUnits: SquareFeet
  • ShowMapLink: true

Green Features

  • Efficiency: Insulated Windows
  • Power Production Type: Electric

Rental Info

  • RentalCap: No Rental Cap

Tax Info

  • Year: 2023
  • Tax Annual Amount: 3895

Multi Family

  • Number Of Units In Community: 8
  • EnergySource: Electric

Ownership History

We collect this data history from publicly available records. To have your information removed, we recommend requesting removal directly through your county’s website.

Date Name Owned For Owner Type

Purchase Details

Listed on
Mar 26, 2024
Closed on
Jun 5, 2024
Sold by
Bought by
Seller's Agent
Mike Woods
Windermere Real Estate Co.
Buyer's Agent
Andrew Jennings
Real Broker LLC
List Price
$699,757
Sold Price
$662,500
Premium/Discount to List
-$37,257
-5.32%
Views
171
Current Estimated Value
$680,798

Home Financials for this Owner

Home Financials are based on the most recent Mortgage that was taken out on this home.
Estimated Appreciation
$18,298
Avg. Annual Appreciation
1.29%
Original Mortgage
$496,875
Interest Rate
0.0717%
Mortgage Type
New Conventional

Purchase Details

Listed on
Jan 4, 2018
Closed on
Jan 30, 2018
Sold by
Bought by
Seller's Agent
Keven O'kinsella
Windermere Real Estate GH LLC
Buyer's Agent
Mike Woods
Windermere Real Estate Co.
List Price
$449,990
Sold Price
$455,000
Premium/Discount to List
$5,010
1.11%

Home Financials for this Owner

Home Financials are based on the most recent Mortgage that was taken out on this home.
Avg. Annual Appreciation
6.13%
Original Mortgage
$432,250
Interest Rate
0.0395%
Mortgage Type
New Conventional

Purchase Details

Closed on
Sep 24, 2005
Sold by
Bought by

Purchase Details

Closed on
Feb 9, 1995
Sold by
Bought by
Source: Public Records
Create a Home Valuation Report for This Property
The Home Valuation Report is an in-depth analysis detailing your home's value as well as a comparison with similar homes in the area

Home Values in the Area

Source: Public Records

Average Home Value in this Area


Source: Public Records

Purchase History

We collect this data history from publicly available records. To have your information removed, we recommend requesting removal directly through your county’s website.

Date Buyer Sale Price Title Company
$662,500 Chicago Title
$455,000 Cw Title & Escrow
$275,000 First American Title Ins Co
$185,000 Chicago Title Insurance Co
Source: Public Records

Mortgage History

We collect this data history from publicly available records. To have your information removed, we recommend requesting removal directly through your county’s website.

Date Status Borrower Loan Amount
Open $496,875
Previous Owner $432,250
Source: Public Records

Property History

We collect this data history from publicly available records. To have your information removed, we recommend requesting removal directly through your county’s website.

Date Event Price List to Sale Price per Sq Ft Prior Sale
06/10/2024 06/10/24 Sold $662,500 -1.8% $588 / Sq Ft
05/09/2024 05/09/24 Pending -- -- --
04/29/2024 04/29/24 Price Changed $674,757 -3.6% $599 / Sq Ft
03/26/2024 03/26/24 For Sale $699,757 +53.8% $621 / Sq Ft
02/14/2018 02/14/18 Sold $455,000 +1.1% $404 / Sq Ft View Prior Sale
01/15/2018 01/15/18 Pending -- -- --
01/04/2018 01/04/18 For Sale $449,990 -- $400 / Sq Ft
Source: Northwest Multiple Listing Service (NWMLS)

Tax History

We collect this data history from publicly available records. To have your information removed, we recommend requesting removal directly through your county’s website.

Year Tax Paid Tax Assessment Tax Assessment Total Assessment is a certain percentage of the fair market value that is determined by local assessors to be the total taxable value of land and additions on the property. Land Improvement
2026 $4,054 $653,100 $249,000 $404,100
2025 $4,211 $571,100 $249,000 $322,100
2024 $4,211 $591,800 $249,000 $342,800
2023 $3,895 $567,300 $249,000 $318,300
2022 $4,120 $493,300 $225,000 $268,300
2020 $4,152 $444,600 $225,000 $219,600
2019 $3,985 $429,800 $225,000 $204,800
2018 $3,661 $341,200 $225,000 $116,200
2017 $3,518 $343,000 $86,500 $256,500
2016 $3,198 $309,000 $69,000 $240,000
2015 $3,084 $280,500 $63,500 $217,000
2013 $2,495 $214,000 $70,500 $143,500
Source: Public Records

Agents Affiliated with this Home

  • Section Image
  • Section Image
  • Section Image
  • Section Image
See All Agents

Map

Source: Northwest Multiple Listing Service (NWMLS)

MLS Number: 2214108

Northwest Multiple Listing Service (NWMLS)

APN: 008355-000-103-00

Your Personal Tour Guide

Ask me questions while you tour the home.