
Henri Vasquez
Responds Quickly
House Select Realty, Inc.
(630) 349-7684
85 Total Sales
1 in Bensenville
$265,000 Price
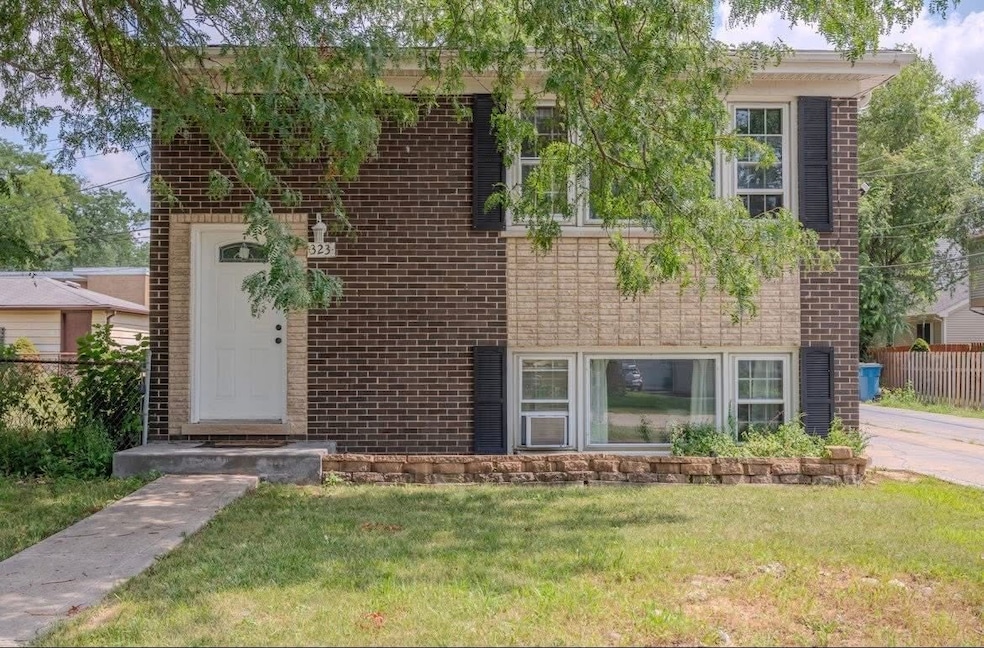
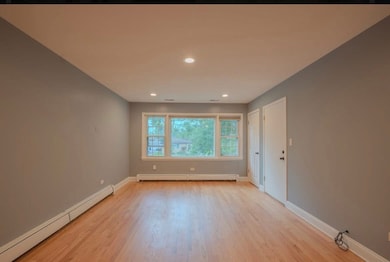
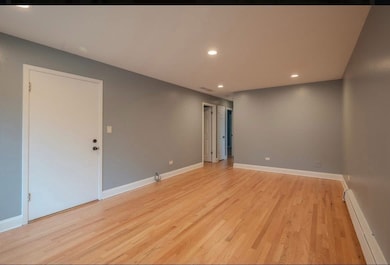
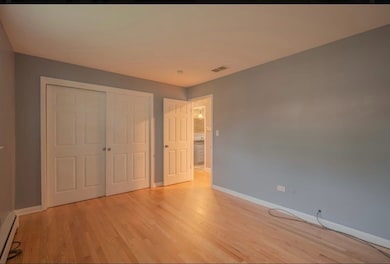
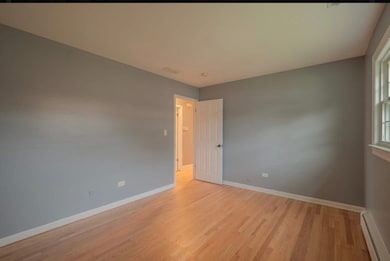
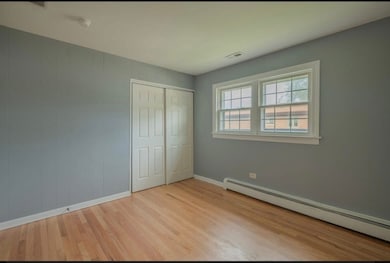
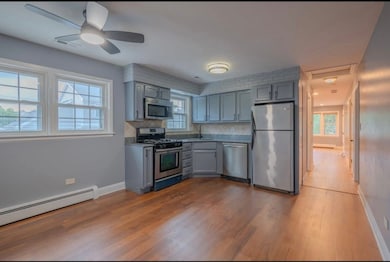
Welcome to this charming 3-bedroom upstairs unit, perfect for comfortable and convenient living. Enjoy a bright and spacious layout, with plenty of natural light throughout. The home includes access to a shared laundry room and a shared garage for added ease. Ideal for anyone looking for a cozy, well-located space to call home!
Last Agent to Rent the Property
Coldwell Banker Realty License #475210422 Listed on: 11/07/2025
Henri Vasquez
House Select Realty, Inc.
(630) 349-7684
85 Total Sales
1 in Bensenville
$265,000 Price
Rohit Parti
Real Estate Shoppers Stop LLC
(253) 733-2130
36 Total Sales
1 in Bensenville
$117,000 Price
Haydee Rosas
Coldwell Banker Realty
(708) 905-8427
125 Total Sales
1 in Bensenville
$337,900 Price
Jen Coyte
Coyte Advantage Realty
(630) 349-4592
53 Total Sales
2 in Bensenville
$200K - $535K Price Range
Hugo Araujo
Coldwell Banker Realty
(773) 819-6179
158 Total Sales
1 in Bensenville
$267,000 Price
Susan Bro
Coldwell Banker Realty
(312) 945-7687
92 Total Sales
1 in Bensenville
$395,000 Price
We collect this data history from publicly available records. To have your information removed, we recommend requesting removal directly through your county’s website.
| Date | Event | Price | List to Sale | Price per Sq Ft |
|---|---|---|---|---|
| 04/14/2026 04/14/26 | Rented | $2,100 | 0.0% | -- |
| 02/03/2026 02/03/26 | Under Contract | -- | -- | -- |
| 01/06/2026 01/06/26 | Price Changed | $2,100 | -4.5% | $2 / Sq Ft |
| 01/03/2026 01/03/26 | For Rent | $2,200 | 0.0% | -- |
| 12/31/2025 12/31/25 | Off Market | $2,200 | -- | -- |
| 11/17/2025 11/17/25 | Price Changed | $2,200 | -12.0% | $2 / Sq Ft |
| 11/07/2025 11/07/25 | For Rent | $2,500 | -- | -- |
MN
Landlord's Agent in 2026
Mimi Nguyen
Coldwell Banker Realty
(630) 888-1569
4 Total Sales
Source: Midwest Real Estate Data (MRED)
MLS Number: 12513261
Disclaimer: Certain information contained herein is derived from information provided by parties other than Homes.com. All information provided is deemed reliable, but is not guaranteed to be accurate and should be independently verified.
All data is obtained from various sources and may not have been verified by broker or MLS GRID. Supplied Open House Information is subject to change without notice. All information should be independently reviewed and verified for accuracy. Properties may or may not be listed by the office/agent presenting the information. Some IDX listings have been excluded from this website.
Listings courtesy of Midwest Real Estate Data (MRED) as distributed by MLS GRID.
Based on information submitted to the MLS GRID
Ask me questions while you tour the home.