
Dena Sosebee
Southern Flair Realty, Inc.
(770) 637-7306
62 Total Sales
2 in Clarkesville
$30,000 Price Range
Estimated Value: $466,808
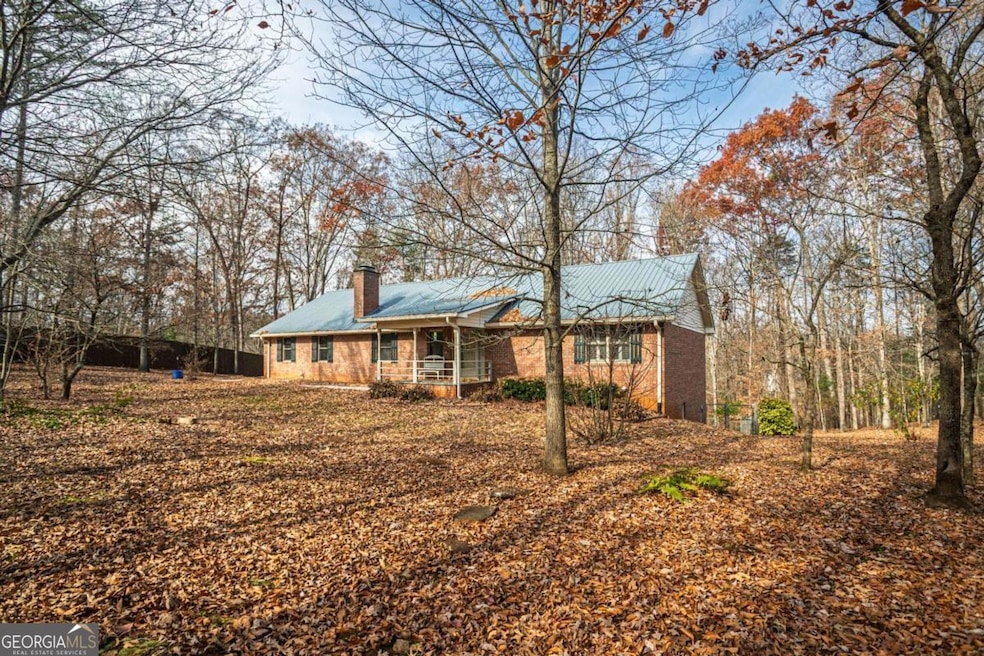
Beautiful 4BD/3BA all-brick ranch on nearly 2 wooded acres with a totally repainted main floor and gorgeous seasonal views! Enjoy 3/4-inch thick real hardwood floors, solid-surface countertops, travertine backsplash, custom solid-oak cabinets with slide-out shelving, smooth ceilings, crown molding, plantation shutters, and upgraded LED lighting/fans. The living room features a brick fireplace with a Carolina wood stove insert. The daylight walk-out terrace level offers two large bedrooms, a remodeled full bath, workshop, and abundant storage. Expanded outdoor living includes a low-maintenance 1,100 sq ft TREX deck with both covered and open areas, plus fenced backyard access perfect for pets. The home is equipped with whole house surge protection, a 500-gallon propane tank valued at $1,000, Navien commercial tankless water heater, and a Carrier HVAC system with UV air purifier and a commercial-grade 4-inch filter. A 12'x16' custom workshop with 220 power and a large entrance is also included. Fantastic location walking distance to North Georgia Tech and only minutes to historic downtown Clarkesville. Well maintained and move-in ready!
Last Buyer's Agent
Mike Driggers
Alco Realty Inc. License #205131
We collect this data history from publicly available records. To have your information removed, we recommend requesting removal directly through your county’s website.
Dena Sosebee
Southern Flair Realty, Inc.
(770) 637-7306
62 Total Sales
2 in Clarkesville
$30,000 Price Range
Jennifer Kyle
Mountain Sotheby's International
(762) 239-4009
87 Total Sales
42 in Clarkesville
$21K - $4.3M Price Range
Holli Clem
Keller Williams Realty Atlanta Partners
(855) 518-2934
123 Total Sales
1 in Clarkesville
$1,350,000 Price
Krista Grey
BHHS Georgia Properties
(706) 979-2976
131 Total Sales
4 in Clarkesville
$266K - $345K Price Range
Dianna Hornes
Atlanta Communities
(888) 831-8708
88 Total Sales
1 in Clarkesville
$295,000 Price
Kirk Ullengren
Keller Williams Realty Atlanta Partners
(470) 944-9359
34 Total Sales
1 in Clarkesville
$529,000 Price
We collect this data history from publicly available records. To have your information removed, we recommend requesting removal directly through your county’s website.
| Date | Buyer | Sale Price | Title Company |
|---|---|---|---|
| $465,000 | -- | ||
| The Pla Verde Living Tr | -- | -- | |
| Verde Paul J | $189,000 | -- | |
| Head Linda C | $214,900 | -- | |
| Jordan Barbara Steinhaus | $40,000 | -- |
We collect this data history from publicly available records. To have your information removed, we recommend requesting removal directly through your county’s website.
| Date | Status | Borrower | Loan Amount |
|---|---|---|---|
| Open | $372,000 | ||
| Previous Owner | Verde Paul J | $79,000 | |
| Previous Owner | Head Linda C | $156,000 | |
| Previous Owner | Head Linda C | $50,000 |
We collect this data history from publicly available records. To have your information removed, we recommend requesting removal directly through your county’s website.
| Date | Event | Price | List to Sale | Price per Sq Ft |
|---|---|---|---|---|
| 01/29/2026 01/29/26 | Sold | $465,000 | -4.1% | $295 / Sq Ft |
| 01/09/2026 01/09/26 | Pending | -- | -- | -- |
| 01/07/2026 01/07/26 | Price Changed | $485,000 | -2.0% | $307 / Sq Ft |
| 12/10/2025 12/10/25 | Price Changed | $494,900 | -0.8% | $314 / Sq Ft |
| 11/21/2025 11/21/25 | For Sale | $499,000 | -- | $316 / Sq Ft |
We collect this data history from publicly available records. To have your information removed, we recommend requesting removal directly through your county’s website.
| Year | Tax Paid | Tax Assessment Tax Assessment Total Assessment is a certain percentage of the fair market value that is determined by local assessors to be the total taxable value of land and additions on the property. | Land | Improvement |
|---|---|---|---|---|
| 2026 | $20 | $139,632 | $23,780 | $115,852 |
| 2025 | $15 | $142,224 | $22,225 | $119,999 |
| 2024 | -- | $146,360 | $21,656 | $124,704 |
| 2023 | $12 | $124,672 | $21,656 | $103,016 |
| 2022 | $2,308 | $102,724 | $14,440 | $88,284 |
| 2021 | $2,196 | $93,360 | $14,440 | $78,920 |
| 2020 | $2,120 | $82,208 | $14,440 | $67,768 |
| 2019 | $2,122 | $82,208 | $14,440 | $67,768 |
| 2018 | $1,968 | $75,600 | $12,096 | $63,504 |
| 2017 | $1,751 | $74,836 | $13,104 | $61,732 |
| 2016 | $732 | $182,410 | $11,232 | $61,732 |
| 2015 | $707 | $182,410 | $11,232 | $61,732 |
| 2014 | $696 | $177,760 | $11,232 | $59,872 |
| 2013 | -- | $72,976 | $13,104 | $59,872 |
Seller's Agent in 2026
Lucia Brooks
eXp Realty
(404) 803-0483
158 Total Sales
MD
Buyer's Agent in 2026
Mike Driggers
Alco Realty Inc.
Source: Georgia MLS
MLS Number: 10648060
APN: 099-085
Disclaimer: Certain information contained herein is derived from information provided by parties other than Homes.com. All information provided is deemed reliable, but is not guaranteed to be accurate and should be independently verified.
The data relating to real estate for sale on this web site comes in part from the Broker Reciprocity Program of Georgia MLS. Real estate listings held by brokerage firms other than Redfin are marked with the Broker Reciprocity logo and detailed information about them includes the name of the listing brokers. Information deemed reliable but not guaranteed. Copyright 2026 Georgia MLS. All rights reserved.
Ask me questions while you tour the home.