
Gene Hays
Keller Williams Luxury Homes
(760) 539-9012
40 Total Sales
1 in Lake Arrowhead
$10,111 Price
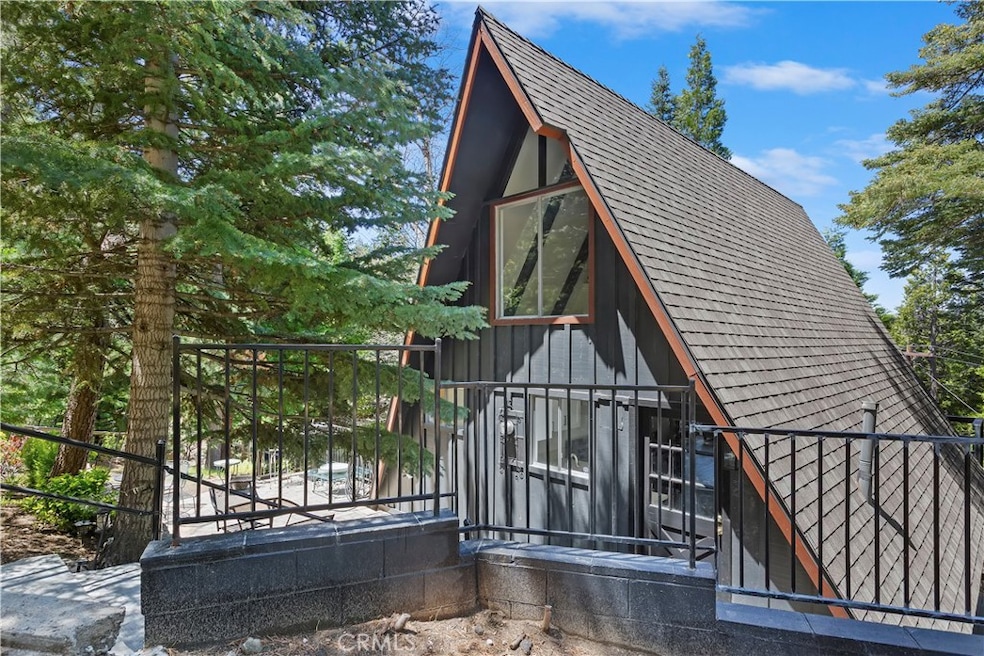
MOTIVATED SELLER!! Recently updated and full of charm, this classic Lake Arrowhead A-Frame comes with coveted Lake Rights and is located just a short distance from the Village. The main level offers a spacious, open-concept living area, where every window frames picturesque views of the surrounding trees—bringing the beauty of the mountains right indoors. A separate entrance leads to the finished basement, complete with its own kitchenette and bathroom, offering endless potential as a mother-in-law suite, guest quarters, music studio, or income-generating rental. With its desirable location and versatile layout, this property is a must-see—and the motivated seller is ready to make a deal!
Last Agent to Sell the Property
PINES TO PALMS REAL ESTATE Brokerage Phone: 909-838-7792 License #01260865 Listed on: 05/09/2025
Co-Listed By
PINES TO PALMS REAL ESTATE Brokerage Phone: 909-838-7792 License #02109535
We collect this data history from publicly available records. To have your information removed, we recommend requesting removal directly through your county’s website.
Gene Hays
Keller Williams Luxury Homes
(760) 539-9012
40 Total Sales
1 in Lake Arrowhead
$10,111 Price
Naim Olachea
PRICE REAL ESTATE GROUP INC
(951) 783-3132
41 Total Sales
2 in Lake Arrowhead
$319,000 Price Range
MARISOL AGUAYO
BERKSHIRE HATHAWAY HOMESERVICES CALIFORNIA REALTY
(951) 419-5897
28 Total Sales
1 in Lake Arrowhead
$14,000 Price
MIRANDA LABADIE
CRESTLINE REAL ESTATE
(909) 487-5185
54 Total Sales
5 in Lake Arrowhead
$65K - $300K Price Range
SHERRI LOPEZ
COLDWELL BANKER REALTY
(909) 552-7892
74 Total Sales
3 in Lake Arrowhead
$300K - $964K Price Range
Daniel DeForest
First Team Real Estate
(657) 300-5786
163 Total Sales
2 in Lake Arrowhead
$700,000 Price Range
We collect this data history from publicly available records. To have your information removed, we recommend requesting removal directly through your county’s website.
| Date | Buyer | Sale Price | Title Company |
|---|---|---|---|
| -- | First American Title | ||
| -- | First American Title | ||
| $489,000 | First American Title | ||
| $545,000 | First American Title | ||
| -- | None Available | ||
| -- | Fidelity Title | ||
| -- | -- | ||
| -- | -- | ||
| -- | -- |
We collect this data history from publicly available records. To have your information removed, we recommend requesting removal directly through your county’s website.
| Date | Status | Borrower | Loan Amount |
|---|---|---|---|
| Open | $391,200 | ||
| Closed | $517,750 |
We collect this data history from publicly available records. To have your information removed, we recommend requesting removal directly through your county’s website.
| Date | Event | Price | List to Sale | Price per Sq Ft | Prior Sale |
|---|---|---|---|---|---|
| 10/10/2025 10/10/25 | Sold | $489,000 | -2.0% | $390 / Sq Ft | |
| 08/06/2025 08/06/25 | Price Changed | $499,000 | -5.0% | $398 / Sq Ft | |
| 07/28/2025 07/28/25 | Price Changed | $525,000 | -4.0% | $419 / Sq Ft | |
| 07/21/2025 07/21/25 | Price Changed | $547,000 | -0.4% | $436 / Sq Ft | |
| 05/23/2025 05/23/25 | Price Changed | $549,000 | -5.2% | $438 / Sq Ft | |
| 05/09/2025 05/09/25 | For Sale | $579,000 | +6.2% | $462 / Sq Ft | |
| 11/03/2023 11/03/23 | Sold | $545,000 | -0.9% | $435 / Sq Ft | View Prior Sale |
| 10/16/2023 10/16/23 | Pending | -- | -- | -- | |
| 10/11/2023 10/11/23 | For Sale | $550,000 | 0.0% | $439 / Sq Ft | |
| 09/26/2023 09/26/23 | Pending | -- | -- | -- | |
| 09/18/2023 09/18/23 | Price Changed | $550,000 | -7.6% | $439 / Sq Ft | |
| 08/14/2023 08/14/23 | For Sale | $595,000 | -- | $474 / Sq Ft |
We collect this data history from publicly available records. To have your information removed, we recommend requesting removal directly through your county’s website.
| Year | Tax Paid | Tax Assessment Tax Assessment Total Assessment is a certain percentage of the fair market value that is determined by local assessors to be the total taxable value of land and additions on the property. | Land | Improvement |
|---|---|---|---|---|
| 2026 | $6,079 | $523,200 | $76,800 | $446,400 |
| 2025 | $6,079 | $523,200 | $76,800 | $446,400 |
| 2024 | $6,094 | $545,000 | $80,000 | $465,000 |
| 2023 | $1,067 | $66,004 | $16,492 | $49,512 |
| 2022 | $1,048 | $64,710 | $16,169 | $48,541 |
| 2021 | $1,035 | $63,441 | $15,852 | $47,589 |
| 2020 | $1,031 | $62,790 | $15,689 | $47,101 |
| 2019 | $1,013 | $61,558 | $15,381 | $46,177 |
| 2018 | $1,101 | $60,351 | $15,079 | $45,272 |
| 2017 | $1,089 | $59,167 | $14,783 | $44,384 |
| 2016 | $1,076 | $58,007 | $14,493 | $43,514 |
| 2015 | $1,085 | $57,135 | $14,275 | $42,860 |
| 2014 | $1,058 | $56,015 | $13,995 | $42,020 |
Seller's Agent in 2025
Victoria Davis
PINES TO PALMS REAL ESTATE
(909) 838-7792
79 Total Sales
E
Seller Co-Listing Agent in 2025
Erik Rudy Hedberg
PINES TO PALMS REAL ESTATE
(323) 252-9792
18 Total Sales
Buyer's Agent in 2025
Frank Van Dyke
Van Dyke Real Estate
(951) 375-8707
49 Total Sales
Seller's Agent in 2023
Amy Sharrow
RE/MAX
(909) 436-8658
80 Total Sales
Source: California Regional Multiple Listing Service (CRMLS)
MLS Number: IG25102004
Disclaimer: Certain information contained herein is derived from information provided by parties other than Homes.com. All information provided is deemed reliable, but is not guaranteed to be accurate and should be independently verified.
The multiple listing data appearing on this website, or contained in reports produced therefrom, is owned and copyrighted by California Regional Multiple Listing Service, Inc. ("CRMLS") and is protected by all applicable copyright laws. Information provided is for viewer's personal, non-commercial use and may not be used for any purpose other than to identify prospective properties the viewer may be interested in purchasing. All listing data, including but not limited to square footage and lot size is believed to be accurate, but the listing Agent, listing Broker and CRMLS and its affiliates do not warrant or guarantee such accuracy. The viewer should independently verify the listed data prior to making any decisions based on such information by personal inspection and/or contacting a real estate professional.
Based on information from California Regional Multiple Listing Service, Inc. and /or other sources. All data, including all measurements and calculations of area, is obtained from various sources and has not been, and will not be, verified by broker or MLS. All information should be independently reviewed and verified for accuracy. Properties may or may not be listed by the office/agent presenting the information
Ask me questions while you tour the home.