
Paula Carson
Responds Quickly
Compass
(224) 723-1808
68 Total Sales
1 in North Itasca
$341,000 Price


Estimated Value: $535,737
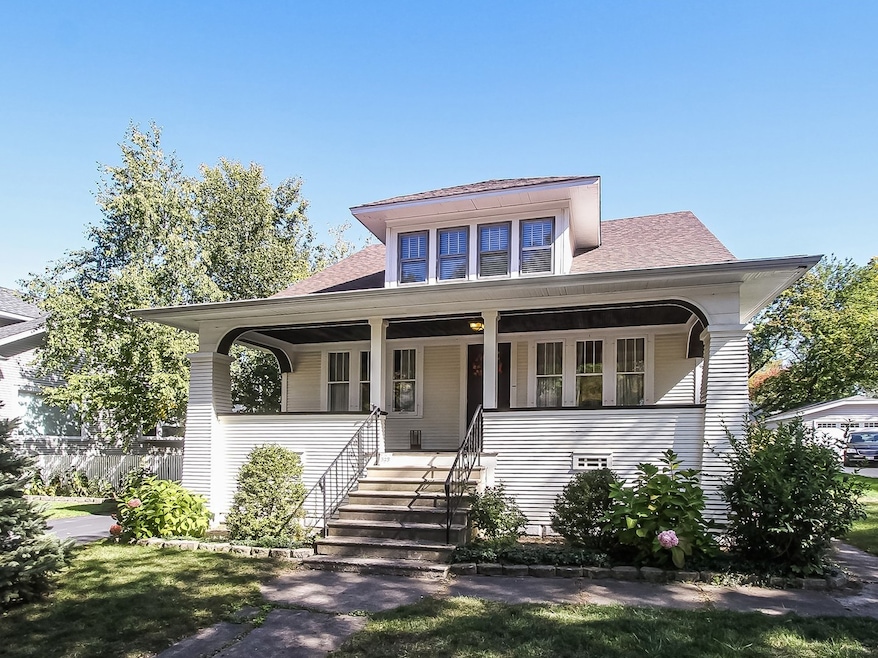
Location! Location! Location! The heart of downtown Itasca is calling you home . Come see this beauty, featuring 4 bed with 2 . This gorgeous Queen Anne Bungalow has beautiful hardwood floors , 9 foot ceilings throughout the entire home . Large unfinished basement that includes a half bath bath and is waiting for your finishing touches . Basement has over 1,000 sqft to work with . Enjoy your coffee in the morning while sitting on your beautiful cedar porch. Minutes from the Metra Station.
Last Agent to Sell the Property
Fulton Grace Realty License #475196607 Listed on: 10/07/2022
Paula Carson
Compass
(224) 723-1808
68 Total Sales
1 in North Itasca
$341,000 Price
Amy Ruminski
Baird & Warner
(331) 200-3121
21 Total Sales
1 in North Itasca
$365,000 Price
Dalia Metzger
@properties Christie's International Real Estate
(630) 556-8762
103 Total Sales
1 in North Itasca
$670,000 Price
Yevhen Hurtovyi
Realta Real Estate
(773) 570-9695
233 Total Sales
1 in North Itasca
$383,000 Price
Jay Patel
eXp Realty
(224) 501-9801
55 Total Sales
1 in North Itasca
$331,000 Price
Ruslana Pentek
Leader Realty, Inc.
(888) 691-5909
63 Total Sales
1 in North Itasca
$240,000 Price
We collect this data history from publicly available records. To have your information removed, we recommend requesting removal directly through your county’s website.
| Date | Event | Price | List to Sale | Price per Sq Ft |
|---|---|---|---|---|
| 01/12/2023 01/12/23 | Sold | $400,000 | -5.9% | $193 / Sq Ft |
| 12/03/2022 12/03/22 | Pending | -- | -- | -- |
| 10/07/2022 10/07/22 | For Sale | $425,000 | -- | $205 / Sq Ft |
P
Seller's Agent in 2023
Patricia Demito
Fulton Grace Realty
(847) 352-5200
1 in this area
12 Total Sales
Seller Co-Listing Agent in 2023
Carlos Alers
Space Finder Inc
(312) 678-4000
1 in this area
88 Total Sales
J
Buyer's Agent in 2023
Jay Koverman
Phoenix Realty & Investment
1 in this area
21 Total Sales
Source: Midwest Real Estate Data (MRED)
MLS Number: 11648040
APN: 03-08-114-002
Disclaimer: Certain information contained herein is derived from information provided by parties other than Homes.com. All information provided is deemed reliable, but is not guaranteed to be accurate and should be independently verified.
All data is obtained from various sources and may not have been verified by broker or MLS GRID. Supplied Open House Information is subject to change without notice. All information should be independently reviewed and verified for accuracy. Properties may or may not be listed by the office/agent presenting the information. Some IDX listings have been excluded from this website.
Listings courtesy of Midwest Real Estate Data (MRED) as distributed by MLS GRID.
Based on information submitted to the MLS GRID
Ask me questions while you tour the home.