
Bryce Henderson
Equity Arizona Real Estate
(833) 963-2977
131 Total Sales
3 in Central Mesa East
$295K - $345K Price Range
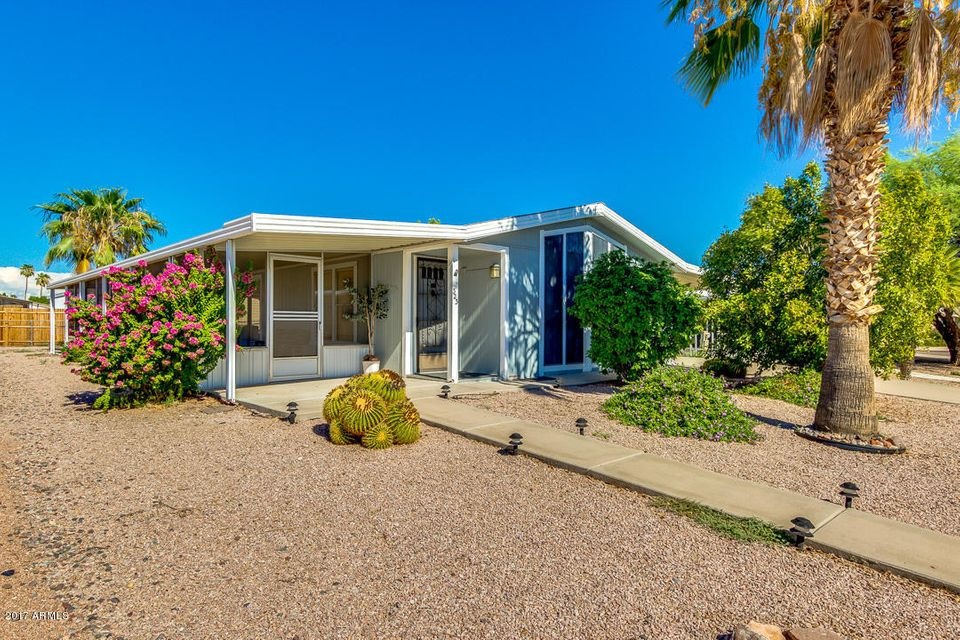
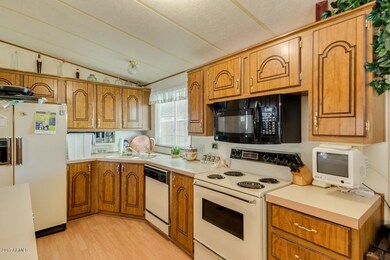
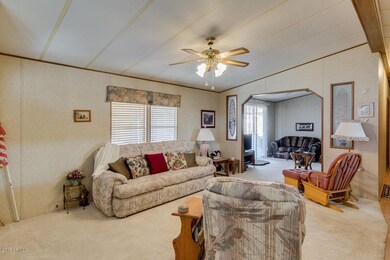
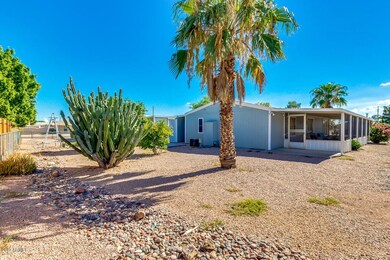

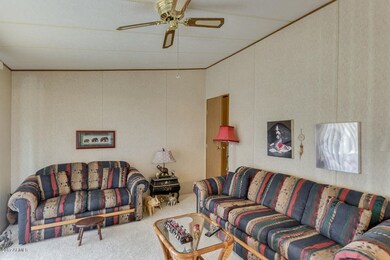
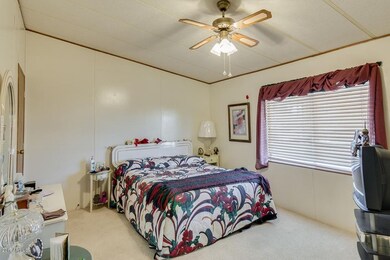
Buyer unfortunately lost their job ..Back on Market ! Floor plan is open and bright. located in Velda Rose/ Country side which is a nice 55+ community near everything! The community center is enjoyed by owners and their guests, with a large heated pool, spa, shuffleboard and much more. Very low association fee of just $42. Desert landscape.Property has work shop and shed Which are offered as-is. . Master has 60'' walk in shower for easy access and the hall bath has a tub and shower combo. Enjoy the roomy living area with floor to ceiling cathedral windows Nice airy and large az room. Home has been replumbed with Qplex this past 3 months and has newer laminate flooring .It has been gently lived in with a snowbird and shows well.
Last Agent to Sell the Property
Danette Earnest
Keller Williams Integrity First Realty License #BR105770000 Listed on: 08/08/2017
Last Buyer's Agent
Danette Earnest
Keller Williams Integrity First Realty License #BR105770000 Listed on: 08/08/2017
We collect this data history from publicly available records. To have your information removed, we recommend requesting removal directly through your county’s website.
Bryce Henderson
Equity Arizona Real Estate
(833) 963-2977
131 Total Sales
3 in Central Mesa East
$295K - $345K Price Range
Michelle Ripley
Keller Williams Southern Arizona
(520) 462-4233
127 Total Sales
1 in Central Mesa East
$315,000 Price
Andrea Garcia
Keller Williams Realty Sonoran Living
(623) 900-1696
267 Total Sales
4 in Central Mesa East
$280K - $485K Price Range
Jeff Barchi
RE/MAX Fine Properties
(623) 745-8297
188 Total Sales
1 in Central Mesa East
$399,990 Price
Craig Binder
Jason Mitchell Real Estate
(623) 439-8822
97 Total Sales
1 in Central Mesa East
$285,000 Price
Natalie Gantner
W and Partners, LLC
(623) 748-4820
35 Total Sales
1 in Central Mesa East
$239,000 Price
We collect this data history from publicly available records. To have your information removed, we recommend requesting removal directly through your county’s website.
| Date | Buyer | Sale Price | Title Company |
|---|---|---|---|
| -- | None Available | ||
| Floyd Thomas C | $119,000 | Security Title Agency Inc | |
| Fischer Adrian | $76,000 | Security Title Agency | |
| Fischer Adrian J | -- | -- |
We collect this data history from publicly available records. To have your information removed, we recommend requesting removal directly through your county’s website.
| Date | Status | Borrower | Loan Amount |
|---|---|---|---|
| Open | $95,200 | ||
| Closed | Floyd Thomas C | $95,200 |
We collect this data history from publicly available records. To have your information removed, we recommend requesting removal directly through your county’s website.
| Date | Event | Price | List to Sale | Price per Sq Ft |
|---|---|---|---|---|
| 10/20/2017 10/20/17 | Sold | $119,000 | -0.8% | $95 / Sq Ft |
| 09/11/2017 09/11/17 | Pending | -- | -- | -- |
| 09/10/2017 09/10/17 | For Sale | $119,900 | +0.8% | $96 / Sq Ft |
| 09/03/2017 09/03/17 | Off Market | $119,000 | -- | -- |
| 08/09/2017 08/09/17 | Pending | -- | -- | -- |
| 08/07/2017 08/07/17 | For Sale | $119,900 | -- | $96 / Sq Ft |
We collect this data history from publicly available records. To have your information removed, we recommend requesting removal directly through your county’s website.
| Year | Tax Paid | Tax Assessment Tax Assessment Total Assessment is a certain percentage of the fair market value that is determined by local assessors to be the total taxable value of land and additions on the property. | Land | Improvement |
|---|---|---|---|---|
| 2025 | $576 | $7,568 | ||
| 2024 | $636 | $7,208 | ||
| 2023 | $636 | $8,390 | $5,610 | $2,780 |
| 2022 | $622 | $6,590 | $3,920 | $2,670 |
| 2021 | $639 | $6,380 | $3,740 | $2,640 |
| 2020 | $631 | $5,930 | $3,250 | $2,680 |
| 2019 | $690 | $6,730 | $3,020 | $3,710 |
| 2018 | $659 | $6,650 | $2,940 | $3,710 |
| 2017 | $754 | $6,050 | $2,990 | $3,060 |
| 2016 | $791 | $6,180 | $3,020 | $3,160 |
| 2015 | $766 | $6,040 | $2,820 | $3,220 |
DE
Seller's Agent in 2017
Danette Earnest
Keller Williams Integrity First Realty
Source: Arizona Regional Multiple Listing Service (ARMLS)
MLS Number: 5643642
Disclaimer: Certain information contained herein is derived from information provided by parties other than Homes.com. All information provided is deemed reliable, but is not guaranteed to be accurate and should be independently verified.
All information should be verified by the recipient and none is guaranteed as accurate by ARMLS
Listing Information presented by local MLS brokerage: Ten-X, local REALTOR®- Arlene Richardson - (888)-952-6393
Ask me questions while you tour the home.