JW
Seller's Agent in 2025
Jane Williams
Peoples Choice Realty, LLC
(615) 419-4844
11 Total Sales


Estimated Value: $186,000 - $219,998
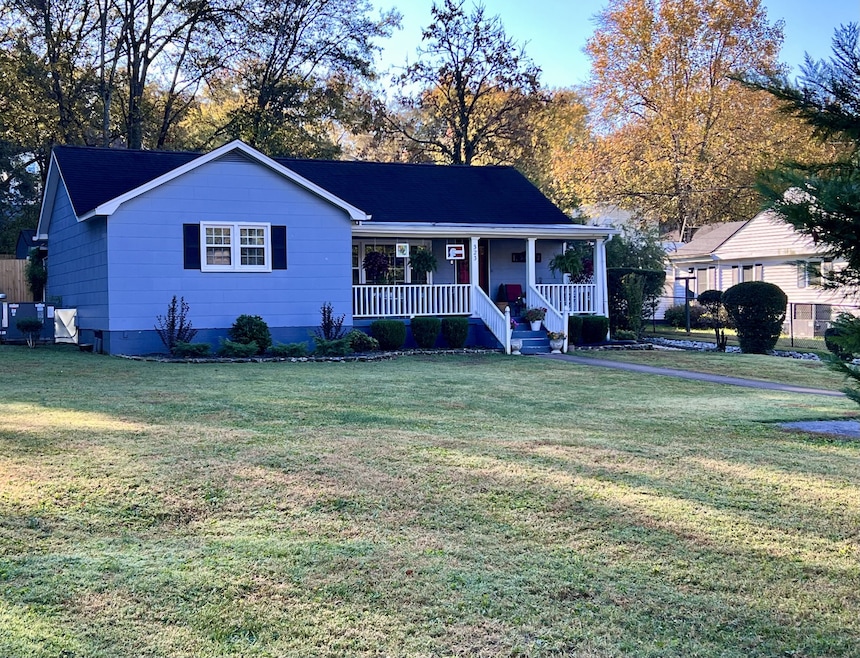
NEW PRICE DROP !! Discover this adorable 3 bedroom, 2 bathroom home perfectly situated in picturesque Pulaski, Tennessee! Located just minutes from downtown and only blocks away from UT Southern, this home offers both charm and convenience, making it ideal for those who want to enjoy small town living while being close to everything. With a cozy, welcoming vibe, this home has been thoughtfully maintained and is ready for its next owner to add their personal touch. Both sheds in the back yard will remain with the house.The home had new flooring, fencing, CH/A, and the hot water heater installed within the last two-three years. Stove, refrigerator, and dishwasher will stay with the house.. A different washer/dryer will transfer with the house.
Last Agent to Sell the Property
Peoples Choice Realty, LLC License #269510 Listed on: 10/25/2024
We collect this data history from publicly available records. To have your information removed, we recommend requesting removal directly through your county’s website.
We collect this data history from publicly available records. To have your information removed, we recommend requesting removal directly through your county’s website.
| Date | Buyer | Sale Price | Title Company |
|---|---|---|---|
| $209,800 | Highland Title | ||
| Salters Keith W | $80,000 | Giles Title And Escrow | |
| Newton Stanley Glenda | -- | -- | |
| Newton Stanley Glenda | -- | -- | |
| Newton Kenny | $18,000 | -- | |
| Newton Stanley | -- | -- |
We collect this data history from publicly available records. To have your information removed, we recommend requesting removal directly through your county’s website.
| Date | Status | Borrower | Loan Amount |
|---|---|---|---|
| Previous Owner | $72,000 |
We collect this data history from publicly available records. To have your information removed, we recommend requesting removal directly through your county’s website.
| Date | Event | Price | List to Sale | Price per Sq Ft |
|---|---|---|---|---|
| 05/20/2025 05/20/25 | Sold | $209,800 | +2.3% | $161 / Sq Ft |
| 04/16/2025 04/16/25 | Pending | -- | -- | -- |
| 03/29/2025 03/29/25 | For Sale | $205,000 | 0.0% | $157 / Sq Ft |
| 02/18/2025 02/18/25 | Pending | -- | -- | -- |
| 02/06/2025 02/06/25 | Price Changed | $205,000 | -3.8% | $157 / Sq Ft |
| 12/30/2024 12/30/24 | Price Changed | $213,000 | -2.3% | $164 / Sq Ft |
| 10/25/2024 10/25/24 | For Sale | $218,000 | -- | $167 / Sq Ft |
We collect this data history from publicly available records. To have your information removed, we recommend requesting removal directly through your county’s website.
| Year | Tax Paid | Tax Assessment Tax Assessment Total Assessment is a certain percentage of the fair market value that is determined by local assessors to be the total taxable value of land and additions on the property. | Land | Improvement |
|---|---|---|---|---|
| 2025 | $630 | $23,100 | $3,725 | $19,375 |
| 2024 | $556 | $23,100 | $3,725 | $19,375 |
| 2023 | $556 | $23,100 | $3,725 | $19,375 |
| 2022 | $556 | $23,100 | $3,725 | $19,375 |
| 2021 | $535 | $15,800 | $4,100 | $11,700 |
| 2020 | $535 | $15,800 | $4,100 | $11,700 |
| 2019 | $446 | $15,800 | $4,100 | $11,700 |
| 2018 | $535 | $15,800 | $4,100 | $11,700 |
| 2017 | $535 | $15,800 | $4,100 | $11,700 |
| 2016 | $501 | $14,125 | $1,375 | $12,750 |
| 2015 | $472 | $14,125 | $1,375 | $12,750 |
| 2014 | $472 | $14,116 | $0 | $0 |
JW
Seller's Agent in 2025
Jane Williams
Peoples Choice Realty, LLC
(615) 419-4844
11 Total Sales

Buyer's Agent in 2025
Larry Cunningham
Monarch Realty Group
(615) 260-5200
28 Total Sales
Source: Realtracs
MLS Number: RTC2752468
APN: 087M-H-022.00
Disclaimer: Certain information contained herein is derived from information provided by parties other than Homes.com. All information provided is deemed reliable, but is not guaranteed to be accurate and should be independently verified.
All data is obtained from various sources and may not have been verified by broker or MLS GRID. Supplied Open House Information is subject to change without notice. All information should be independently reviewed and verified for accuracy. Properties may or may not be listed by the office/agent presenting the information. Some IDX listings have been excluded from this website.
Listings courtesy of Realtracs as distributed by MLS GRID.
Listing Information presented by local MLS brokerage: Ten-X, LLC dba Homes.com, local broker - Arlene Richardson - 888-952-6393 - 17600 Laguna Canyon Rd, Irvine, CA 92618.
Based on information submitted to the MLS GRID
Ask me questions while you tour the home.