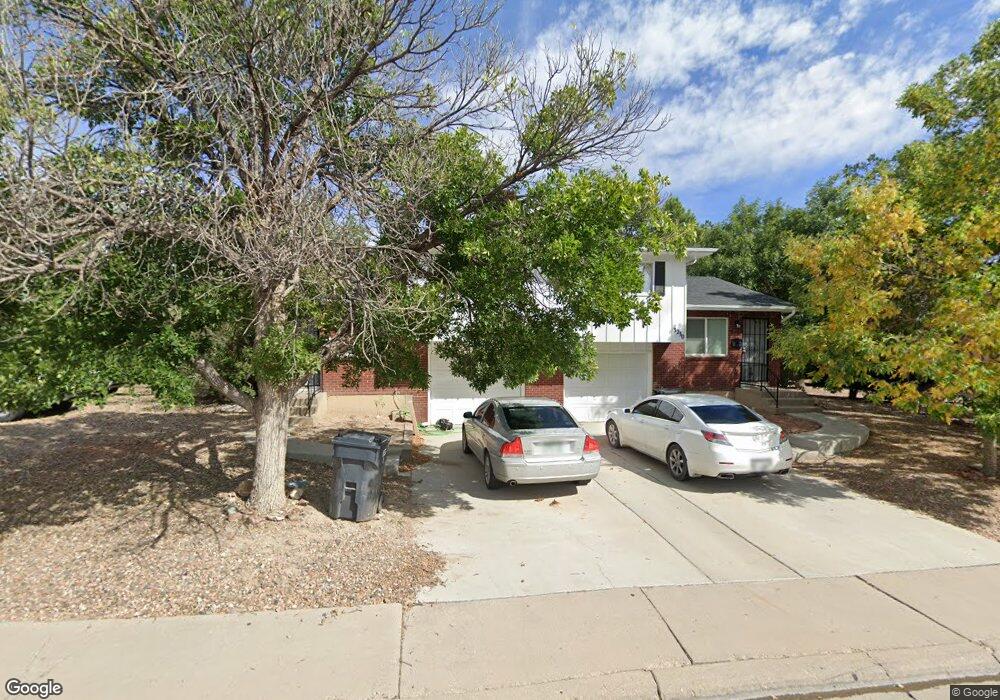
NOT LISTED FOR SALE

3230 Baltimore Ave Unit 3232 Pueblo, CO 81008

Country Club Neighborhood

Estimated Value: $280,308

4 Beds
2 Baths
2,300 Sq Ft
$122/Sq Ft Est. Value

Sale Details

Date Sold: June 18, 2014

Last sale price $118,000 $51 Per Sq Ft

Est. 138% increase in value since last sale

Current estimated payment $1,667 / mo

Highlights

  • RV Access or Parking
  • Fireplace
  • 1 Car Attached Garage
  • No HOA
  • Front Porch
  • Evaporated cooling system

About This Home

As of June 2014

Duplex is on corner lot, with courtyards in back. Both sides exactly alike 2bd, 1 bath-each. Alsoeach side has washer and dryer hookups.

Last Agent to Sell the Property

Susan Mccarthy

CB Realty License #01007305 Listed on: 08/16/2013

Last Buyer's Agent

Susan Mccarthy

CB Realty License #01007305 Listed on: 08/16/2013

Create a Home Valuation Report for This Property
The Home Valuation Report is an in-depth analysis detailing your home's value as well as a comparison with similar homes in the area

Property Details

Home Type

  • Multi-Family

Est. Annual Taxes

  • $862

Year Built

  • Built in 1970

Lot Details

  • 7,362 Sq Ft Lot
  • Lot Dimensions are 67.5 x 110
  • Wood Fence
  • Landscaped with Trees
  • Property is in average condition

Parking

  • 1 Car Attached Garage
  • Garage Door Opener
  • RV Access or Parking

Home Design

  • Duplex
  • Side-by-Side
  • Tri-Level Property
  • Frame Construction
  • Composition Roof
  • Concrete Perimeter Foundation
  • Stucco

Interior Spaces

  • 2,300 Sq Ft Home
  • Fireplace
  • Window Treatments
  • Washer and Dryer Hookup

Kitchen

  • Electric Range
  • Range Hood
  • Dishwasher
  • No Kitchen Appliances
  • Disposal

Bedrooms and Bathrooms

  • 4 Bedrooms
  • 2 Bathrooms

Outdoor Features

  • Open Patio
  • Exterior Lighting
  • Front Porch

Location

  • Ground Level

Utilities

  • Evaporated cooling system
  • Forced Air Heating System
  • Heating System Uses Natural Gas
  • Separate Meters
  • Gas Water Heater

Community Details

  • No Home Owners Association
  • 2 Units
  • Northside/Avenues Subdivision

Listing and Financial Details

  • Total Actual Rent $1,300

Property Details

Home Type

Multi-Family

Est. Annual Taxes

$862

Year Built

Built in 1970

Lot Details

7,362 Sq Ft Lot

Parking

1

Listing Details

  • Directions: Hwy 50 west, left on Baltimore, on left-large corner lot.
  • Prop. Type: Residential Income
  • Property Sub Type: Duplex
  • Lot Size Acres: 0.169
  • Lot Size: 67.5 x 110
  • Road Surface Type: Paved
  • Subdivision Name: Northside/Avenues
  • Carport Y N: No
  • Garage Yn: Yes
  • Unit Levels: Tri-Level
  • New Construction: No
  • Property Attached Yn: Yes
  • Structure Type: Side by Side
  • Year Built: 1970
  • NAV29_Unit_1_Level: M
  • NAV29_Unit_2_Level: M
  • NAV29_Water_Heater: Gas
  • NAV29_Sep_Gas_Meters: Yes
  • NAV29_Sep_Wtr_Meters: No
  • NAV29_Sep_Elec_Meters: Yes
  • NAV29_Unit_1_Condition: Avg
  • NAV29_Unit_2_Condition: Avg
  • NAV29_Unit_1_Appliances: Yes
  • NAV29_Unit_2_Appliances: Yes
  • NAV29_Unit_3_Appliances: No
  • NAV29_Unit_4_Appliances: No
  • NAV29_Unit_5_Appliances: No
  • NAV29_Unit_6_Appliances: No
  • NAV29_Unit_7_Appliances: No
  • NAV29_Unit_8_Appliances: No
  • NAV29_rets_property_type: Residential Income
  • Special Features: None

Interior Features

  • Appliances: Dishwasher-All, Garbage Disposal-All, Refrigerator-All, Electric Range-All, Range Hood-All
  • Has Basement: None
  • Private Spa: No
  • Total Bedrooms: 4
  • Fireplace Features: Gas Log(s)-None, Wood Stove-None, None, Pellet-None
  • Fireplace: Yes
  • Window Features: Other-See Remarks, Window Coverings

Exterior Features

  • Exterior Features: Outdoor Lighting-Rear
  • Roof: Composition
  • Fencing: Wood Fence-Rear
  • Lot Features: Rock-Rear, Rock-Front, Trees-Front
  • Disclosures: 0
  • Construction Type: Frame, Stucco
  • Foundation Details: Concrete Perimeter
  • Patio And Porch Features: Porch-Open-Front, Patio-Open-Rear

Garage/Parking

  • Garage Spaces: 1
  • Attached Garage: Yes
  • Covered Parking Spaces: 1
  • Open Parking: No
  • Parking Features: 1 Car Garage Attached, Garage Door Opener, RV Access/Parking
  • Total Parking Spaces: 1
  • NAV29_Unit_1_Garage: 1
  • NAV29_Unit_2_Garage: 1

Utilities

  • Cooling: Roof Evap
  • Heating: Natural Gas, Forced Air
  • Electric: BlackHills
  • Sewer: Public Sewer
  • Laundry Features: W/D Hookups in All Units
  • Cooling Y N: Yes
  • Heating Yn: Yes
  • Water Source: Public
  • Gas Company: Xcel

Condo/Co-op/Association

  • Amenities: None
  • Association: No

Fee Information

  • Association Fee Includes: None

Schools

  • Junior High Dist: 60

Lot Info

  • Zoning: R-4
  • Lot Size Sq Ft: 7361.64
  • Additional Parcels: No
  • Irrigation Water Rights: No
  • ResoLotSizeUnits: SquareFeet

Rental Info

  • Lease Term: Month to Month

Multi Family

  • Number Of Units Total: 2
  • Total Actual Rent: 1300
  • Above Grade Finished Area Units: Square Feet

Tax Info

  • Tax Annual Amount: 862

Ownership History

We collect this data history from publicly available records. To have your information removed, we recommend requesting removal directly through your county’s website.

Date Name Owned For Owner Type

Purchase Details

Closed on
Jun 30, 2025
Sold by
Bought by
Current Estimated Value
$280,308

Home Financials for this Owner

Home Financials are based on the most recent Mortgage that was taken out on this home.
Original Mortgage
$250,000
Outstanding Balance
$245,597
Interest Rate
4%
Mortgage Type
New Conventional
Estimated Equity
$34,711

Purchase Details

Listed on
Aug 16, 2013
Closed on
Jun 17, 2014
Sold by
Bought by
Seller's Agent
Susan Mccarthy
CB Realty
Buyer's Agent
Susan Mccarthy
CB Realty
List Price
$139,900
Sold Price
$118,000
Premium/Discount to List
-$21,900
-15.65%

Home Financials for this Owner

Home Financials are based on the most recent Mortgage that was taken out on this home.
Avg. Annual Appreciation
7.39%
Original Mortgage
$115,862
Interest Rate
4.25%
Mortgage Type
FHA

Purchase Details

Listed on
Aug 16, 2013
Closed on
May 20, 2014
Sold by
Bought by
Seller's Agent
Susan Mccarthy
CB Realty
Buyer's Agent
Susan Mccarthy
CB Realty
List Price
$139,900
Sold Price
$118,000
Premium/Discount to List
-$21,900
-15.65%

Home Financials for this Owner

Home Financials are based on the most recent Mortgage that was taken out on this home.
Original Mortgage
$115,862
Interest Rate
4.25%
Mortgage Type
FHA

Purchase Details

Closed on
Oct 31, 2011
Sold by
Bought by

Home Financials for this Owner

Home Financials are based on the most recent Mortgage that was taken out on this home.
Original Mortgage
$122,481
Interest Rate
4.62%
Mortgage Type
FHA

Purchase Details

Closed on
Feb 19, 2008
Sold by
Bought by

Purchase Details

Closed on
Jun 6, 2007
Sold by
Bought by

Home Financials for this Owner

Home Financials are based on the most recent Mortgage that was taken out on this home.
Original Mortgage
$129,271
Interest Rate
6.16%
Mortgage Type
Purchase Money Mortgage

Purchase Details

Closed on
Jan 19, 1998
Sold by
Bought by

Purchase Details

Closed on
Jan 27, 1995
Sold by
Bought by

Purchase Details

Closed on
Jan 5, 1995
Sold by
Bought by

Purchase Details

Closed on
Jan 3, 1985
Sold by
Bought by

Purchase Details

Closed on
Dec 20, 1984
Sold by
Bought by

Purchase Details

Closed on
Jul 14, 1975
Sold by
Bought by
Source: Public Records

Home Values in the Area

Source: Public Records

Average Home Value in this Area


Source: Public Records

Agents Specializing in Country Club, CO

See All Agents

Purchase History

We collect this data history from publicly available records. To have your information removed, we recommend requesting removal directly through your county’s website.

Date Buyer Sale Price Title Company
-- Fidelity National Title
$118,000 Land Title Guarantee Company
-- Land Title Guarantee Company
-- Stewart Title
-- Fahtco
$131,300 Stewart Title Of Colorado
-- --
-- --
-- --
-- --
-- --
$34,000 --
Source: Public Records

Mortgage History

We collect this data history from publicly available records. To have your information removed, we recommend requesting removal directly through your county’s website.

Date Status Borrower Loan Amount
Open $250,000
Previous Owner $24,041
Previous Owner $115,862
Previous Owner $122,481
Previous Owner $129,271
Source: Public Records

Property History

We collect this data history from publicly available records. To have your information removed, we recommend requesting removal directly through your county’s website.

Date Event Price List to Sale Price per Sq Ft
06/18/2014 06/18/14 Sold $118,000 -15.7% $51 / Sq Ft
08/16/2013 08/16/13 Pending -- -- --
08/16/2013 08/16/13 For Sale $139,900 -- $61 / Sq Ft
Source: Pueblo Association of REALTORS®

Tax History

We collect this data history from publicly available records. To have your information removed, we recommend requesting removal directly through your county’s website.

Year Tax Paid Tax Assessment Tax Assessment Total Assessment is a certain percentage of the fair market value that is determined by local assessors to be the total taxable value of land and additions on the property. Land Improvement
2025 $1,541 $15,470
2024 $1,244 $12,670
2023 $1,257 $16,360 $1,680 $14,680
2022 $1,304 $13,130 $1,700 $11,430
2021 $1,375 $13,812 $1,790 $12,022
2020 $1,037 $13,810 $1,790 $12,020
2019 $1,037 $10,270 $1,073 $9,197
2018 $862 $9,516 $1,080 $8,436
2017 $858 $9,516 $1,080 $8,436
2016 $846 $9,311 $1,194 $8,117
2015 $843 $9,311 $1,194 $8,117
2014 $849 $9,358 $1,194 $8,164
Source: Public Records

Agents Affiliated with this Home

See All Agents

Map

Source: Pueblo Association of REALTORS®

MLS Number: 147047

Pueblo Association of REALTORS®

APN: 0-5-14-4-30-002

Your Personal Tour Guide

Ask me questions while you tour the home.