
Jonathan Gildon, PA
REALTY PROS ASSURED
(386) 284-2639
217 Total Sales
3 in Deltona
$55K - $354K Price Range
Estimated Value: $308,000 - $327,000
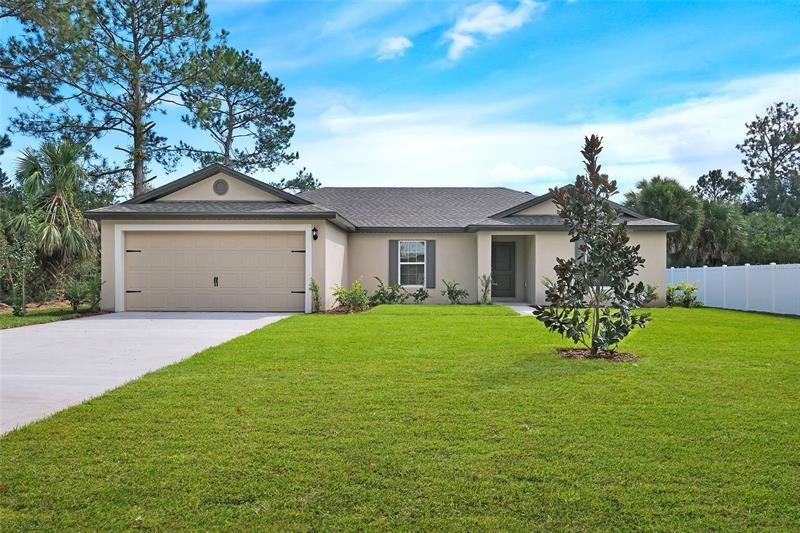
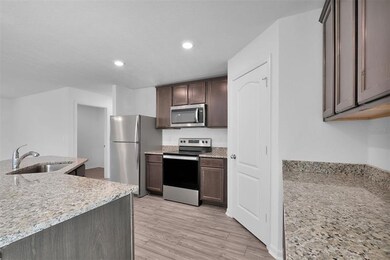
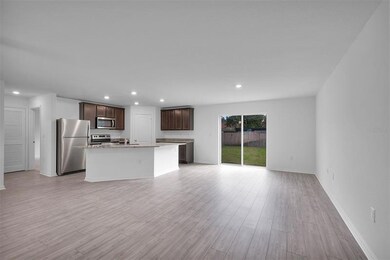
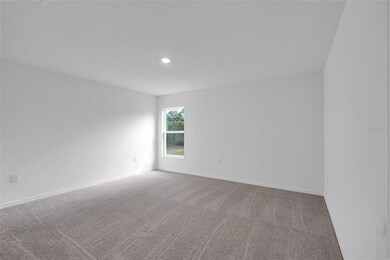
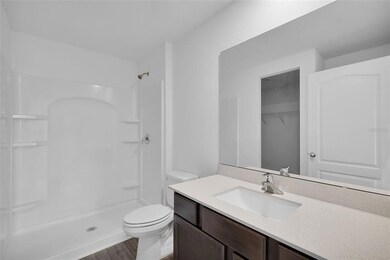
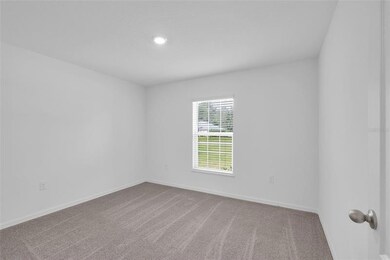
The Caladesi is a charming 3-bedroom, 2 bathroom home by LGI Homes ideally located in premier locations throughout Deltona and DeLand. This beautiful new home comes with over $10,000 in upgrades including all new energy-efficient Whirlpool brand kitchen appliances, spacious countertops, 36” upper cabinets with crown molding and an attached two-car garage. The Caladesi showcases a master suite complete with a spacious walk-in closet. This home has incredible curb appeal with a covered entryway and front yard landscaping. In addition, the charming area of Deltona DeLand offers a variety of entertainment activities just minutes away!
We collect this data history from publicly available records. To have your information removed, we recommend requesting removal directly through your county’s website.
Jonathan Gildon, PA
REALTY PROS ASSURED
(386) 284-2639
217 Total Sales
3 in Deltona
$55K - $354K Price Range
TONYA BAUDEK
SUMMER HOUSE REALTY
(904) 664-6114
100 Total Sales
1 in Deltona
$225,000 Price
Joy Pratt-Martin PA
LPT Realty, LLC
(386) 766-4774
153 Total Sales
4 in Deltona
$187K - $395K Price Range
Jarrett West
1 ABLE REALTY LLC
(689) 220-2438
71 Total Sales
4 in Deltona
$325K - $370K Price Range
Marvin Adams
REALTY PROS ASSURED LLC
(386) 888-6891
47 Total Sales
1 in Deltona
$410,000 Price
John Calache
SYNERGY ELITE REALTY GROUP
(844) 937-0882
39 Total Sales
2 in Deltona
$380,000 Price Range
We collect this data history from publicly available records. To have your information removed, we recommend requesting removal directly through your county’s website.
| Date | Buyer | Sale Price | Title Company |
|---|---|---|---|
| $329,900 | Empower Title | ||
| $60,500 | Empower Title Llc | ||
| -- | Attorney | ||
| -- | Attorney | ||
| -- | -- | ||
| $100 | -- | ||
| $100 | -- | ||
| $1,300 | -- |
We collect this data history from publicly available records. To have your information removed, we recommend requesting removal directly through your county’s website.
| Date | Status | Borrower | Loan Amount |
|---|---|---|---|
| Open | $323,924 |
We collect this data history from publicly available records. To have your information removed, we recommend requesting removal directly through your county’s website.
| Date | Event | Price | List to Sale | Price per Sq Ft | Prior Sale |
|---|---|---|---|---|---|
| 12/22/2022 12/22/22 | Sold | $329,900 | 0.0% | $225 / Sq Ft | |
| 11/26/2022 11/26/22 | Pending | -- | -- | -- | |
| 11/16/2022 11/16/22 | Price Changed | $329,900 | -0.3% | $225 / Sq Ft | |
| 10/21/2022 10/21/22 | Price Changed | $330,900 | -2.6% | $226 / Sq Ft | |
| 10/12/2022 10/12/22 | For Sale | $339,900 | 0.0% | $232 / Sq Ft | |
| 10/03/2022 10/03/22 | Pending | -- | -- | -- | |
| 10/03/2022 10/03/22 | Price Changed | $339,900 | -2.9% | $232 / Sq Ft | |
| 09/15/2022 09/15/22 | Price Changed | $349,900 | -2.8% | $239 / Sq Ft | |
| 08/24/2022 08/24/22 | Price Changed | $359,900 | -5.5% | $246 / Sq Ft | |
| 08/04/2022 08/04/22 | For Sale | $380,900 | +529.6% | $260 / Sq Ft | |
| 11/04/2021 11/04/21 | Sold | $60,500 | +21.2% | -- | View Prior Sale |
| 09/19/2021 09/19/21 | Pending | -- | -- | -- | |
| 09/17/2021 09/17/21 | For Sale | $49,900 | -- | -- |
We collect this data history from publicly available records. To have your information removed, we recommend requesting removal directly through your county’s website.
| Year | Tax Paid | Tax Assessment Tax Assessment Total Assessment is a certain percentage of the fair market value that is determined by local assessors to be the total taxable value of land and additions on the property. | Land | Improvement |
|---|---|---|---|---|
| 2026 | $4,818 | $283,012 | $54,272 | $228,740 |
| 2025 | $4,818 | $276,516 | $54,272 | $222,244 |
| 2024 | $4,917 | $285,161 | ||
| 2023 | $4,917 | $276,856 | $55,419 | $221,437 |
| 2022 | $851 | $38,220 | $38,220 | $0 |
| 2021 | $433 | $28,283 | $28,283 | $0 |
| 2020 | $374 | $20,639 | $20,639 | $0 |
| 2019 | $344 | $16,380 | $16,380 | $0 |
| 2018 | $285 | $10,374 | $10,374 | $0 |
| 2017 | $265 | $8,190 | $8,190 | $0 |
| 2016 | $244 | $7,410 | $0 | $0 |
| 2015 | $278 | $8,580 | $0 | $0 |
| 2014 | $271 | $8,970 | $0 | $0 |
Seller's Agent in 2022
Joseph Boyd
LENNAR REALTY
(407) 754-8770
660 Total Sales
Seller's Agent in 2021
Justin Dalrymple
MAINFRAME REAL ESTATE
(407) 513-4257
98 Total Sales
Buyer's Agent in 2021
mark wright
STILES REAL ESTATE CO.
(407) 493-1420
155 Total Sales
Source: Stellar MLS
MLS Number: T3393496
APN: 8130-35-06-0100
Disclaimer: Certain information contained herein is derived from information provided by parties other than Homes.com. All information provided is deemed reliable, but is not guaranteed to be accurate and should be independently verified.
All data is obtained from various sources and may not have been verified by broker or MLS GRID. Supplied Open House Information is subject to change without notice. All information should be independently reviewed and verified for accuracy. Properties may or may not be listed by the office/agent presenting the information. Some IDX listings have been excluded from this website. IDX information is provided exclusively for personal, non-commercial use, and may not be used for any purpose other than to identify prospective properties consumers may be interested in purchasing. Information is deemed reliable but not guaranteed.
Listings courtesy of Stellar MLS as distributed by MLS GRID.
Based on information submitted to the MLS GRID
Listing Information presented by local MLS brokerage: Ten-X - (888)-952-6393
Ask me questions while you tour the home.