
Jay Patterson
Responds Quickly
KELLER WILLIAMS ADVANTAGE REALTY
(689) 210-2954
96 Total Sales
1 in Cypress Springs
$640,000 Price
Estimated Value: $464,716
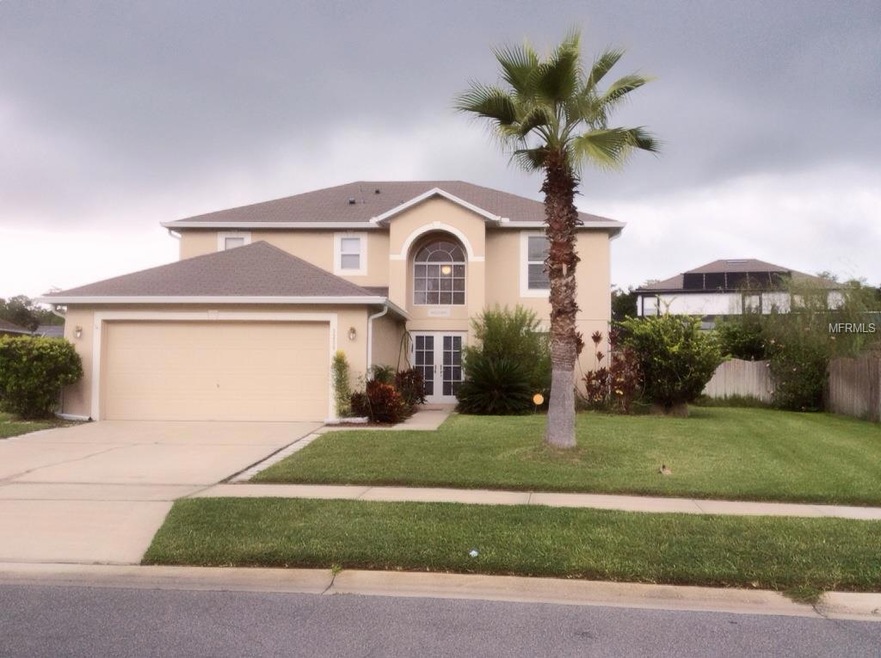
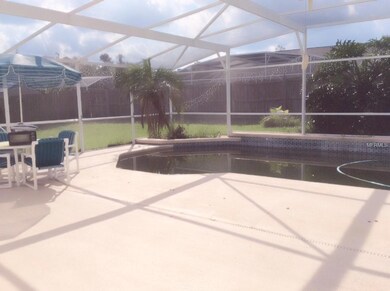
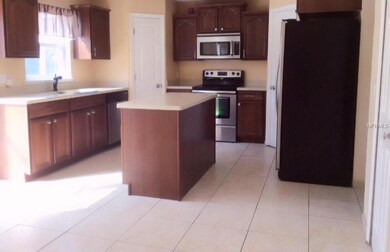
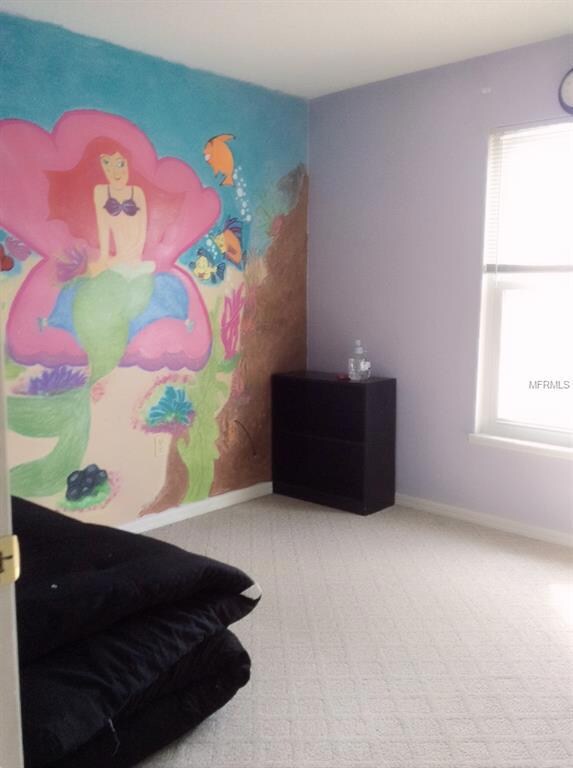
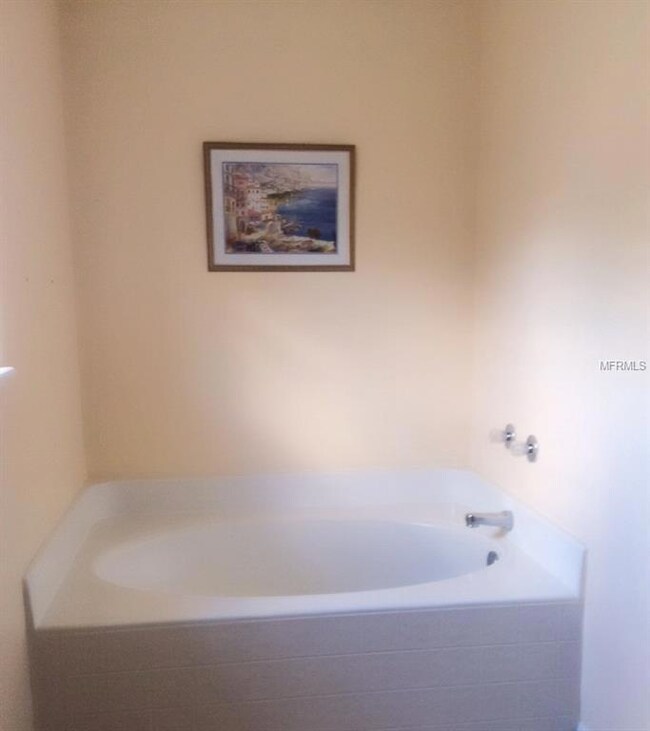
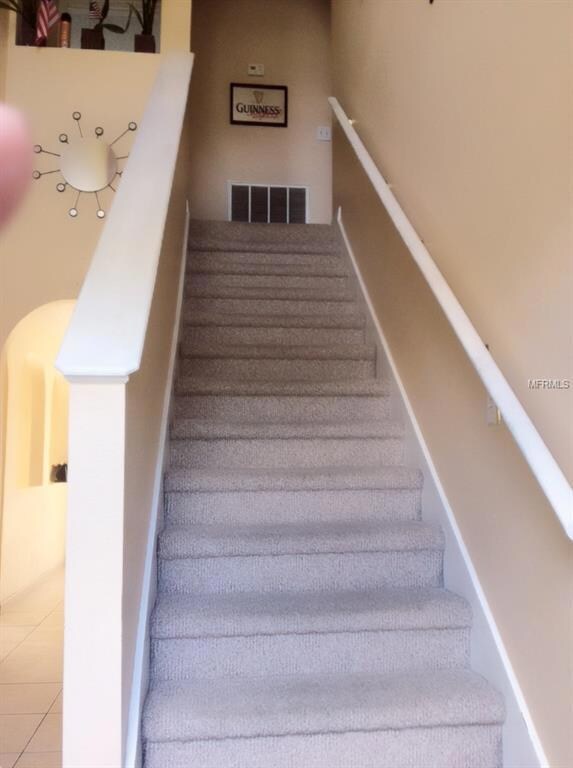
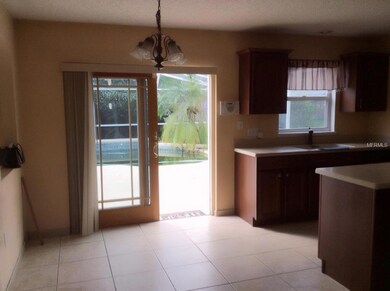
Tucked In A Cozy Community Within City Limits Is This 4 Bedroom and 2 1/2 Bath Property with A Private Pool To Soak In For All To Enjoy With Family And Friends. This Neat Home Is A Haven Made For Relaxing And For Entertaining Guests. Everybody Will Enjoy This Big Space In The Pool Area Where The Fun Begins. Whether You Plan For A Quiet Afternoon Or For A fun Weekend With Everybody Just Basking Under The Glorious Sun Of The Sunshine State. A Home Built To Suit Everybody's Taste and Needs. Don't Miss Out On This Piece Of Hidden Treasure. Just back in the market.....appraisal & inspection was completed. Did not close on time...
Last Agent to Sell the Property
ARGUS COMMERCIAL & RESIDENTIAL License #3001964 Listed on: 09/22/2014
We collect this data history from publicly available records. To have your information removed, we recommend requesting removal directly through your county’s website.
Jay Patterson
KELLER WILLIAMS ADVANTAGE REALTY
(689) 210-2954
96 Total Sales
1 in Cypress Springs
$640,000 Price
Keith Packey
RE/MAX TITANIUM GROUP
(689) 333-6437
63 Total Sales
1 in Cypress Springs
$375,000 Price
Martha Grasty
EXP REALTY LLC
(877) 237-8631
114 Total Sales
1 in Cypress Springs
$474,000 Price
Tiffany Vazquez
WEICHERT REALTORS HALLMARK PRO
(689) 209-1713
63 Total Sales
1 in Cypress Springs
$545,000 Price
Thomas Nickley
KELLER WILLIAMS REALTY AT THE PARKS
(321) 204-0603
877 Total Sales
14 in Cypress Springs
$266K - $625K Price Range
Lisa Scott
SCOTT REALTY ASSOCIATES
(689) 220-7127
67 Total Sales
1 in Cypress Springs
$385,000 Price
We collect this data history from publicly available records. To have your information removed, we recommend requesting removal directly through your county’s website.
| Date | Buyer | Sale Price | Title Company |
|---|---|---|---|
| $230,000 | Attorney | ||
| $212,000 | Brokers Title Cfl | ||
| $174,000 | -- | ||
| $119,500 | -- |
We collect this data history from publicly available records. To have your information removed, we recommend requesting removal directly through your county’s website.
| Date | Status | Borrower | Loan Amount |
|---|---|---|---|
| Open | $229,000 | ||
| Closed | $225,834 | ||
| Previous Owner | $208,160 | ||
| Previous Owner | $48,900 | ||
| Previous Owner | $15,000 | ||
| Previous Owner | $165,300 | ||
| Previous Owner | $31,500 |
We collect this data history from publicly available records. To have your information removed, we recommend requesting removal directly through your county’s website.
| Date | Event | Price | List to Sale | Price per Sq Ft |
|---|---|---|---|---|
| 08/17/2018 08/17/18 | Off Market | $230,000 | -- | -- |
| 03/13/2015 03/13/15 | Sold | $230,000 | -4.1% | $105 / Sq Ft |
| 03/06/2015 03/06/15 | Pending | -- | -- | -- |
| 02/27/2015 02/27/15 | Price Changed | $239,900 | 0.0% | $109 / Sq Ft |
| 02/27/2015 02/27/15 | For Sale | $239,900 | +9.1% | $109 / Sq Ft |
| 01/07/2015 01/07/15 | Pending | -- | -- | -- |
| 09/22/2014 09/22/14 | For Sale | $219,900 | -- | $100 / Sq Ft |
We collect this data history from publicly available records. To have your information removed, we recommend requesting removal directly through your county’s website.
| Year | Tax Paid | Tax Assessment Tax Assessment Total Assessment is a certain percentage of the fair market value that is determined by local assessors to be the total taxable value of land and additions on the property. | Land | Improvement |
|---|---|---|---|---|
| 2026 | $4,151 | $269,805 | ||
| 2025 | $4,151 | $269,805 | ||
| 2024 | $3,659 | $262,712 | ||
| 2023 | $3,659 | $247,872 | $0 | $0 |
| 2022 | $3,517 | $240,652 | $0 | $0 |
| 2021 | $3,460 | $233,643 | $0 | $0 |
| 2020 | $3,293 | $230,417 | $0 | $0 |
| 2019 | $3,386 | $225,237 | $0 | $0 |
| 2018 | $3,357 | $221,037 | $0 | $0 |
| 2017 | $3,302 | $221,454 | $41,500 | $179,954 |
| 2016 | $3,272 | $212,038 | $40,000 | $172,038 |
| 2015 | $3,824 | $201,126 | $40,000 | $161,126 |
| 2014 | $2,501 | $166,409 | $35,000 | $131,409 |
Seller's Agent in 2015
Rosita Maul
ARGUS COMMERCIAL & RESIDENTIAL
(407) 484-8590
13 Total Sales
Buyer's Agent in 2015
Annette Rodriguez
LA ROSA REALTY LLC
(407) 234-3840
27 Total Sales
Source: Stellar MLS
MLS Number: O5320545
APN: 08-2331-0174-00-670
Disclaimer: Certain information contained herein is derived from information provided by parties other than Homes.com. All information provided is deemed reliable, but is not guaranteed to be accurate and should be independently verified.
All data is obtained from various sources and may not have been verified by broker or MLS GRID. Supplied Open House Information is subject to change without notice. All information should be independently reviewed and verified for accuracy. Properties may or may not be listed by the office/agent presenting the information. Some IDX listings have been excluded from this website. IDX information is provided exclusively for personal, non-commercial use, and may not be used for any purpose other than to identify prospective properties consumers may be interested in purchasing. Information is deemed reliable but not guaranteed.
Listings courtesy of Stellar MLS as distributed by MLS GRID.
Based on information submitted to the MLS GRID
Listing Information presented by local MLS brokerage: Ten-X - (888)-952-6393
Ask me questions while you tour the home.