NOT LISTED FOR SALE

32303 Comet Darner Way Fulshear, TX 77441

Estimated Value: $296,000 - $535,000

4 Beds
2 Baths
1,925 Sq Ft
$202/Sq Ft Est. Value

Sale Details

Date Sold: November 22, 2025

Current estimated payment $2,305 / mo

131 Days on Market

Highlights

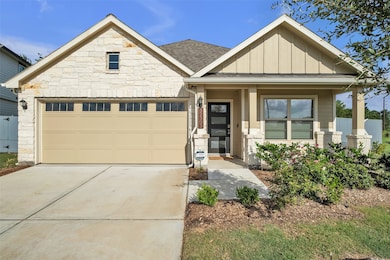
  • Craftsman Architecture
  • Home Energy Rating Service (HERS) Rated Property
  • Home Office
  • Dean Leaman Junior High School Rated A-
  • Deck
  • Covered Patio or Porch

About This Home

As of November 2025

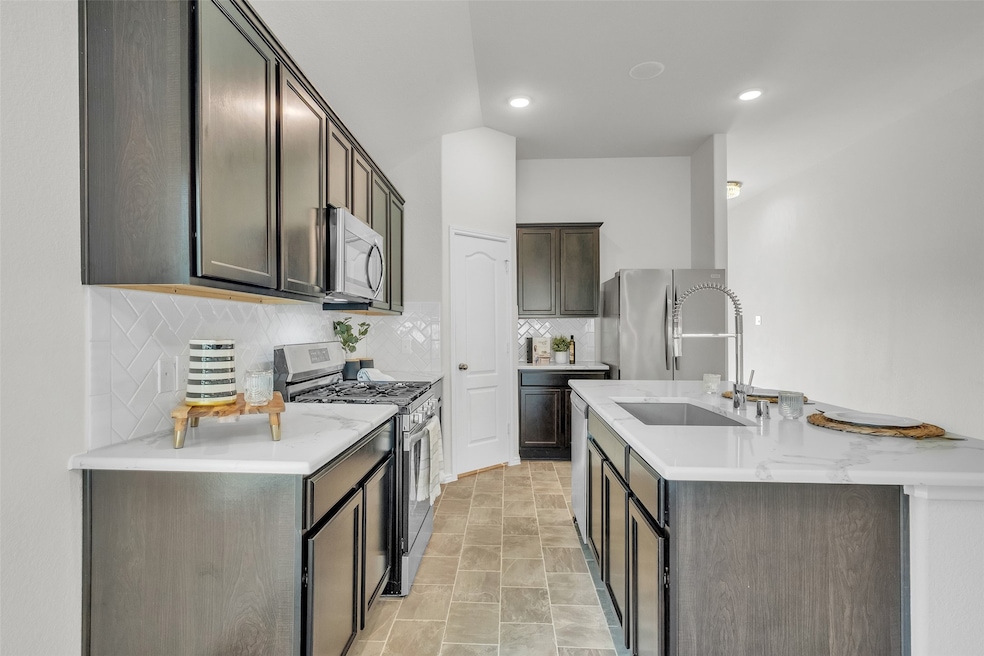
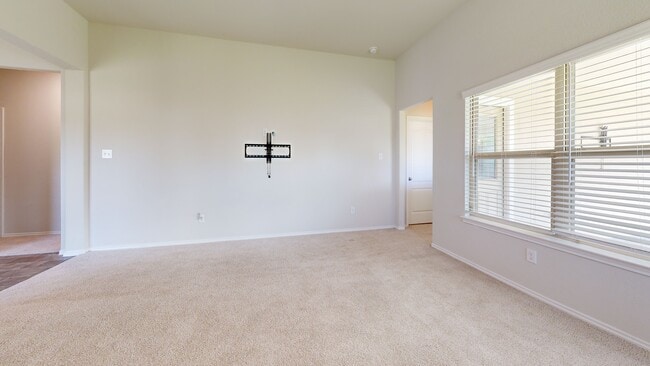
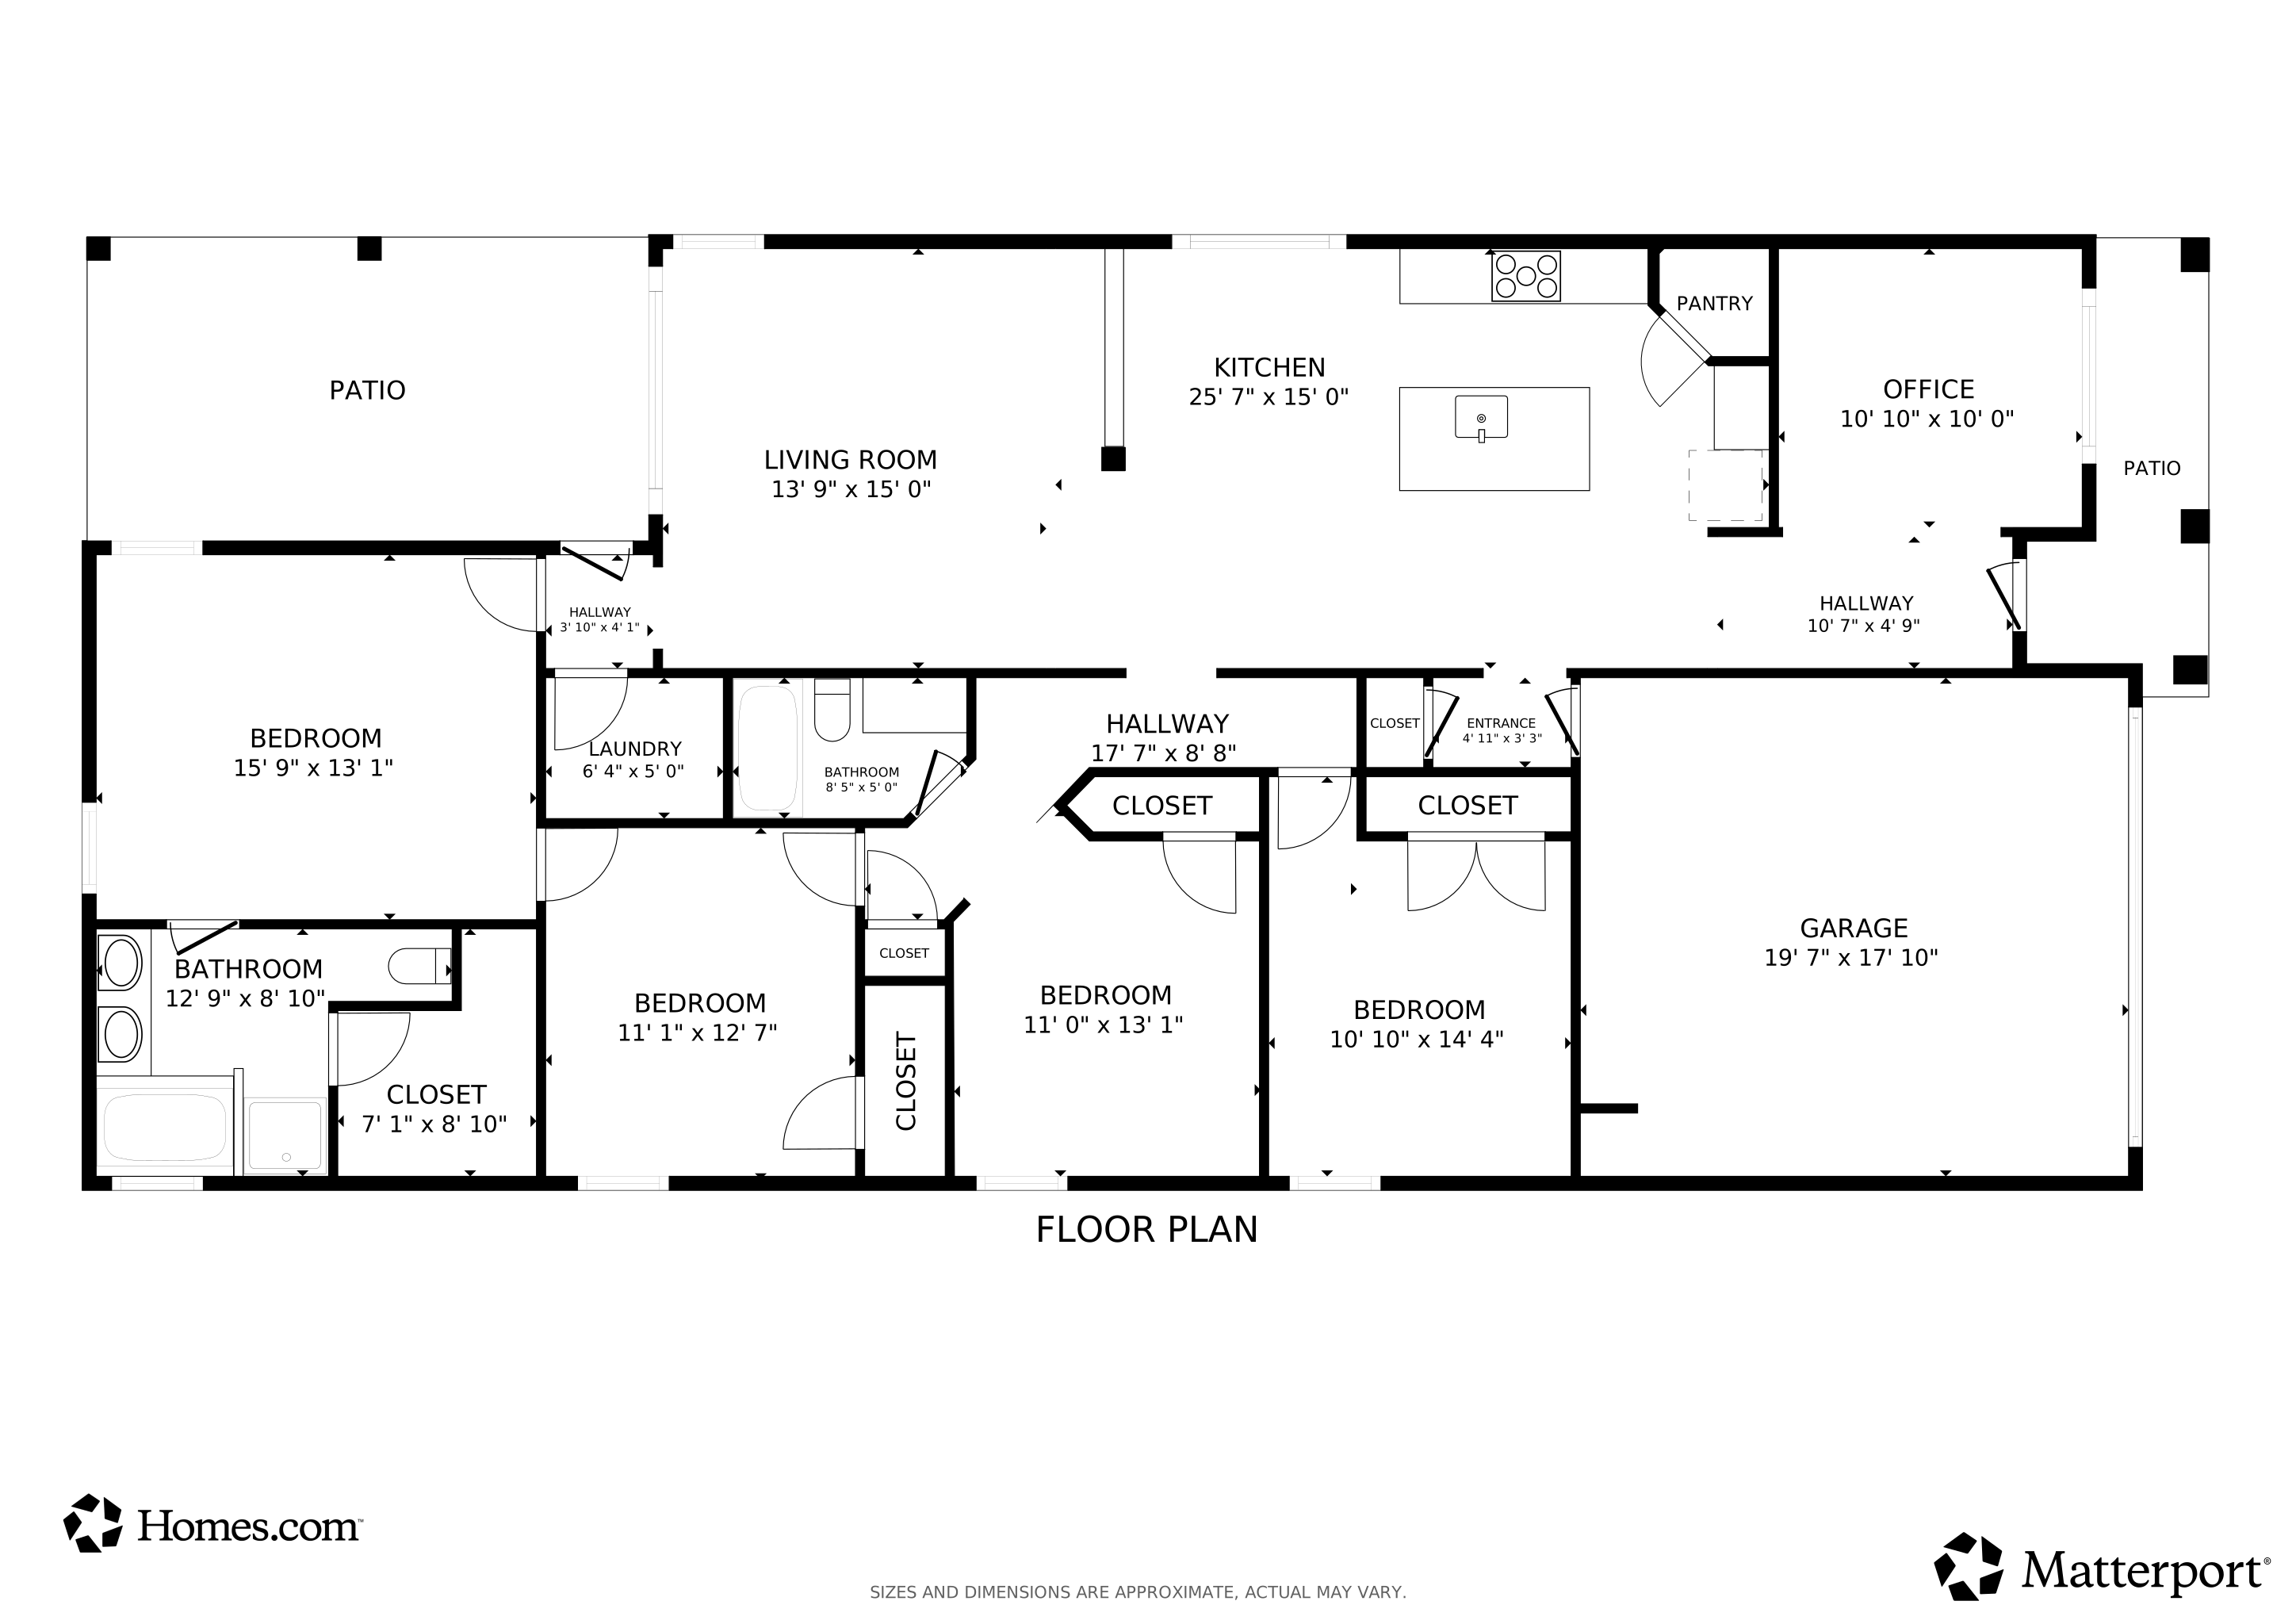
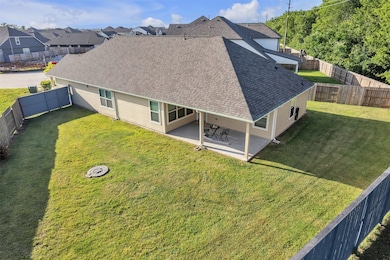
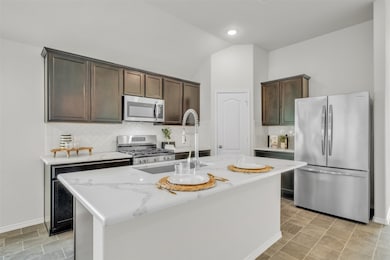
Better than new and move-in ready! This upgraded one-story home on a large premium homesite features 3 bedrooms, 2 baths, formal dining, and a flex space ideal for a 4th bedroom or office. The third bedroom includes a private door to the primary—perfect for a nursery or sitting area. Vinyl flooring extends through the entry, kitchen, breakfast, utility, and all baths. The kitchen offers quartz countertops, island, stainless steel appliances, upgraded backsplash, and refrigerator. Home includes upgraded lighting throughout, full security system with cameras, and in-ceiling speakers in the kitchen, garage, and patio. 2” window blinds, sprinkler system, full gutters, and a large covered patio complete the home. Community provides front lawn maintenance and future amenities are coming in 2025/2026.

Last Agent to Sell the Property

Shelly Marnock

Berkshire Hathaway HomeServices Premier Properties License #0652871 Listed on: 06/18/2025

Berkshire Hathaway HomeServices Premier Properties

Last Buyer's Agent

Joseph Pisano

eXp Realty LLC License #0777348

eXp Realty LLC

Home Details

Home Type

  • Single Family

Year Built

  • Built in 2024

Lot Details

  • 8,416 Sq Ft Lot
  • Back Yard Fenced
  • Sprinkler System

HOA Fees

  • $154 Monthly HOA Fees

Parking

  • 2 Car Garage

Home Design

  • Craftsman Architecture
  • Brick Exterior Construction
  • Slab Foundation
  • Composition Roof
  • Cement Siding
  • Radiant Barrier

Interior Spaces

  • 1,925 Sq Ft Home
  • 1-Story Property
  • Crown Molding
  • Insulated Doors
  • Family Room
  • Home Office
  • Washer and Gas Dryer Hookup

Kitchen

  • Breakfast Bar
  • Electric Oven
  • Gas Cooktop
  • Microwave
  • Dishwasher
  • Disposal

Flooring

  • Carpet
  • Vinyl Plank
  • Vinyl

Bedrooms and Bathrooms

  • 4 Bedrooms
  • 2 Full Bathrooms
  • Separate Shower

Home Security

  • Prewired Security
  • Fire and Smoke Detector

Eco-Friendly Details

  • Home Energy Rating Service (HERS) Rated Property
  • ENERGY STAR Qualified Appliances
  • Energy-Efficient Windows with Low Emissivity
  • Energy-Efficient Insulation
  • Energy-Efficient Doors
  • Ventilation

Outdoor Features

  • Deck
  • Covered Patio or Porch

Schools

  • Morgan Elementary School
  • Leaman Junior High School
  • Fulshear High School

Utilities

  • Central Heating and Cooling System
  • Heating System Uses Gas

Community Details

  • Association fees include common areas, recreation facilities
  • Lead Association Mgmt Association, Phone Number (281) 857-6027
  • Fulshear Lakes Subdivision
  • Greenbelt

Home Details

Home Type

Single Family

Year Built

Built in 2024

Lot Details

8,416 Sq Ft Lot

HOA Fees

$154 per month

Parking

2

Listing Details

  • Property Sub Type: Detached
  • Prop. Type: Residential
  • Building Stories: 1
  • Year Built: 2024
  • Lot Size Acres: 0.369
  • Subdivision Name: Fulshear Lakes
  • Architectural Style: Craftsman
  • Garage Yn: Yes
  • Unit Levels: One
  • New Construction: No
  • Efficiency: Radiant Attic Barrier, Appliances, Doors, Insulation, Windows
  • UniversalParcelId: urn:reso:upi:2.0:US:48157:3390-04-000-0003-901
  • Special Features: 4098
  • Stories: 1

Interior Features

  • Appliances: Dishwasher, Electric Oven, Gas Cooktop, Disposal, Microwave, ENERGY STAR Qualified Appliances
  • Full Bathrooms: 2
  • Total Bedrooms: 4
  • Door Features: Insulated Doors
  • Flooring: Carpet, Plank, Vinyl
  • Interior Amenities: Breakfast Bar, Crown Molding, Pantry, Separate Shower
  • Living Area: 1925.0
  • Dining Room Type: Family Room, Office
  • Window Features: Low-Emissivity Windows

Exterior Features

  • Disclosures: Municipal Utility District Disclosure, Other, Seller Disclosure
  • Roof: Composition
  • Fencing: Back Yard
  • Lot Features: Greenbelt, Subdivision
  • Pool Private: No
  • Construction Type: Brick, Cement Siding
  • Exterior Features: Covered Patio, Fence, Sprinkler/Irrigation, Porch, Patio
  • Foundation Details: Slab
  • Patio And Porch Features: Covered, Deck, Patio, Porch

Garage/Parking

  • Garage Spaces: 2.0
  • Parking Features: Garage

Utilities

  • Laundry Features: Washer Hookup, Electric Dryer Hookup, Gas Dryer Hookup
  • Security: Prewired, Smoke Detector(s)
  • Cooling: Central Air, Electric
  • Cooling Y N: Yes
  • Heating: Central, Gas
  • Heating Yn: Yes
  • Sewer: Public Sewer

Condo/Co-op/Association

  • Association Fee: 1850.0
  • Association Fee Frequency: Annually
  • Association Name: LEAD Association Mgmt
  • Phone: 281-857-6027
  • Association: Yes

Fee Information

  • Association Fee Includes: Common Areas, Recreation Facilities

Schools

  • Elementary School: MORGAN ELEMENTARY SCHOOL
  • Junior High Dist: 33 - Lamar Consolidated
  • High School: FULSHEAR HIGH SCHOOL
  • Middle Or Junior School: LEAMAN JUNIOR HIGH SCHOOL

Green Features

  • Green Indoor Air Qlty: Ventilation
  • Green Building Verification Type: HERS Index Score

Tax Info

  • Tax Year: 2024
  • Tax Annual Amount: 56.0

3D Interior and Exterior Tours

Floorplan

Range of Values:

--
Value Increase
--
Percent Increase
--
Adjusted for Inflation
Collateral Analytics

Collateral Analytics Collateral Analytics AVMs (Automated Valuation Model) employ a number of statistical approaches combined with neighborhood-specific comparable selection guarantees the most up-to-date and precise valuations.

Not Available

Collateral Analytics does not have data for the current month. Please view the chart for historical values.

ICE

ICE Mortgage Technology ICE Mortgage Technology’s AVM (Automated Valuation Model) is a state-of-the-art online residential property valuation tool that provides a quick and accurate estimate of the value of almost any home in the U.S.

Not Available

ICE Mortgage Technology does not have data for the current month. Please view the chart for historical values.

First American

First American First American Data & Analytics’ next-generation AVM combines unrivaled data assets with a blended ensemble of valuation models to produce highly accurate, reliable valuations you can trust.

Not Available

First American does not have data for the current month. Please view the chart for historical values.

Quantarium

Quantarium Quantarium’s valuation service, repeatedly proven the industry’s most accurate and comprehensive, is supercharged with a self-learning and auto-tuning AI engine that continually becomes smarter and more accurate as it processes daily inputs from the industry’s leading RE data lake.

Not Available

Quantarium does not have data for the current month. Please view the chart for historical values.

Average Value
Not Available
List Price
Sold Price
Create a Home Valuation Report for This Property
The Home Valuation Report is an in-depth analysis detailing your home's value as well as a comparison with similar homes in the area

Home Values in the Area

Source: Public Records

Average Home Value in this Area


Source: Public Records

Property History

We collect this data history from publicly available records. To have your information removed, we recommend requesting removal directly through your county’s website.

Date Event Price List to Sale Price per Sq Ft Prior Sale
11/22/2025 11/22/25 Sold -- -- --
10/27/2025 10/27/25 Pending -- -- --
10/14/2025 10/14/25 Price Changed $300,000 -4.8% $156 / Sq Ft
09/23/2025 09/23/25 Price Changed $315,000 -3.1% $164 / Sq Ft
09/11/2025 09/11/25 Price Changed $325,000 0.0% $169 / Sq Ft
09/11/2025 09/11/25 For Sale $325,000 -1.5% $169 / Sq Ft
09/08/2025 09/08/25 Pending -- -- --
08/15/2025 08/15/25 Price Changed $330,000 -2.9% $171 / Sq Ft
07/16/2025 07/16/25 Price Changed $340,000 -2.9% $177 / Sq Ft
06/30/2025 06/30/25 Price Changed $350,000 -2.8% $182 / Sq Ft
06/18/2025 06/18/25 For Sale $360,000 +7.3% $187 / Sq Ft
06/21/2024 06/21/24 Sold -- -- -- View Prior Sale
05/15/2024 05/15/24 Pending -- -- --
05/06/2024 05/06/24 For Sale $335,565 -- $178 / Sq Ft
Source: Houston Association of REALTORS®

Tax History

We collect this data history from publicly available records. To have your information removed, we recommend requesting removal directly through your county’s website.

Year Tax Paid Tax Assessment Tax Assessment Total Assessment is a certain percentage of the fair market value that is determined by local assessors to be the total taxable value of land and additions on the property. Land Improvement
2025 $58 $1,845 $1,845 --
2024 -- $1,845 -- --
2023 -- $1,845 -- --
Source: Public Records

Agents Affiliated with this Home

  • Section Image
  • Section Image
  • Section Image
  • Section Image
See All Agents

Map

Source: Houston Association of REALTORS®

MLS Number: 8659033

Houston Association of REALTORS®

APN: 3390-04-000-0003-901

Your Personal Tour Guide

Ask me questions while you tour the home.