NOT LISTED FOR SALE

Estimated Value: $542,160 - $649,000

4 Beds
2.5 Baths
1,924 Sq Ft
$308/Sq Ft Est. Value

Sale Details

Date Sold: April 17, 2019

Last sale price $395,000 $205 Per Sq Ft

Est. 50% increase in value since last sale

Current estimated payment $3,774 / mo

42 Days on Market

Highlights

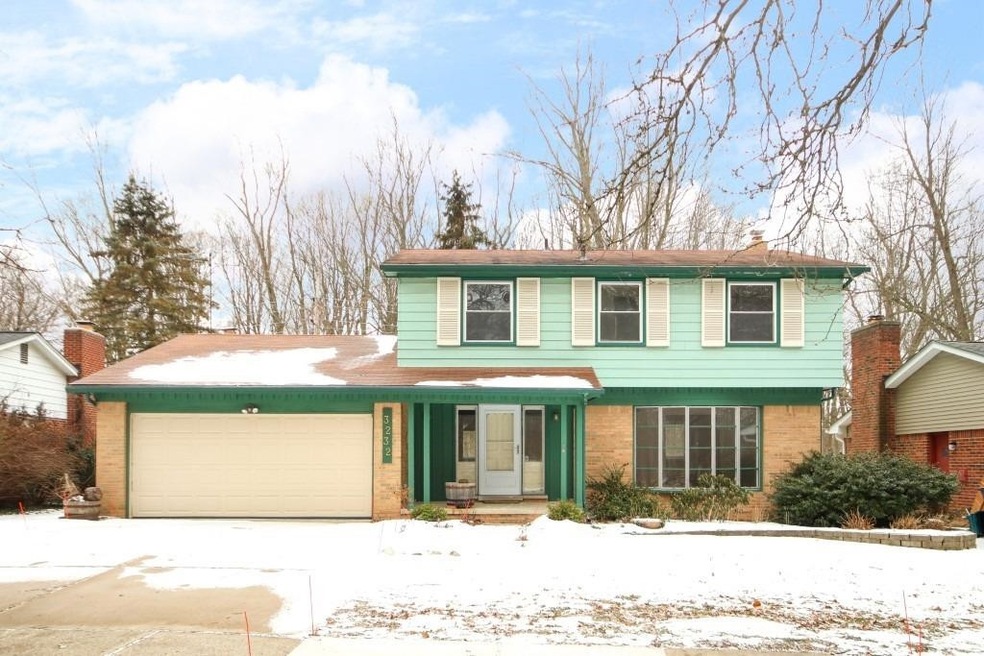
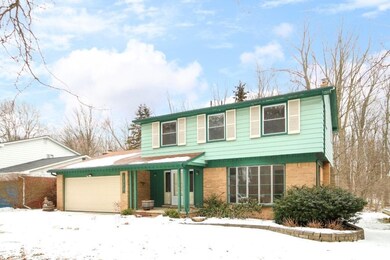
  • Colonial Architecture
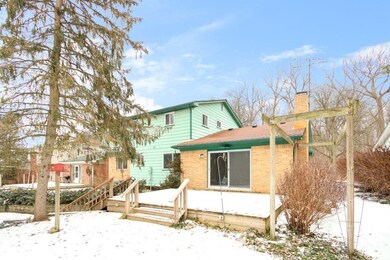
  • Deck
  • Wood Flooring
  • Thurston Elementary School Rated A
  • Recreation Room
  • 5-minute walk to Thurston Nature Center

About This Home

As of April 2019

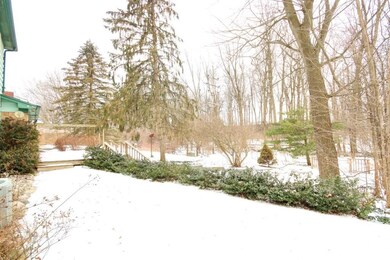
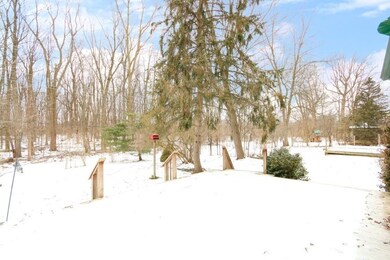
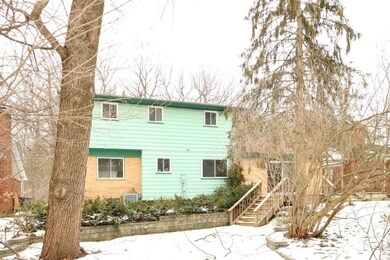
You will think spring when you see this traditional colonial in the Thurston School District. The interior sparkles with all new interior paint and freshly refinished floors throughout. Large living room has a picture window that looks out onto the neighborhood and flows into the formal dining area. Kitchen has white cabinets, neutral laminate countertops and breakfast eating area. Spacious family room has fireplace with brick hearth and surround. Enjoy summer time entertaining on the tiered deck with private wooded back yard. Upstairs is the master suite plus three bedrooms and main bath with double sinks. Basement is unfinished - perfect for extra storage, workout area or craft room. Across the street is the 27 acre Sugar Bush Park where you can commune with nature. Walk to schools, shop shopping and bus line to University of Michigan campus., Primary Bath, Rec Room: Space

Last Agent to Sell the Property

Barbara Eichmuller

The Charles Reinhart Company License #6506044653 Listed on: 02/28/2019

The Charles Reinhart Company

Last Buyer's Agent

Julie Gagne

RE/MAX Platinum License #6506046858

RE/MAX Platinum

Home Details

Home Type

  • Single Family

Est. Annual Taxes

  • $6,689

Year Built

  • Built in 1968

Lot Details

  • 8,276 Sq Ft Lot
  • Lot Dimensions are 65 x 129
  • Property is zoned R1C, R1C

Parking

  • 2 Car Attached Garage
  • Garage Door Opener

Home Design

  • Colonial Architecture
  • Brick Exterior Construction
  • Aluminum Siding

Interior Spaces

  • 1,924 Sq Ft Home
  • 2-Story Property
  • Wood Burning Fireplace
  • Family Room
  • Living Room
  • Dining Room
  • Recreation Room

Kitchen

  • Breakfast Area or Nook
  • Eat-In Kitchen
  • Oven
  • Range
  • Dishwasher
  • Disposal

Flooring

  • Wood
  • Ceramic Tile
  • Vinyl

Bedrooms and Bathrooms

  • 4 Bedrooms

Laundry

  • Laundry Room
  • Laundry on lower level

Basement

  • Basement Fills Entire Space Under The House
  • Sump Pump

Outdoor Features

  • Deck
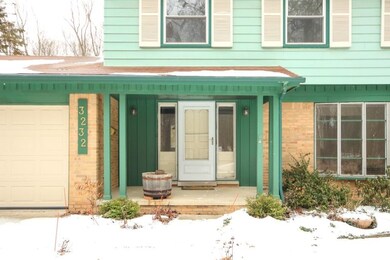
  • Porch

Schools

  • Thurston Elementary School
  • Clague Middle School
  • Huron High School

Utilities

  • Forced Air Heating and Cooling System
  • Heating System Uses Natural Gas
  • Cable TV Available

Community Details

  • No Home Owners Association

Home Details

Home Type

Single Family

Est. Annual Taxes

$6,689

Year Built

Built in 1968

Lot Details

8,276 Sq Ft Lot

Parking

2

Listing Details

  • Property Sub-Type: Single Family Residence
  • Property Type: Residential
  • New Construction: No
  • ArchitecturalStyle: Colonial
  • Stories: 2
  • Year Built: 1968
  • Location Property Info:Property Sub-Type: Single Family Residence
  • OfficeContract Info:List PriceSqFt2: 205.3
  • General Property Info:New Construction2: No
  • General Property Info:Lot Dimensions: 65 x 129
  • General Property Info:Basement: Yes
  • General Property Info:Total Fin SqFt All Levels: 1924.0
  • General Property Info:Main Level Primary: No
  • Tax Info:Annual Property Tax: 6688.97
  • Tax Info:Zoning3: R1C
  • Heat Type:Forced Air: Yes
  • Air Conditioning:Central Air: Yes
  • Substructure:Full: Yes
  • Appliances Refrigerators: Yes
  • Heat Source:Natural Gas3: Yes
  • General Property Info:Total Fireplaces: 1.0
  • Utilities Attached:Cable: Yes
  • Utilities Attached:Natural Gas: Yes
  • Sewer:Public: Yes
  • Water:Public2: Yes
  • General Property Info:Fireplace: Yes
  • General Property Info:SqFt Above Grade: 1924.0
  • Additional Items:Sump Pump: Yes
  • Laundry Features Lower Level: Yes
  • General Property Info Elementary School2: Thurston Elementary School
  • General Property Info High School: Huron High School
  • General Property Info Middle School2: Clague Middle School
  • General Property Info Garage YN: Yes
  • Flooring:Wood Floor: Yes
  • Flooring:Vinyl Floor: Yes
  • Flooring:Tile Floor: Yes
  • Architectural Style:Colonial: Yes
  • Flooring:Ceramic Floor: Yes
  • Remarks Misc: Public Remarks: You will think spring when you see this traditional colonial in the Thurston School District. The interior sparkles with all new interior paint and freshly refinished floors throughout. Large living room has a picture window that looks out onto the neighborhood and flows into the formal dining area. Kitchen has white cabinets, neutral laminate countertops and breakfast eating area. Spacious family room has fireplace with brick hearth and surround. Enjoy summer time entertaining on the tiered deck with private wooded back yard. Upstairs is the master suite plus three bedrooms and main bath with double sinks. Basement is unfinished - perfect for extra storage, workout area or craft room. Across the street is the 27 acre Sugar Bush Park where you can commune with nature. Walk to schools, shop
  • Special Features: None
  • Property Sub Type: Detached

Interior Features

  • Appliances: Dishwasher, Disposal, Oven, Range, Refrigerator
  • Flooring: Ceramic Tile, Tile, Vinyl, Wood
  • Interior Amenities: Garage Door Opener, Eat-in Kitchen
  • Fireplace Features: Wood Burning
  • Fireplace: Yes
  • Fireplaces: 1
  • Total Bedrooms: 4
  • Full Bathrooms: 2
  • Half Bathrooms: 1
  • Total Bathrooms: 3
  • Basement: Full
  • LivingArea: 1924.0
  • General Property Info:Stories2: 2.0
  • Basement Rooms:Total Basement SQFT: 10600.0
  • Kitchen Features:Eating Area: Yes
  • Appliances:Oven: Yes
  • Appliances Range: Yes
  • Kitchen Features:Breakfast Nook: Yes
  • Appliances Dishwasher: Yes
  • Fireplace:Wood Burning: Yes

Exterior Features

  • Construction Materials: Aluminum Siding, Brick
  • List Price: 395000.0
  • Lot Features: Sidewalk
  • Patio and Porch Features: Deck, Porch(es)
  • Exterior Material:Aluminum Siding: Yes
  • Exterior Material:Brick: Yes
  • Patio and Porch Features:Porch(es): Yes
  • Patio and Porch Features:Deck(s): Yes

Garage/Parking

  • Attached Garage: Yes
  • Garage Spaces: 2.0
  • Garage: Yes
  • Parking Features: Attached
  • Additional Items:Garage Door Opener: Yes
  • Parking Features Attached2: Yes
  • General Property Info:Garage Spaces: 2.0

Utilities

  • Cooling: Central Air
  • Cooling: Yes
  • Heating: Forced Air
  • Heating: Yes
  • Laundry Features: Lower Level
  • Sewer: Public
  • Utilities: Natural Gas Connected, Cable Connected, Storm Sewer
  • Water Source: Public

Condo/Co-op/Association

  • Association: No

Schools

  • Elementary School: Thurston Elementary School
  • High School: Huron High School
  • Middle/Junior School: Clague Middle School

Lot Info

  • Lot Size Acres: 0.19
  • Lot Size Area: 0.19
  • Lot Dimensions: 65 x 129
  • Lot Size Sq Ft: 8276.0
  • Zoning Description: R1C

Tax Info

  • Tax Annual Amount: 6688.97
  • Tax Year: 2018

Ownership History

We collect this data history from publicly available records. To have your information removed, we recommend requesting removal directly through your county’s website.

Date Name Owned For Owner Type

Purchase Details

Closed on
Apr 2, 2024
Sold by
Bought by
Current Estimated Value
$592,540

Purchase Details

Listed on
Feb 28, 2019
Closed on
Apr 15, 2019
Sold by
Bought by
Seller's Agent
Barbara Eichmuller
The Charles Reinhart Company
Buyer's Agent
Julie Gagne
RE/MAX Platinum
List Price
$395,000
Sold Price
$395,000

Home Financials for this Owner

Home Financials are based on the most recent Mortgage that was taken out on this home.
Avg. Annual Appreciation
5.77%
Original Mortgage
$375,250
Interest Rate
4.4%
Mortgage Type
New Conventional

Purchase Details

Closed on
Jan 31, 2018
Sold by
Bought by

Purchase Details

Closed on
Jun 27, 2003
Sold by
Bought by

Home Financials for this Owner

Home Financials are based on the most recent Mortgage that was taken out on this home.
Original Mortgage
$202,000
Interest Rate
2.45%
Mortgage Type
Unknown
Source: Public Records
Create a Home Valuation Report for This Property
The Home Valuation Report is an in-depth analysis detailing your home's value as well as a comparison with similar homes in the area

Home Values in the Area

Source: Public Records

Average Home Value in this Area


Source: Public Records

Purchase History

We collect this data history from publicly available records. To have your information removed, we recommend requesting removal directly through your county’s website.

Date Buyer Sale Price Title Company
-- None Listed On Document
$395,000 Liberty Title
-- None Available
-- --
Source: Public Records

Mortgage History

We collect this data history from publicly available records. To have your information removed, we recommend requesting removal directly through your county’s website.

Date Status Borrower Loan Amount
Previous Owner $375,250
Previous Owner $202,000
Source: Public Records

Property History

We collect this data history from publicly available records. To have your information removed, we recommend requesting removal directly through your county’s website.

Date Event Price List to Sale Price per Sq Ft
04/17/2019 04/17/19 Sold $395,000 0.0% $205 / Sq Ft
04/11/2019 04/11/19 Pending -- -- --
02/28/2019 02/28/19 For Sale $395,000 -- $205 / Sq Ft
Source: MichRIC

Agents Affiliated with this Home

  • Section Image
  • Section Image
See All Agents

Map

Source: MichRIC

MLS Number: 23084844

MichRIC

APN: 09-14-201-027

Your Personal Tour Guide

Ask me questions while you tour the home.