
Will Tveit
@properties Christie's International Real Estate
(312) 586-9316
43 Total Sales
2 in Lakeview East
$235K - $600K Price Range
Estimated Value: $399,622
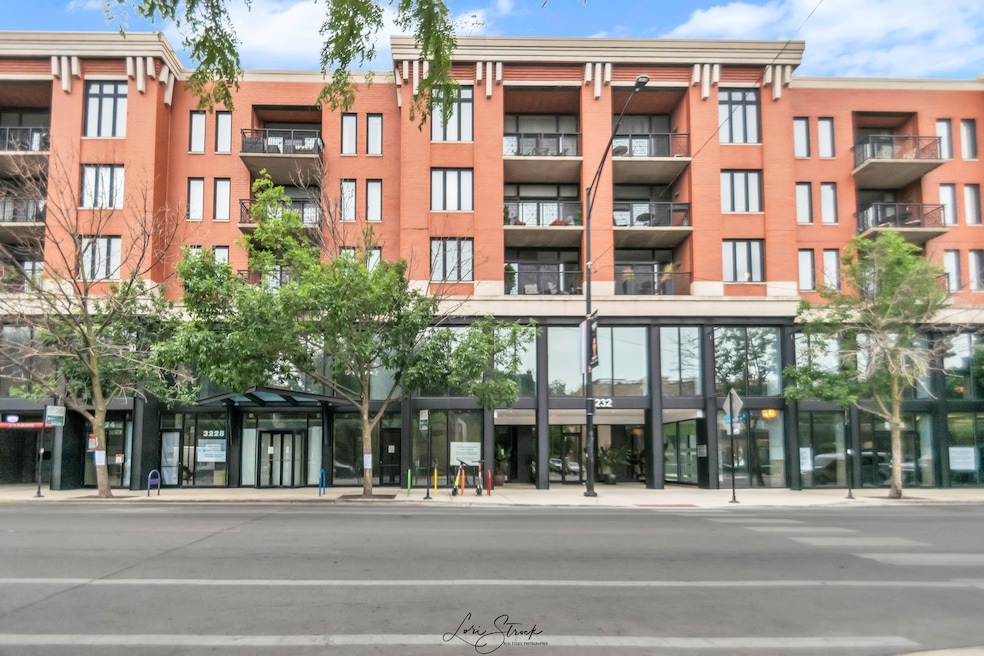
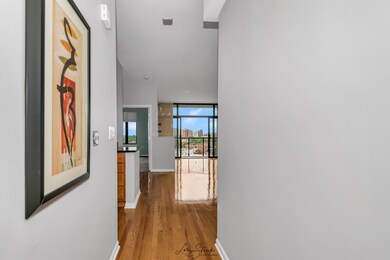
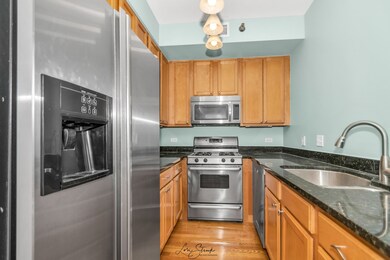
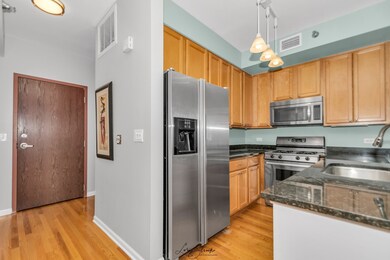
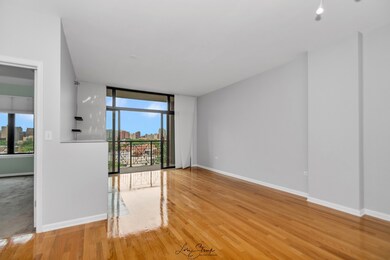
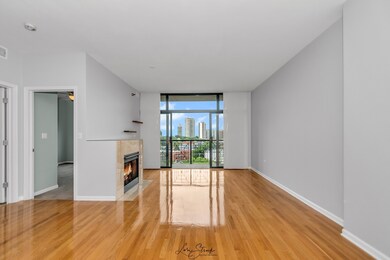
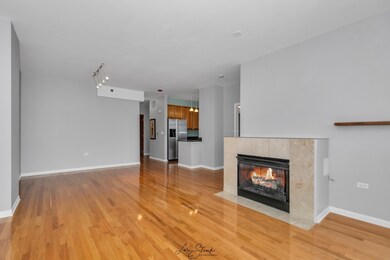
Looking for a great condo in Lakeview close to everything? Come see this unit with fresh paint and hardwood floors. The kitchen has plenty of maple cabinets, granite counters and stainless steel appliances. Open floor allows flexibility in arranging your furniture. Enjoy cozy nights in front of the fireplace with gas logs. Spacious bedroom with closet organizers. Gorgeous courtyard views from the private balcony. In-unit Washer/Dryer and good closet space makes this unit a great choice. Heated Parking Space is INCLUDED in the price! All of this in an excellently run building with strong financials. The many amenities include 24 hour doormen, heated garage parking, storage locker, private courtyard, bike room, dog park/run and more. Be sure to check out the courtyard on level one and the close-to-door parking space (#45) on level 2. Easy walk to CTA, Whole Foods, Target, Walgreens, great restaurants, coffee shops, Wrigley and the Lake. Monthly assessment includes Cooking Gas, Heat, Water, Scavenger, RCN Cable and High speed Internet. Taxes do not include a homeowner exemption. Investor friendly building-no rental cap.
Last Agent to Sell the Property
Exit Strategy Realty License #475112300 Listed on: 05/05/2023
We collect this data history from publicly available records. To have your information removed, we recommend requesting removal directly through your county’s website.
Will Tveit
@properties Christie's International Real Estate
(312) 586-9316
43 Total Sales
2 in Lakeview East
$235K - $600K Price Range
Cecil Sabu
ALLURE Real Estate
(312) 854-7471
75 Total Sales
6 in Lakeview East
$225K - $1.1M Price Range
Maureen Moran
@properties Christie's International Real Estate
(855) 934-4348
25 Total Sales
1 in Lakeview East
$151,000 Price
Sara Poss
@properties Christie's International Real Estate
(224) 261-7186
46 Total Sales
1 in Lakeview East
$262,000 Price
Mark Miles
Spot Real Estate
(224) 516-0983
39 Total Sales
2 in Lakeview East
$246K - $280K Price Range
Jennifer McClure
Fathom Realty IL LLC
(331) 701-2818
4 Total Sales
1 in Lakeview East
$172,000 Price
We collect this data history from publicly available records. To have your information removed, we recommend requesting removal directly through your county’s website.
| Date | Buyer | Sale Price | Title Company |
|---|---|---|---|
| $305,000 | Stewart Title | ||
| $23,500 | None Listed On Document | ||
| $309,000 | First American Title Ins Co | ||
| $276,000 | Chicago Title Insurance Comp | ||
| $245,000 | -- | ||
| $190,000 | Ticor Title Insurance |
We collect this data history from publicly available records. To have your information removed, we recommend requesting removal directly through your county’s website.
| Date | Status | Borrower | Loan Amount |
|---|---|---|---|
| Open | $289,275 | ||
| Previous Owner | $192,500 | ||
| Closed | $247,200 | ||
| Closed | $220,000 | ||
| Previous Owner | $182,500 | ||
| Previous Owner | $183,750 | ||
| Previous Owner | $151,812 |
We collect this data history from publicly available records. To have your information removed, we recommend requesting removal directly through your county’s website.
| Date | Event | Price | List to Sale | Price per Sq Ft |
|---|---|---|---|---|
| 07/18/2023 07/18/23 | Sold | $305,000 | -4.7% | -- |
| 06/06/2023 06/06/23 | Pending | -- | -- | -- |
| 05/19/2023 05/19/23 | Price Changed | $319,900 | -1.5% | -- |
| 05/05/2023 05/05/23 | For Sale | $324,900 | 0.0% | -- |
| 11/10/2022 11/10/22 | Rented | $2,300 | 0.0% | -- |
| 10/29/2022 10/29/22 | Under Contract | -- | -- | -- |
| 10/21/2022 10/21/22 | For Rent | $2,300 | -- | -- |
We collect this data history from publicly available records. To have your information removed, we recommend requesting removal directly through your county’s website.
| Year | Tax Paid | Tax Assessment Tax Assessment Total Assessment is a certain percentage of the fair market value that is determined by local assessors to be the total taxable value of land and additions on the property. | Land | Improvement |
|---|---|---|---|---|
| 2025 | $7,081 | $33,598 | $6,753 | $26,845 |
| 2024 | $7,081 | $33,598 | $6,753 | $26,845 |
| 2023 | $6,907 | $31,190 | $5,446 | $25,744 |
| 2022 | $6,907 | $31,190 | $5,446 | $25,744 |
| 2021 | $6,777 | $31,188 | $5,445 | $25,743 |
| 2020 | $6,401 | $26,653 | $2,323 | $24,330 |
| 2019 | $6,279 | $29,034 | $2,323 | $26,711 |
| 2018 | $6,180 | $29,034 | $2,323 | $26,711 |
| 2017 | $5,775 | $25,020 | $2,033 | $22,987 |
| 2016 | $5,362 | $25,020 | $2,033 | $22,987 |
| 2015 | $4,917 | $25,020 | $2,033 | $22,987 |
| 2014 | $4,604 | $22,997 | $1,179 | $21,818 |
| 2013 | $4,518 | $22,997 | $1,179 | $21,818 |
S
Seller's Agent in 2023
Susan Zilligen
Exit Strategy Realty
(224) 805-0825
1 in this area
10 Total Sales
Buyer's Agent in 2023
Grigory Pekarsky
Vesta Preferred LLC
(773) 974-8014
155 in this area
2,217 Total Sales
M
Buyer's Agent in 2022
Michaela Cavanagh
NIREIN
Source: Midwest Real Estate Data (MRED)
MLS Number: 11776215
APN: 14-20-427-044-1101
Disclaimer: Certain information contained herein is derived from information provided by parties other than Homes.com. All information provided is deemed reliable, but is not guaranteed to be accurate and should be independently verified.
All data is obtained from various sources and may not have been verified by broker or MLS GRID. Supplied Open House Information is subject to change without notice. All information should be independently reviewed and verified for accuracy. Properties may or may not be listed by the office/agent presenting the information. Some IDX listings have been excluded from this website.
Listings courtesy of Midwest Real Estate Data (MRED) as distributed by MLS GRID.
Based on information submitted to the MLS GRID
Ask me questions while you tour the home.