
Jen O'Brien
Dunes Properties of Chas Inc
(484) 754-6381
103 Total Sales
3 in Park West
$364K - $1.1M Price Range
Estimated Value: $408,000 - $428,338
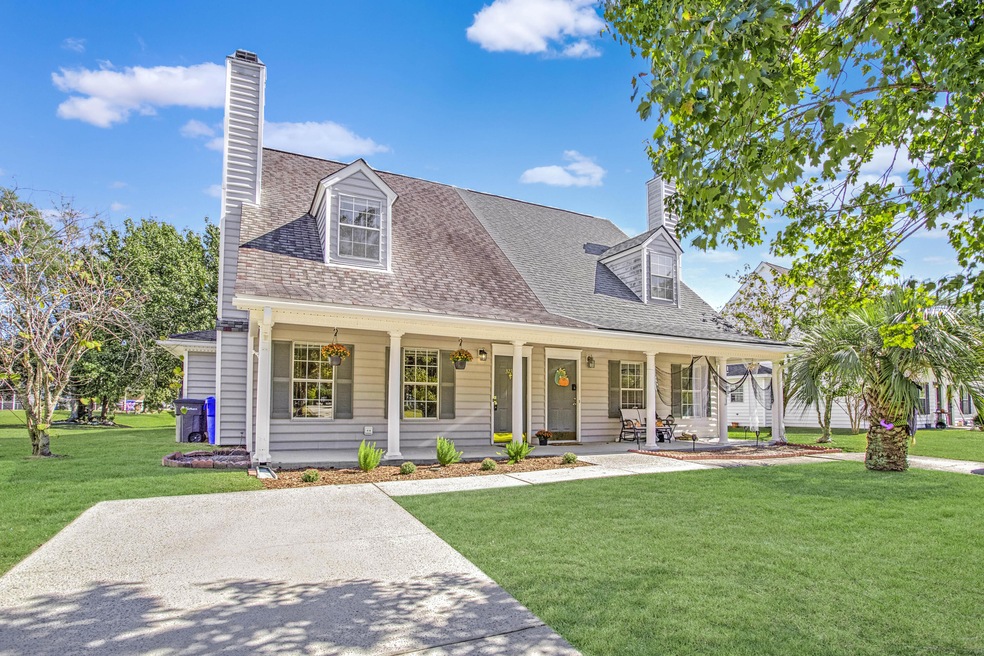
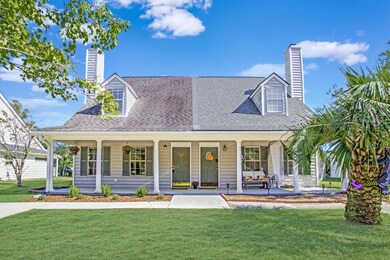
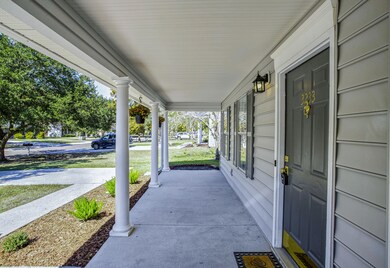
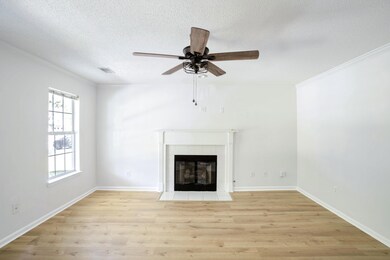
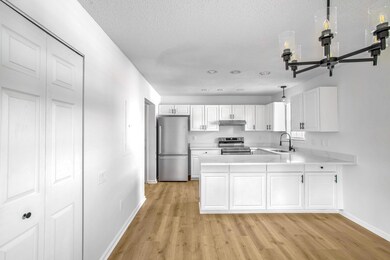
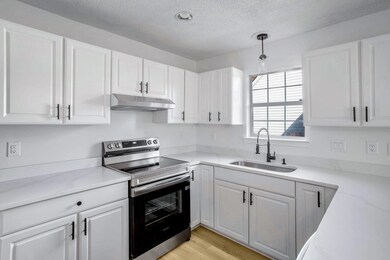
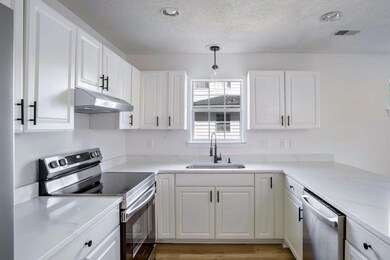
Welcome to this beautifully updated townhome in the tranquil and highly desirable Park West community. Featuring 3 generously sized bedrooms, 2 bathrooms, and 1,400 square feet of living space, this home perfectly balances style and comfort. Almost every surface, fixture, and appliance has been meticulously replaced or updated, creating a fresh and contemporary atmosphere throughout. You'll be greeted by newly painted walls, stylish modern flooring, and a variety of enhancements that truly make this home shine. The kitchen has been thoughtfully remodeled with sleek quartz countertops and stainless steel appliances, making it ideal for everyday cooking or entertaining friends and family. Unwind on your cozy screened porch, where you can soak in serene views of a private, tranquil pond.It's the perfect spot to enjoy your morning coffee or relax in the evening after a long day. The home also features a brand-new GE washer and dryer in the laundry area, providing added convenience and modern efficiency for your everyday needs. Living in Park West means access to fantastic amenities, including walking trails, swimming pools, and a spectacular golf course. Conveniently located, you're just minutes from fantastic schools, grocery stores, shopping, and dining options. This is a rare chance to enjoy peaceful living with all the conveniences you could wantdon't miss out!
Last Agent to Sell the Property
The Exchange Company, LLC License #83955 Listed on: 10/22/2024
We collect this data history from publicly available records. To have your information removed, we recommend requesting removal directly through your county’s website.
Jen O'Brien
Dunes Properties of Chas Inc
(484) 754-6381
103 Total Sales
3 in Park West
$364K - $1.1M Price Range
Kenton Selvey
William Means Real Estate, LLC
(843) 968-1431
16 Total Sales
1 in Park West
$940,000 Price
Taylor Hamden
Carolina One Real Estate
(854) 205-5873
35 Total Sales
1 in Park West
$1,200,000 Price
Keely Burd
The Boulevard Company
(854) 202-9078
44 Total Sales
1 in Park West
$442,500 Price
Julie O'reilly
The Boulevard Company
(854) 202-9745
110 Total Sales
8 in Park West
$210K - $860K Price Range
Rob Bohart
The Boulevard Company
(854) 205-3253
38 Total Sales
1 in Park West
$914,052 Price
We collect this data history from publicly available records. To have your information removed, we recommend requesting removal directly through your county’s website.
| Date | Buyer | Sale Price | Title Company |
|---|---|---|---|
| $425,000 | None Listed On Document | ||
| Hooper Brent G | $197,000 | -- | |
| Stefani Robert J | $122,600 | -- | |
| Curtis Robert D | $118,390 | -- |
We collect this data history from publicly available records. To have your information removed, we recommend requesting removal directly through your county’s website.
| Date | Status | Borrower | Loan Amount |
|---|---|---|---|
| Open | $417,759 | ||
| Closed | Marsh Elizabeth Anglin | $417,302 | |
| Previous Owner | Hooper Brent G | $146,500 |
We collect this data history from publicly available records. To have your information removed, we recommend requesting removal directly through your county’s website.
| Date | Event | Price | List to Sale | Price per Sq Ft |
|---|---|---|---|---|
| 12/06/2024 12/06/24 | Sold | $425,000 | 0.0% | $304 / Sq Ft |
| 10/22/2024 10/22/24 | For Sale | $425,000 | -- | $304 / Sq Ft |
We collect this data history from publicly available records. To have your information removed, we recommend requesting removal directly through your county’s website.
| Year | Tax Paid | Tax Assessment Tax Assessment Total Assessment is a certain percentage of the fair market value that is determined by local assessors to be the total taxable value of land and additions on the property. | Land | Improvement |
|---|---|---|---|---|
| 2024 | $1,696 | $11,150 | $0 | $0 |
| 2023 | $2,970 | $11,150 | $0 | $0 |
| 2022 | $2,694 | $11,150 | $0 | $0 |
| 2021 | $2,692 | $11,150 | $0 | $0 |
| 2020 | $2,660 | $11,150 | $0 | $0 |
| 2019 | $2,425 | $9,690 | $0 | $0 |
| 2017 | $2,336 | $9,690 | $0 | $0 |
| 2016 | $2,256 | $9,690 | $0 | $0 |
| 2015 | $2,152 | $9,690 | $0 | $0 |
| 2014 | $1,970 | $0 | $0 | $0 |
| 2011 | -- | $0 | $0 | $0 |
TM
Seller's Agent in 2024
Trey Morrison
The Exchange Company, LLC
(843) 697-6849
1 in this area
84 Total Sales
AT
Buyer's Agent in 2024
Amy Templeton
Daniel Ravenel Sotheby's International Realty
(843) 723-7150
7 in this area
84 Total Sales
Source: CHS Regional MLS
MLS Number: 24027152
APN: 594-16-00-366
Disclaimer: Certain information contained herein is derived from information provided by parties other than Homes.com. All information provided is deemed reliable, but is not guaranteed to be accurate and should be independently verified.
The information is being provided by Charleston Trident MLS. Information deemed reliable but not guaranteed. Information is provided for consumers' personal, non-commercial use, and may not be used for any purpose other than the identification of potential properties for purchase. © 2026 Charleston Trident MLS. All Rights Reserved
Ask me questions while you tour the home.