
Kristen Briley
Realty One Group Coastal
(854) 205-2850
44 Total Sales
1 in Park West
$325,000 Price

Estimated Value: $403,468
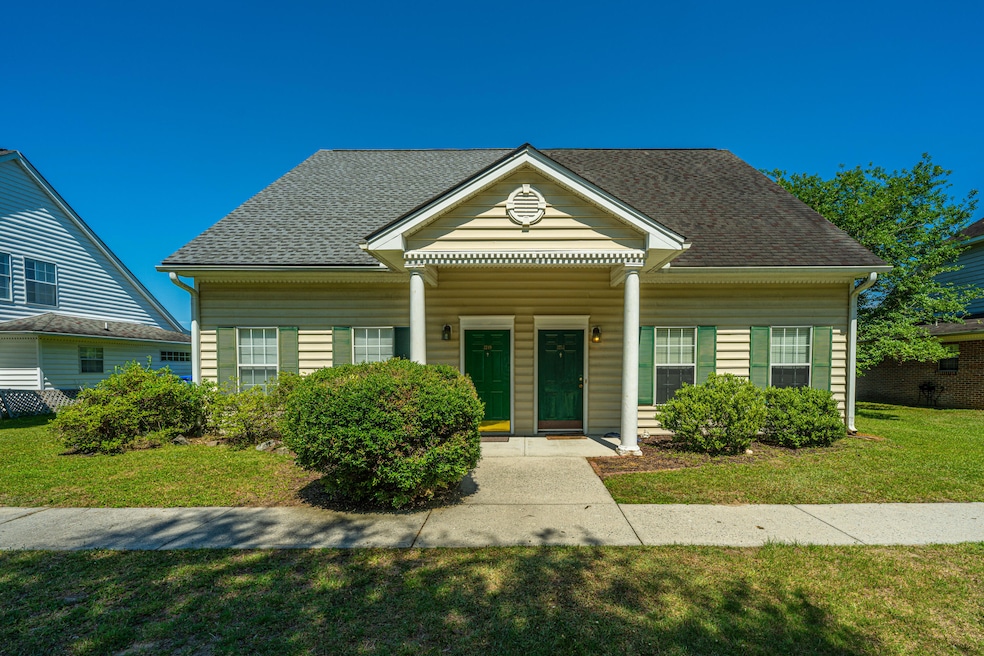
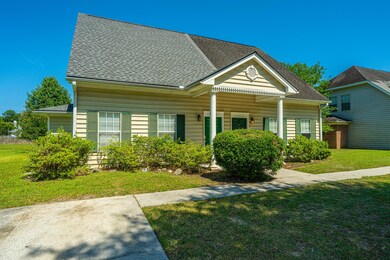
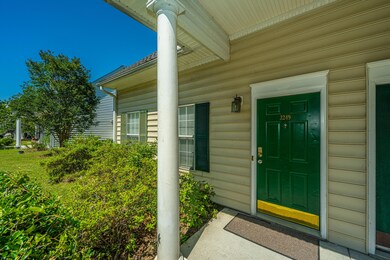
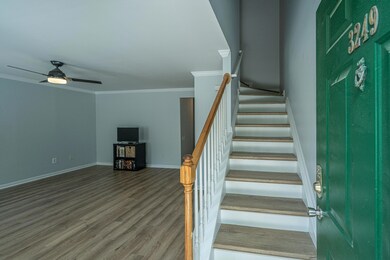
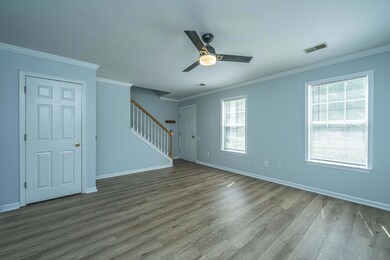
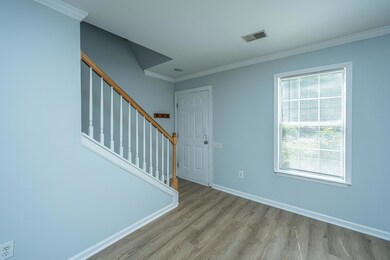
This is a 3-bedroom, 2-bathroom duplex featuring a living room, kitchen, and private backyard. Discover your dream home with this beautifully updated property! Boasting a new roof installed in 2023 New hot water tank, this house offers modern comforts and style. Step inside to fresh paint throughout, complemented by new flooring in the living room, stairs, and bedrooms. The kitchen is a delight, featuring a new stove, microwave, dishwasher, and granite countertops.New out side AC unite and termite bond , With additional updates enhancing.This home is move-in ready and waiting for you to make it your own. Don't miss the chance to own this home located in the heart of Mount Pleasant.
Last Agent to Sell the Property
Carolina One Real Estate License #20743 Listed on: 06/04/2024
We collect this data history from publicly available records. To have your information removed, we recommend requesting removal directly through your county’s website.
Kristen Briley
Realty One Group Coastal
(854) 205-2850
44 Total Sales
1 in Park West
$325,000 Price
Brian Beatty
Keller Williams Realty Charleston
(843) 203-0647
241 Total Sales
2 in Park West
$735K - $1.3M Price Range
Tradd Bastian
SERHANT
(854) 777-0979
156 Total Sales
2 in Park West
$305K - $2.5M Price Range
Paul Smith
EXP Realty LLC
(843) 751-4286
192 Total Sales
6 in Park West
$327K - $730K Price Range
Bart Jackson
Carolina One Real Estate
(854) 777-0337
41 Total Sales
2 in Park West
$305K - $535K Price Range
Fernando de la Cruz
Carolina One Real Estate
(854) 777-0780
178 Total Sales
2 in Park West
$1.1M - $1.4M Price Range
We collect this data history from publicly available records. To have your information removed, we recommend requesting removal directly through your county’s website.
| Date | Buyer | Sale Price | Title Company |
|---|---|---|---|
| $385,000 | None Listed On Document | ||
| Sempier Bonnie | -- | None Listed On Document | |
| Glincman Joshua S | $202,000 | -- | |
| Sinkler Lesley D | -- | None Available | |
| Sinkler Lesley D | -- | None Available | |
| Sinkler Allen | $108,875 | -- |
We collect this data history from publicly available records. To have your information removed, we recommend requesting removal directly through your county’s website.
| Date | Status | Borrower | Loan Amount |
|---|---|---|---|
| Open | $378,026 | ||
| Previous Owner | Glincman Joshua S | $198,341 | |
| Previous Owner | Sinkler Lesley D | $25,000 |
We collect this data history from publicly available records. To have your information removed, we recommend requesting removal directly through your county’s website.
| Date | Event | Price | List to Sale | Price per Sq Ft | Prior Sale |
|---|---|---|---|---|---|
| 11/08/2024 11/08/24 | Sold | $385,000 | -3.8% | $279 / Sq Ft | |
| 09/05/2024 09/05/24 | Price Changed | $400,000 | -1.2% | $290 / Sq Ft | |
| 08/01/2024 08/01/24 | Price Changed | $405,000 | -2.8% | $293 / Sq Ft | |
| 06/13/2024 06/13/24 | Price Changed | $416,500 | +1.0% | $302 / Sq Ft | |
| 06/13/2024 06/13/24 | For Sale | $412,500 | 0.0% | $299 / Sq Ft | |
| 06/12/2024 06/12/24 | Off Market | $412,500 | -- | -- | |
| 06/05/2024 06/05/24 | For Sale | $412,500 | +104.2% | $299 / Sq Ft | |
| 07/08/2016 07/08/16 | Sold | $202,000 | 0.0% | $144 / Sq Ft | View Prior Sale |
| 06/08/2016 06/08/16 | Pending | -- | -- | -- | |
| 03/03/2016 03/03/16 | For Sale | $202,000 | -- | $144 / Sq Ft |
We collect this data history from publicly available records. To have your information removed, we recommend requesting removal directly through your county’s website.
| Year | Tax Paid | Tax Assessment Tax Assessment Total Assessment is a certain percentage of the fair market value that is determined by local assessors to be the total taxable value of land and additions on the property. | Land | Improvement |
|---|---|---|---|---|
| 2024 | $1,590 | $9,120 | $0 | $0 |
| 2023 | $1,044 | $9,120 | $0 | $0 |
| 2022 | $931 | $9,120 | $0 | $0 |
| 2021 | $1,014 | $9,120 | $0 | $0 |
| 2020 | $1,045 | $9,120 | $0 | $0 |
| 2019 | $949 | $8,200 | $0 | $0 |
| 2017 | $936 | $8,200 | $0 | $0 |
| 2016 | $2,159 | $9,240 | $0 | $0 |
| 2015 | $2,059 | $9,240 | $0 | $0 |
| 2014 | $1,945 | $0 | $0 | $0 |
| 2011 | -- | $0 | $0 | $0 |
BM
Seller's Agent in 2024
Brent Morocco
Carolina One Real Estate
(843) 284-1800
1 in this area
8 Total Sales
KA
Buyer's Agent in 2024
Kristin Abbate
32 South Properties, LLC
(843) 200-6382
2 in this area
63 Total Sales
AS
Seller's Agent in 2016
ALLEN SINKLER
BHHS Carolina Sun Real Estate
2 in this area
48 Total Sales
Buyer's Agent in 2016
David Friedman
Keller Williams Realty Charleston
(843) 999-0654
16 in this area
953 Total Sales
Source: CHS Regional MLS
MLS Number: 24014220
APN: 594-16-00-364
Disclaimer: Certain information contained herein is derived from information provided by parties other than Homes.com. All information provided is deemed reliable, but is not guaranteed to be accurate and should be independently verified.
The information is being provided by Charleston Trident MLS. Information deemed reliable but not guaranteed. Information is provided for consumers' personal, non-commercial use, and may not be used for any purpose other than the identification of potential properties for purchase. © 2026 Charleston Trident MLS. All Rights Reserved
Ask me questions while you tour the home.