H
Landlord's Agent in 2026
Heather Brown
Southwest Property Sales & Leasing
(480) 838-6631
4 Total Sales

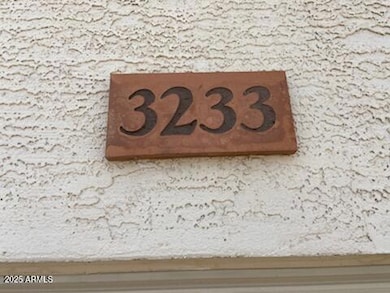
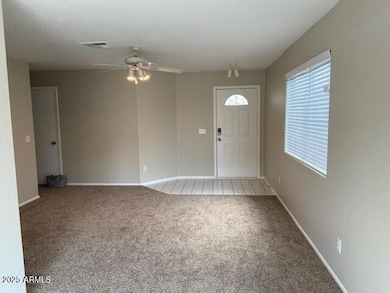
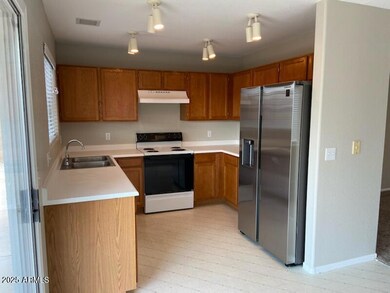
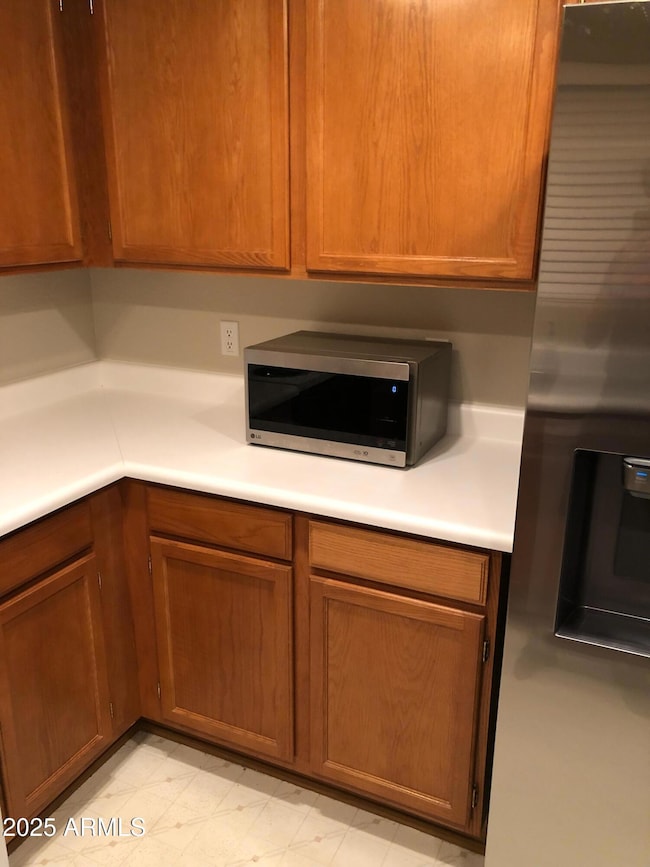
Estimated Value: $357,000 - $376,000
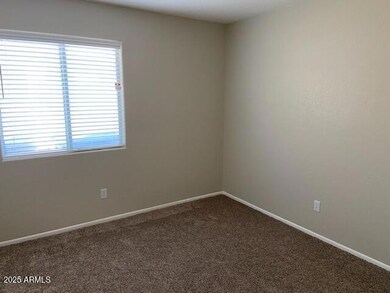
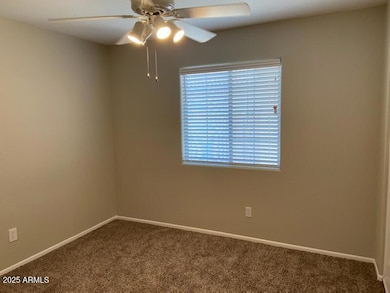
Discover the perfect blend of comfort and adventure in this inviting 3 bed, 2 bath house! Nestled in a vibrant neighborhood, you'll be surrounded by lush sport parks and scenic hiking trails, with the stunning Adobe Mountain Park just a stone's throw away.** Refundable security deposit IS 80% of the monthly rent. $65.00 per person application fee, $395 Admin fee, 2.9 % monthly service fee, $29/month Resident Benefit Package. Cleaning deposit/fee 20% of monthly rent w/half non-refundable. $85.00 rekey fee. Pet deposit and monthly pet fees may be required and determined by third-party pet screening, per our stated pet policy. The Security Deposit must be given within 24 hours of approval. If applicant does not occupy the property, the deposit will be retained by the owner to recover loss of rental funds and re-advertising costs.
Last Agent to Rent the Property
Southwest Property Sales & Leasing License #SA532369000 Listed on: 10/17/2025
Last Renter's Agent
Southwest Property Sales & Leasing License #SA532369000 Listed on: 10/17/2025
We collect this data history from publicly available records. To have your information removed, we recommend requesting removal directly through your county’s website.
We collect this data history from publicly available records. To have your information removed, we recommend requesting removal directly through your county’s website.
| Date | Buyer | Sale Price | Title Company |
|---|---|---|---|
| $330,900 | Zillow Closing Services Llc | ||
| $297,300 | Zillow Closing Services | ||
| $98,000 | Capital Title Agency | ||
| $84,969 | United Title Agency |
We collect this data history from publicly available records. To have your information removed, we recommend requesting removal directly through your county’s website.
| Date | Status | Borrower | Loan Amount |
|---|---|---|---|
| Open | $264,720 | ||
| Previous Owner | $156,370 | ||
| Previous Owner | $168,500 | ||
| Previous Owner | $157,200 | ||
| Previous Owner | $99,765 | ||
| Previous Owner | $28,000 |
We collect this data history from publicly available records. To have your information removed, we recommend requesting removal directly through your county’s website.
| Date | Event | Price | List to Sale | Price per Sq Ft | Prior Sale |
|---|---|---|---|---|---|
| 02/13/2026 02/13/26 | Rented | $1,795 | 0.0% | -- | |
| 01/29/2026 01/29/26 | Under Contract | -- | -- | -- | |
| 12/05/2025 12/05/25 | Price Changed | $1,795 | -3.0% | $2 / Sq Ft | |
| 10/17/2025 10/17/25 | For Rent | $1,850 | 0.0% | -- | |
| 12/13/2024 12/13/24 | Rented | $1,850 | 0.0% | -- | |
| 11/24/2024 11/24/24 | Under Contract | -- | -- | -- | |
| 10/16/2024 10/16/24 | Price Changed | $1,850 | -2.6% | $2 / Sq Ft | |
| 09/06/2024 09/06/24 | For Rent | $1,900 | 0.0% | -- | |
| 02/23/2024 02/23/24 | Rented | $1,900 | 0.0% | -- | |
| 02/23/2024 02/23/24 | Under Contract | -- | -- | -- | |
| 02/16/2024 02/16/24 | Price Changed | $1,900 | -2.6% | $2 / Sq Ft | |
| 01/23/2024 01/23/24 | Price Changed | $1,950 | -2.3% | $2 / Sq Ft | |
| 01/21/2024 01/21/24 | For Rent | $1,995 | +5.3% | -- | |
| 11/12/2021 11/12/21 | Rented | $1,895 | 0.0% | -- | |
| 11/01/2021 11/01/21 | Under Contract | -- | -- | -- | |
| 10/23/2021 10/23/21 | For Rent | $1,895 | 0.0% | -- | |
| 06/10/2021 06/10/21 | Sold | $330,900 | 0.0% | $301 / Sq Ft | View Prior Sale |
| 05/11/2021 05/11/21 | Pending | -- | -- | -- | |
| 05/04/2021 05/04/21 | For Sale | $330,900 | -- | $301 / Sq Ft |
We collect this data history from publicly available records. To have your information removed, we recommend requesting removal directly through your county’s website.
| Year | Tax Paid | Tax Assessment Tax Assessment Total Assessment is a certain percentage of the fair market value that is determined by local assessors to be the total taxable value of land and additions on the property. | Land | Improvement |
|---|---|---|---|---|
| 2025 | $1,295 | $12,624 | ||
| 2024 | $1,258 | $12,023 | ||
| 2023 | $1,258 | $25,480 | $5,090 | $20,390 |
| 2022 | $1,029 | $19,520 | $3,900 | $15,620 |
| 2021 | $1,074 | $17,700 | $3,540 | $14,160 |
| 2020 | $1,055 | $16,660 | $3,330 | $13,330 |
| 2019 | $1,022 | $15,100 | $3,020 | $12,080 |
| 2018 | $987 | $13,900 | $2,780 | $11,120 |
| 2017 | $953 | $12,510 | $2,500 | $10,010 |
| 2016 | $899 | $11,530 | $2,300 | $9,230 |
| 2015 | $802 | $10,400 | $2,080 | $8,320 |
H
Landlord's Agent in 2026
Heather Brown
Southwest Property Sales & Leasing
(480) 838-6631
4 Total Sales
L
Seller's Agent in 2024
Lisa Dezell
Southwest Property Sales & Leasing
(480) 330-1500
1 in this area
26 Total Sales
B
Buyer's Agent in 2024
Bethany Filasky
Southwest Property Sales & Leasing
(480) 897-6161
9 Total Sales

Buyer's Agent in 2024
Claudia Verduzco
eXp Realty
(623) 396-7821
27 Total Sales
Seller's Agent in 2021
Yvonne Bondanza-Whittaker
EveryPlace
(623) 887-8391
11 in this area
1,321 Total Sales
Seller Co-Listing Agent in 2021
Tiffany Plummer
Southwest Property Sales & Leasing
(480) 295-6161
31 Total Sales
Source: Arizona Regional Multiple Listing Service (ARMLS)
MLS Number: 6935122
APN: 206-06-587
Disclaimer: Certain information contained herein is derived from information provided by parties other than Homes.com. All information provided is deemed reliable, but is not guaranteed to be accurate and should be independently verified.
All information should be verified by the recipient and none is guaranteed as accurate by ARMLS
Listing Information presented by local MLS brokerage: Ten-X, local REALTOR®- Arlene Richardson - (888)-952-6393
Ask me questions while you tour the home.