
Seller's Agent in 2025
Paula Thompson
RE/MAX
(541) 912-3040
91 Total Sales
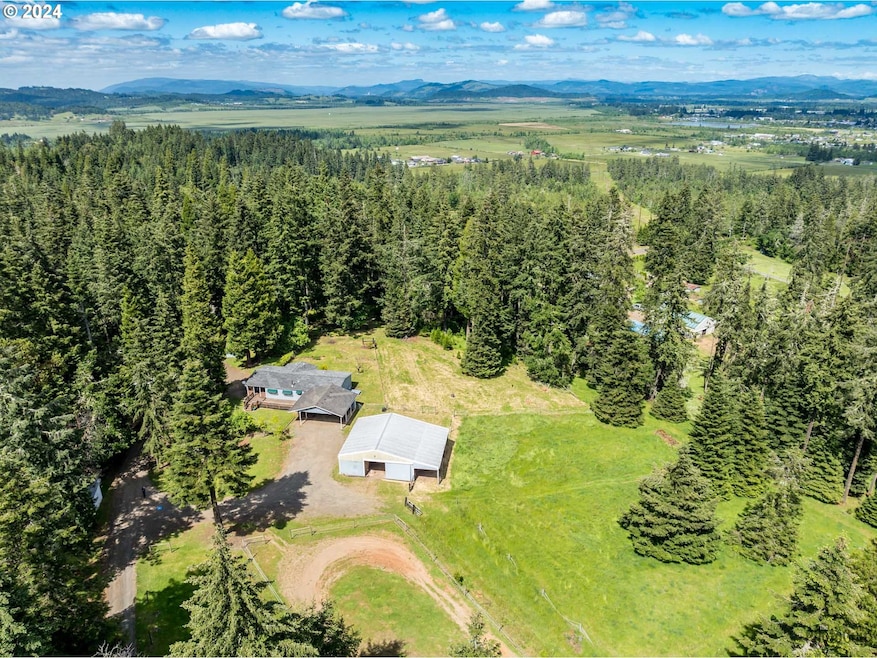

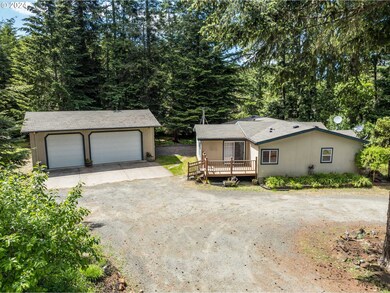
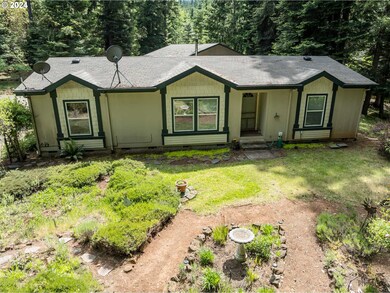
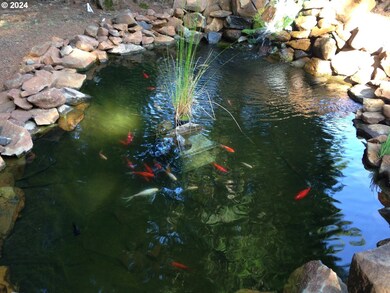
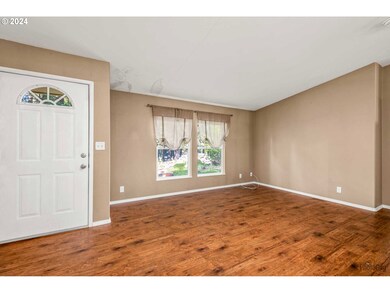
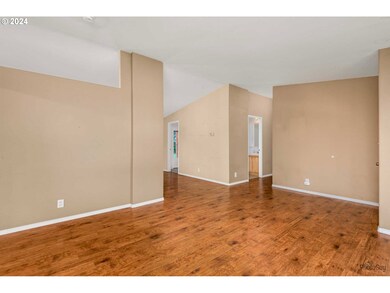
Discover the serenity and charm of this secluded 11.39-acre horse property, ideally located just outside of Creswell. This unique estate features two homes nestled on picturesque level and sloping terrain adorned with beautiful trees. Equestrian enthusiasts will appreciate the expansive 110x57 riding area, a well-equipped three-stall barn, and cross-fenced pastures perfect for your horses. A spacious 36x24 shop/garage with a 30-amp RV hookup offers ample storage and workspace for all your hobbies.The primary residence boasts 1,620 square feet of thoughtfully designed living space, highlighted by vaulted ceilings and stylish laminate flooring throughout. The main home includes a generous primary suite with an en-suite bath, and an inviting living, dining, and family room. The second home, a charming manufactured residence, was permitted as a "Hardship" but has now been permitted as an office. It also has it's own well, septic system, and electric meter. Buyer to do own due diligence regarding second building permitted as an office. Outdoor enthusiasts will love the proximity to riding trails at Mt. Pisgah and Elijah Bristow horse parks. The property also features fruit trees, vibrant flowers, and a seasonal creek, creating a picturesque and tranquil setting. With ample storage and room for all your recreational needs, this property offers a perfect blend of functionality and natural beauty. Embrace a lifestyle of peace and outdoor adventure in this beautiful Creswell horse property. Water systems to both house and office have been improved and updated.
Last Agent to Sell the Property
RE/MAX Integrity Brokerage Phone: 541-345-8100 License #200508157 Listed on: 05/26/2024
We collect this data history from publicly available records. To have your information removed, we recommend requesting removal directly through your county’s website.
We collect this data history from publicly available records. To have your information removed, we recommend requesting removal directly through your county’s website.
| Date | Buyer | Sale Price | Title Company |
|---|---|---|---|
| $625,000 | Fidelity National Title | ||
| Bahnsen Family Trust | -- | -- |
We collect this data history from publicly available records. To have your information removed, we recommend requesting removal directly through your county’s website.
| Date | Status | Borrower | Loan Amount |
|---|---|---|---|
| Open | $500,000 |
We collect this data history from publicly available records. To have your information removed, we recommend requesting removal directly through your county’s website.
| Date | Event | Price | List to Sale | Price per Sq Ft | Prior Sale |
|---|---|---|---|---|---|
| 02/12/2025 02/12/25 | Sold | $625,000 | -8.1% | $386 / Sq Ft | |
| 12/11/2024 12/11/24 | Pending | -- | -- | -- | |
| 12/04/2024 12/04/24 | Price Changed | $680,000 | -5.4% | $420 / Sq Ft | |
| 07/18/2024 07/18/24 | Price Changed | $719,000 | -4.0% | $444 / Sq Ft | |
| 06/22/2024 06/22/24 | For Sale | $749,000 | 0.0% | $462 / Sq Ft | |
| 06/11/2024 06/11/24 | Pending | -- | -- | -- | |
| 05/26/2024 05/26/24 | For Sale | $749,000 | +49.8% | $462 / Sq Ft | |
| 05/01/2019 05/01/19 | Sold | $500,000 | +3.1% | $309 / Sq Ft | View Prior Sale |
| 03/27/2019 03/27/19 | Pending | -- | -- | -- | |
| 03/20/2019 03/20/19 | For Sale | $485,000 | -- | $299 / Sq Ft |
We collect this data history from publicly available records. To have your information removed, we recommend requesting removal directly through your county’s website.
| Year | Tax Paid | Tax Assessment Tax Assessment Total Assessment is a certain percentage of the fair market value that is determined by local assessors to be the total taxable value of land and additions on the property. | Land | Improvement |
|---|---|---|---|---|
| 2025 | $1,021 | $77,071 | ||
| 2024 | $703 | $74,827 | ||
| 2023 | $703 | $72,648 | $0 | $0 |
| 2022 | $791 | $70,533 | $0 | $0 |
| 2021 | $765 | $68,479 | $0 | $0 |
Seller's Agent in 2025
Paula Thompson
RE/MAX
(541) 912-3040
91 Total Sales
Seller Co-Listing Agent in 2025
Persia Hejazi
RE/MAX
(541) 285-6467
32 Total Sales
Buyer's Agent in 2025
Josh Higbee
eXp Realty LLC
(360) 640-4591
121 Total Sales
Seller's Agent in 2019
Lisa Johnson
HORSEPOWER REAL ESTATE
(541) 510-4601
64 Total Sales
KK
Buyer's Agent in 2019
Karen Klump
Windermere RE Lane County
Source: Regional Multiple Listing Service (RMLS)
MLS Number: 24485006
Disclaimer: Certain information contained herein is derived from information provided by parties other than Homes.com. All information provided is deemed reliable, but is not guaranteed to be accurate and should be independently verified.
The content relating to real estate for sale on this web site comes in part from the IDX program of the RMLS™ of Portland, Oregon. Real estate listings held by brokerage firms other than Ten-X are marked with the RMLS™ logo, and detailed information about these properties includes the names of the listing brokers. Listing content is copyright © 2026 RMLS™, Portland, Oregon. Some properties which appear for sale on this web site may subsequently have sold or may no longer be available. All information provided is deemed reliable but is not guaranteed and should be independently verified.
Ask me questions while you tour the home.