
Kyle Shults
C & S Residential
(615) 880-9286
123 Total Sales
4 in Murfreesboro
$257K - $615K Price Range
Estimated Value: $458,858
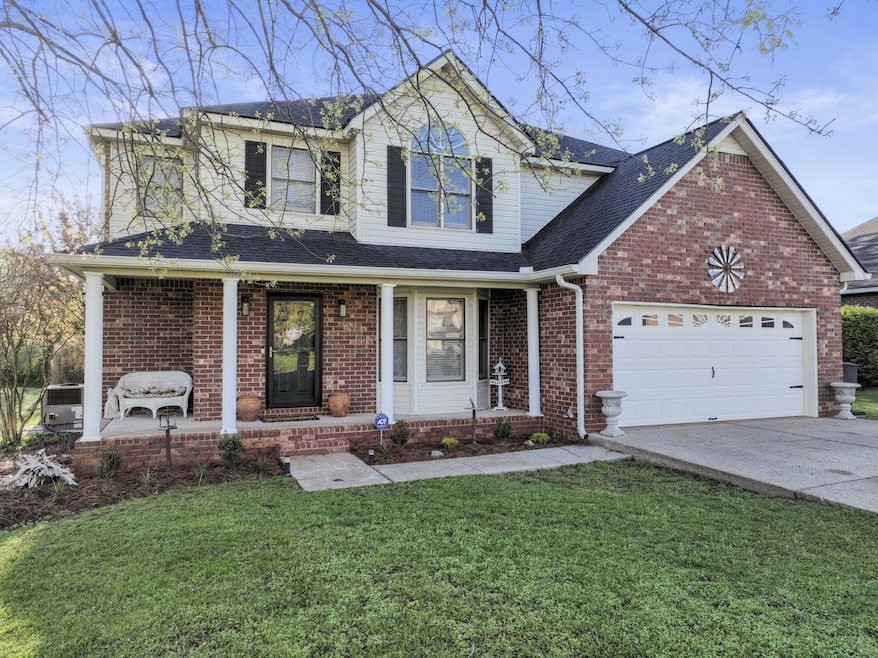
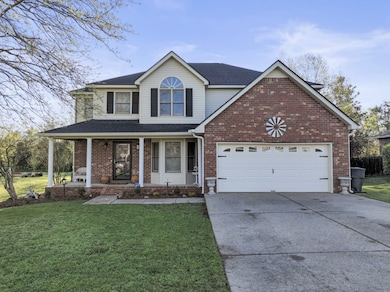
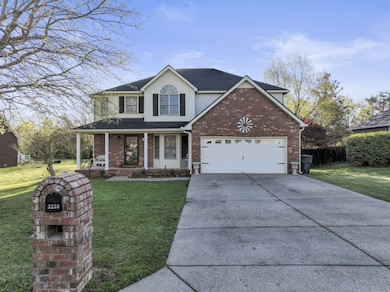
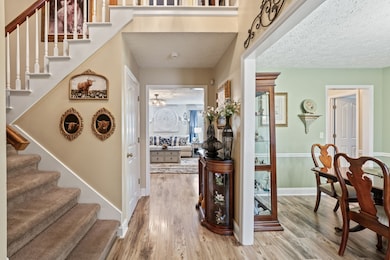
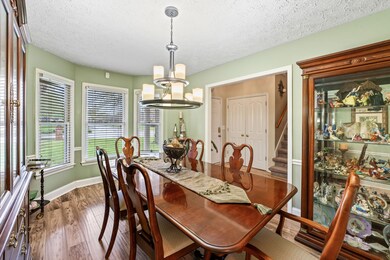
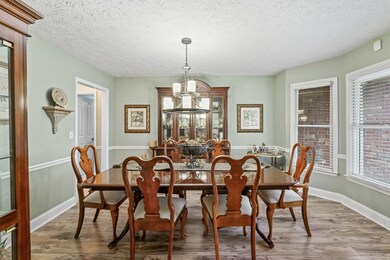
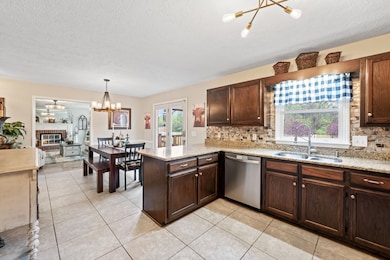
Wonderfull 4 bedroom, 2.5 bath home on the North side of Murfreesboro. Gorgeous tiled kitchen with granite counter tops and warm tone tile backsplash. Beautiful inviting newer lamintate flooring throughout living area and dining space. Large and Cozy living room with fireplace. Large bedrooms upstairs. Updated bathrooms with vessel sinks. Seperate dining area with abundant lighting. Spacious backyard oasis with new fencing and a storage shed. Wonderful back deck. So much to offer in this home. Come make this yours today!
Last Agent to Sell the Property
Dutton Real Estate Group Brokerage Phone: 6157148101 License #293859 Listed on: 05/10/2024
We collect this data history from publicly available records. To have your information removed, we recommend requesting removal directly through your county’s website.
Kyle Shults
C & S Residential
(615) 880-9286
123 Total Sales
4 in Murfreesboro
$257K - $615K Price Range
Scarlett Scales-Tingas
Langley Real Estate Co
(603) 928-7705
8 Total Sales
2 in Murfreesboro
$720K - $748K Price Range
Laura Hood
Benchmark Realty, LLC
(615) 880-8969
39 Total Sales
1 in Murfreesboro
$472,500 Price
Becca Gilbert
SimpliHOM
(629) 218-3618
51 Total Sales
10 in Murfreesboro
$310K - $635K Price Range
Tad Craig
Craig and Wheeler Realty & Auction
(931) 773-8657
341 Total Sales
4 in Murfreesboro
$334K - $585K Price Range
Carolyn Williams
Onward Real Estate
(931) 773-8584
30 Total Sales
9 in Murfreesboro
$188K - $1.2M Price Range
We collect this data history from publicly available records. To have your information removed, we recommend requesting removal directly through your county’s website.
| Date | Buyer | Sale Price | Title Company |
|---|---|---|---|
| $450,000 | Red Shoe Title, Inc | ||
| -- | -- | ||
| $150,000 | -- | ||
| $150,702 | -- | ||
| $162,000 | -- | ||
| $133,900 | -- | ||
| -- | -- |
We collect this data history from publicly available records. To have your information removed, we recommend requesting removal directly through your county’s website.
| Date | Status | Borrower | Loan Amount |
|---|---|---|---|
| Open | $465,300 | ||
| Closed | $459,250 | ||
| Closed | $450,000 | ||
| Previous Owner | $113,000 | ||
| Previous Owner | $68,000 | ||
| Previous Owner | $116,000 | ||
| Previous Owner | $165,564 | ||
| Previous Owner | $118,000 | ||
| Previous Owner | $31,000 | ||
| Previous Owner | $68,000 |
We collect this data history from publicly available records. To have your information removed, we recommend requesting removal directly through your county’s website.
| Date | Event | Price | List to Sale | Price per Sq Ft |
|---|---|---|---|---|
| 06/20/2024 06/20/24 | Sold | $450,000 | 0.0% | $196 / Sq Ft |
| 05/18/2024 05/18/24 | Pending | -- | -- | -- |
| 05/15/2024 05/15/24 | Price Changed | $449,900 | -1.1% | $196 / Sq Ft |
| 05/10/2024 05/10/24 | For Sale | $454,900 | -- | $198 / Sq Ft |
We collect this data history from publicly available records. To have your information removed, we recommend requesting removal directly through your county’s website.
| Year | Tax Paid | Tax Assessment Tax Assessment Total Assessment is a certain percentage of the fair market value that is determined by local assessors to be the total taxable value of land and additions on the property. | Land | Improvement |
|---|---|---|---|---|
| 2026 | $2,589 | $112,650 | $27,500 | $85,150 |
| 2025 | $2,589 | $91,500 | $13,750 | $77,750 |
| 2024 | $2,589 | $91,500 | $13,750 | $77,750 |
| 2023 | $1,717 | $91,500 | $13,750 | $77,750 |
| 2022 | $1,487 | $92,000 | $13,750 | $78,250 |
| 2021 | $1,367 | $61,600 | $11,250 | $50,350 |
| 2020 | $1,367 | $61,600 | $11,250 | $50,350 |
| 2019 | $1,367 | $61,600 | $11,250 | $50,350 |
| 2018 | $1,878 | $61,600 | $0 | $0 |
| 2017 | $1,977 | $50,850 | $0 | $0 |
| 2016 | $1,977 | $50,850 | $0 | $0 |
| 2015 | $1,977 | $50,850 | $0 | $0 |
| 2014 | $1,264 | $50,850 | $0 | $0 |
| 2013 | -- | $51,500 | $0 | $0 |
Seller's Agent in 2024
Stacy Hurd
Dutton Real Estate Group
(615) 714-8101
77 Total Sales
L
Buyer's Agent in 2024
Lisa Quigle
Mabry Realty, LLC
(615) 414-5117
47 Total Sales
Source: Realtracs
MLS Number: RTC2653338
APN: 059P-A-067.00-000
Disclaimer: Certain information contained herein is derived from information provided by parties other than Homes.com. All information provided is deemed reliable, but is not guaranteed to be accurate and should be independently verified.
All data is obtained from various sources and may not have been verified by broker or MLS GRID. Supplied Open House Information is subject to change without notice. All information should be independently reviewed and verified for accuracy. Properties may or may not be listed by the office/agent presenting the information. Some IDX listings have been excluded from this website.
Listings courtesy of Realtracs as distributed by MLS GRID.
Listing Information presented by local MLS brokerage: Ten-X, LLC dba Homes.com, local broker - Arlene Richardson - 888-952-6393 - 17600 Laguna Canyon Rd, Irvine, CA 92618.
Based on information submitted to the MLS GRID
Ask me questions while you tour the home.