
Helen Law
Group One Sotheby's Int'l Realty
(208) 428-5181
60 Total Sales
1 in Barber Valley
$1,300,000 Price
Estimated Value: $707,686
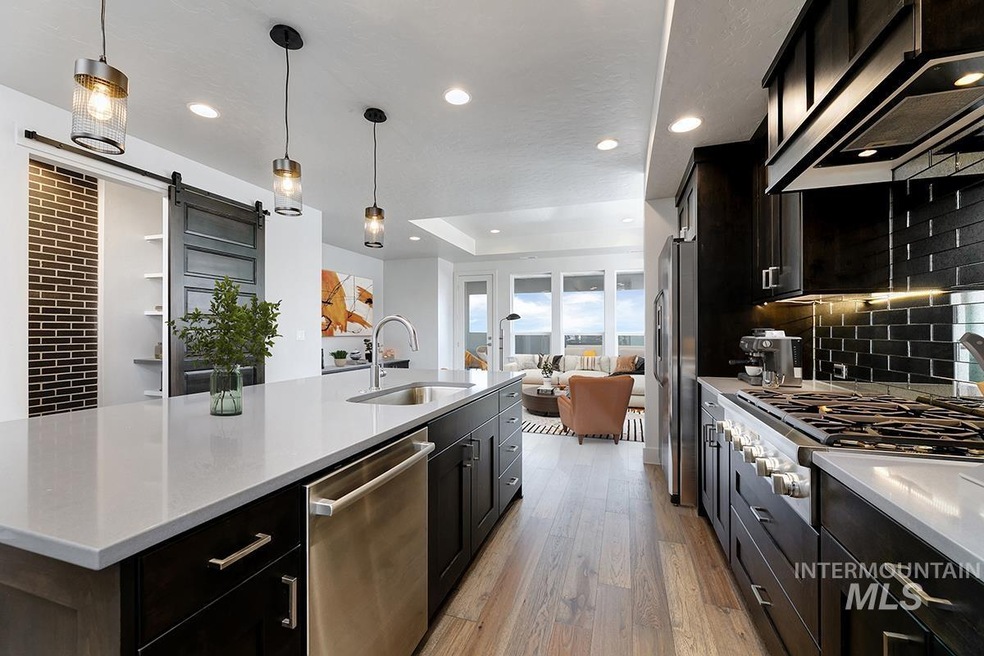
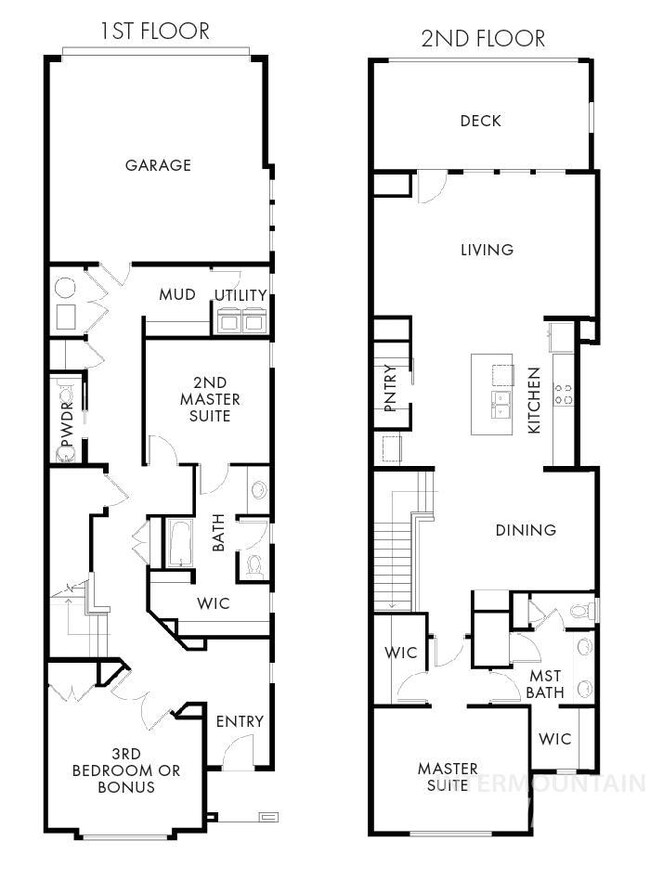
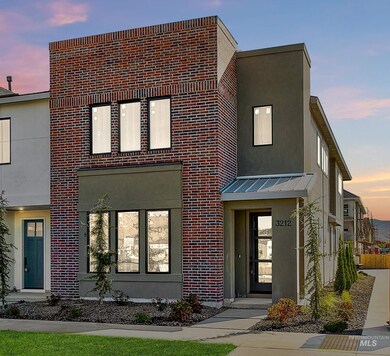
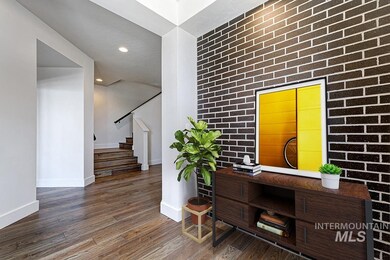
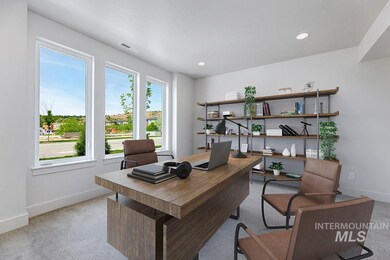
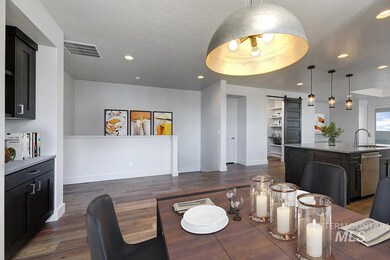
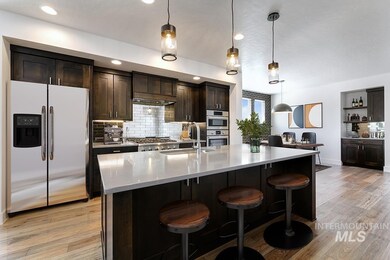
The Nomand| Sophisticated modern design w/dual master suites. Open and airy end unit w/amazing windows bringing in an abundance of natural light to every room. Private entry features stunning full brick wall. Office or 3/bdrm on main, junior master suite on main for added flexibility. Open and spacious great rm w/ built-in lower entertainment cabinets. Full brick wall frames in the S. side windows in dining rm. Entertaining made easy in your stately kitchen w/custom cabinets, honed granite countertops & Thermador 6 burner industrial range, Bosch built-in oven, micro & DW. Generous master suite features large windows, dual closets, & spacious master bath w/ quartz counters, tile floors, lg. tile shower w/built-in bench. Grab a drink from your built-in bar & relax on your impressive covered deck taking in the foothill views. Tons of storage throughout, lg. mud bench & laundry room. Attached garage. *photos not of actual home but of similar exterior and interior selections. Buyer to verify all.
We collect this data history from publicly available records. To have your information removed, we recommend requesting removal directly through your county’s website.
Helen Law
Group One Sotheby's Int'l Realty
(208) 428-5181
60 Total Sales
1 in Barber Valley
$1,300,000 Price
Tracie McDonald
Homes of Idaho
(541) 256-3983
203 Total Sales
1 in Barber Valley
$629,900 Price
Stacey Dude
JPAR Live Local
(208) 504-1761
46 Total Sales
1 in Barber Valley
$1,385,000 Price
Anil Chopra
1st Place Realty, LLC
(208) 487-4405
93 Total Sales
1 in Barber Valley
$689,000 Price
Jodi Harada
The Agency Boise
(208) 314-9105
112 Total Sales
1 in Barber Valley
$605,000 Price
Jen Clements
Homes of Idaho
(208) 428-6378
101 Total Sales
1 in Barber Valley
$710,000 Price
We collect this data history from publicly available records. To have your information removed, we recommend requesting removal directly through your county’s website.
| Date | Buyer | Sale Price | Title Company |
|---|---|---|---|
| -- | Title One Title |
We collect this data history from publicly available records. To have your information removed, we recommend requesting removal directly through your county’s website.
| Date | Status | Borrower | Loan Amount |
|---|---|---|---|
| Open | $558,400 |
We collect this data history from publicly available records. To have your information removed, we recommend requesting removal directly through your county’s website.
| Date | Event | Price | List to Sale | Price per Sq Ft |
|---|---|---|---|---|
| 03/02/2022 03/02/22 | Sold | -- | -- | -- |
| 02/12/2022 02/12/22 | Pending | -- | -- | -- |
| 02/08/2022 02/08/22 | For Sale | $698,000 | -- | $276 / Sq Ft |
We collect this data history from publicly available records. To have your information removed, we recommend requesting removal directly through your county’s website.
| Year | Tax Paid | Tax Assessment Tax Assessment Total Assessment is a certain percentage of the fair market value that is determined by local assessors to be the total taxable value of land and additions on the property. | Land | Improvement |
|---|---|---|---|---|
| 2026 | $8,200 | $692,700 | ||
| 2025 | $8,200 | $670,100 | ||
| 2024 | $7,171 | $618,900 | ||
| 2023 | $7,122 | $568,700 | ||
| 2022 | $7,122 | $608,000 | $0 | $0 |
| 2021 | $1,687 | $114,700 | $114,700 | $0 |
Seller's Agent in 2022
Kami Brant
O2 Real Estate Group
(208) 713-1933
75 in this area
465 Total Sales
Buyer's Agent in 2022
Nicole Stewart
Keller Williams Realty Boise
(208) 914-0183
2 in this area
170 Total Sales
Source: Intermountain MLS
MLS Number: 98831253
APN: R1719760540
Disclaimer: Certain information contained herein is derived from information provided by parties other than Homes.com. All information provided is deemed reliable, but is not guaranteed to be accurate and should be independently verified.
IDX information is provided exclusively for consumers’ personal, non-commercial use, that it may not be used for any purpose other than to identify prospective properties consumers may be interested in purchasing. IMLS does not assume any liability for missing or inaccurate data.
Information provided by IMLS is deemed reliable but not guaranteed.
Ask me questions while you tour the home.