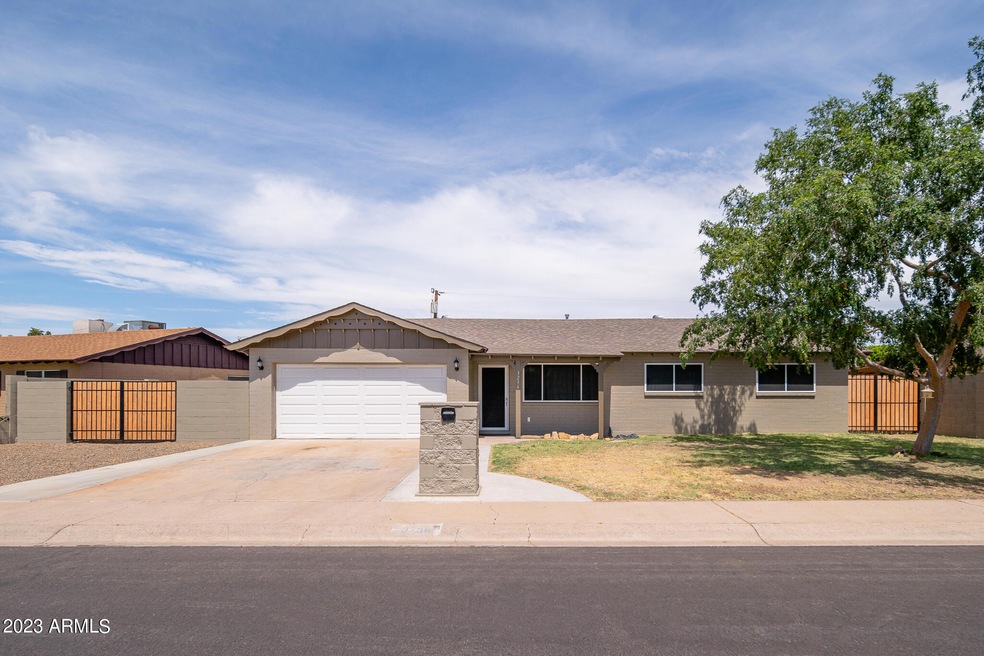
NOT LISTED FOR SALE

Estimated Value: $349,000 - $417,030

3 Beds
2 Baths
1,400 Sq Ft
$267/Sq Ft Est. Value

Sale Details

Date Sold: May 31, 2023

Last sale price $393,000 $281 Per Sq Ft

Est. 5% decrease in value since last sale

Current estimated payment $2,126 / mo

8 Days on Market

Highlights

  • RV Access or Parking
  • No HOA
  • Eat-In Kitchen
  • Wood Flooring
  • Covered Patio or Porch
  • Double Pane Windows

About This Home

As of May 2023

Highly upgraded and energy efficient block home! Retro foam in block will keep you cooler in the summer. Kitchen features solid wood cabinets and quartz counters. New bathrooms, bamboo wood floors in bedrooms, and dual pane windows with metal mesh screens. Doors are solid core and garage is insulated. Two RV gates means plenty of access to backyard. Updates are recent: 2008 electric panel, tankless water heater, all copper piping, soft water loop, new plumbing and sewer connection. Close to shopping centers and the I-17 freeway. underground sewer in home replaced, new electric panel and relocated to end of home to allow a pool. Wiring was totally upgraded to 3 wire grounded. Permits were obtained and are available No work will be needed to maintain this home for quite some time

Last Agent to Sell the Property

Tom Clayton

RE/MAX Fine Properties Brokerage Email: staff@teamclayton.com License #SA534803000 Listed on: 04/12/2023

RE/MAX Fine Properties

Co-Listed By

Kyle Clayton

RE/MAX Fine Properties Brokerage Email: staff@teamclayton.com License #SA669909000

Last Buyer's Agent

Maria Hernandez

West USA Realty License #SA662065000

West USA Realty
Create a Home Valuation Report for This Property
The Home Valuation Report is an in-depth analysis detailing your home's value as well as a comparison with similar homes in the area

Home Details

Home Type

  • Single Family

Est. Annual Taxes

  • $845

Year Built

  • Built in 1960

Lot Details

  • 8,116 Sq Ft Lot
  • Block Wall Fence
  • Grass Covered Lot

Parking

  • 2 Car Garage
  • RV Access or Parking

Home Design

  • Composition Roof
  • Block Exterior

Interior Spaces

  • 1,400 Sq Ft Home
  • 1-Story Property
  • Double Pane Windows
  • ENERGY STAR Qualified Windows
  • Vinyl Clad Windows
  • Solar Screens
  • Family Room
  • Washer Hookup

Kitchen

  • Eat-In Kitchen
  • Gas Oven
  • Gas Range
  • Dishwasher
  • Disposal

Flooring

  • Wood
  • Tile

Bedrooms and Bathrooms

  • 3 Bedrooms
  • Bathroom Updated in 2022

Schools

  • Sahuaro Elementary School
  • Desert Foothills Middle School
  • Greenway High School

Utilities

  • Central Air
  • Heating System Uses Natural Gas
  • Plumbing System Updated in 2022
  • Gas Water Heater

Additional Features

  • No Interior Steps
  • North or South Exposure
  • Covered Patio or Porch
  • Property is near bus stop

Community Details

  • No Home Owners Association
  • Association fees include no fees
  • Surrey Heights 1 Subdivision

Listing and Financial Details

  • Tax Lot 50
  • Assessor Parcel Number 149-46-050

Home Details

Home Type

Single Family

Est. Annual Taxes

$845

Year Built

Built in 1960

Lot Details

8,116 Sq Ft Lot

Parking

2

Listing Details

  • Cross Street: 35th Avenue & Thunderbird
  • Property Type: Residential
  • Ownership: Fee Simple
  • Updated Partial or Full Bathrooms: Full
  • Bathrooms Year Updated: 2022
  • Updated Floors: Full
  • Items Updated Floor Yr Updated: 2018
  • Updated Heating or Cooling Units: Full
  • Items Updated Ht Cool Yr Updated: 2008
  • Updated Plumbing: Full
  • Items Updated Plmbg Yr Updated: 2022
  • Updated Roof: Full
  • Items Updated Roof Yr Updated: 2011
  • Updated Wiring: Full
  • Items Updated Wiring Yr Updated: 2008
  • Separate Den Office Sep Den Office: N
  • Year Built: 1960
  • Tax Year: 2022
  • Property Sub Type: Single Family Residence
  • Horses: No
  • Lot Size Acres: 0.19
  • Co List Office Mls Id: rmpr01
  • Co List Office Phone: 623-643-1000
  • Subdivision Name: SURREY HEIGHTS 1
  • Architectural Style: Ranch
  • Property Attached Yn: No
  • General Property Description:PriceSqFt: 280.71
  • Const - Finish:Const - Finish: Painted
  • Cooling:Cooling: Central Air
  • Other Rooms:Other Rooms: Family Room
  • Plumbing:Plumbing: Gas Hot Water Heater
  • Special Features: None

Interior Features

  • Flooring: Tile, Wood
  • Basement YN: No
  • Spa Features: None
  • Appliances: Dishwasher, Disposal, Gas Oven, Gas Range
  • Total Bedrooms: 3
  • Fireplace: No
  • Interior Amenities: 3/4 Bath Master Bdrm, Eat-in Kitchen, Pantry, Non-laminate Counter, No Interior Steps
  • Living Area: 1400.0
  • Stories: 1
  • Window Features: Solar Screens, ENERGY STAR Qualified Windows, Vinyl Frame, Dual Pane
  • Dining Area:Dining Area: Eat-in Kitchen
  • Interior Features:Interior Features: No Interior Steps
  • Kitchen Features:Kitchen Features: Dishwasher, Disposal, Pantry, Non-laminate Counter, Gas Oven, Gas Range
  • Laundry:Laundry: Washer Hookup
  • Master Bathroom:Master Bathroom: 3/4 Bath Master Bdrm
  • Master Bedroom:Master Bedroom: Not Split
  • Window Features:Window Features: Solar Screens, ENERGY STAR Qualified Windows, Vinyl Frame, Dual Pane

Exterior Features

  • Fencing: Block
  • Lot Features: North/South Exposure, Grass Front, Grass Back
  • Pool Private: No
  • Disclosures: Seller Discl Avail
  • Construction Type: Block, Painted
  • Patio And Porch Features: Covered Patio(s)
  • Roof: Composition
  • General Property Description:Community Pool YN2: No
  • General Property Description:Private Pool YN2: No

Garage/Parking

  • Total Covered Spaces: 2.0
  • Parking Features: RV Access/Parking, RV Gated, Garage Door Opener
  • Attached Garage: No
  • Garage Spaces: 2.0
  • Open Parking Spaces: 2.0

Utilities

  • Cooling: Central Air
  • Heating: Natural Gas
  • Laundry Features: Washer Hookup
  • Cooling Y N: Yes
  • Heating Yn: Yes
  • Water Source: Public
  • Utilities:Utilities: APS, SW Gas

Condo/Co-op/Association

  • Community Features: Near Bus Stop
  • Association: No

Association/Amenities

  • Association Fees:PAD Fee YN2: N

Fee Information

  • Association Fee Includes: No Fees

Schools

  • Elementary School: Sahuaro School
  • High School: Greenway High School
  • Junior High Dist: Glendale Union High School District
  • Middle Or Junior School: Desert Foothills Middle School

Lot Info

  • Land Lease: No
  • Lot Size Sq Ft: 8116.0
  • Parcel #: 149-46-050

Building Info

  • Builder Name: Unknown

Tax Info

  • Tax Annual Amount: 845.0
  • Tax Book Number: 149.0
  • Tax Lot: 50
  • Tax Map Number: 46.0

Ownership History

We collect this data history from publicly available records. To have your information removed, we recommend requesting removal directly through your county’s website.

Date Name Owned For Owner Type

Purchase Details

Listed on
Apr 12, 2023
Closed on
May 22, 2023
Sold by
Bought by
Seller's Agent
Tom Clayton
RE/MAX Fine Properties
Buyer's Agent
Maria Hernandez
West USA Realty
List Price
$390,000
Sold Price
$393,000
Premium/Discount to List
$3,000
0.77%
Views
19
Current Estimated Value
$373,508

Home Financials for this Owner

Home Financials are based on the most recent Mortgage that was taken out on this home.
Estimated Appreciation
-$19,492
Avg. Annual Appreciation
-1.56%
Original Mortgage
$385,881
Outstanding Balance
$370,983
Interest Rate
6.25%
Mortgage Type
FHA
Estimated Equity
$2,525

Purchase Details

Closed on
Jun 6, 2006
Sold by
Bought by

Home Financials for this Owner

Home Financials are based on the most recent Mortgage that was taken out on this home.
Original Mortgage
$188,500
Interest Rate
8.3%
Mortgage Type
Purchase Money Mortgage

Purchase Details

Closed on
May 24, 2005
Sold by
Bought by

Home Financials for this Owner

Home Financials are based on the most recent Mortgage that was taken out on this home.
Original Mortgage
$21,600
Interest Rate
5.72%
Mortgage Type
Credit Line Revolving

Purchase Details

Closed on
May 13, 2005
Sold by
Bought by

Home Financials for this Owner

Home Financials are based on the most recent Mortgage that was taken out on this home.
Original Mortgage
$21,600
Interest Rate
5.72%
Mortgage Type
Credit Line Revolving

Purchase Details

Closed on
May 12, 2005
Sold by
Bought by

Home Financials for this Owner

Home Financials are based on the most recent Mortgage that was taken out on this home.
Original Mortgage
$21,600
Interest Rate
5.72%
Mortgage Type
Credit Line Revolving

Purchase Details

Closed on
Dec 3, 2003
Sold by
Bought by

Home Financials for this Owner

Home Financials are based on the most recent Mortgage that was taken out on this home.
Original Mortgage
$122,000
Interest Rate
6.04%
Mortgage Type
Purchase Money Mortgage

Purchase Details

Closed on
Mar 19, 1997
Sold by
Bought by
Source: Public Records

Home Values in the Area

Source: Public Records

Average Home Value in this Area


Source: Public Records

Agents Specializing in North Mountain Village, AZ

See All Agents

Purchase History

We collect this data history from publicly available records. To have your information removed, we recommend requesting removal directly through your county’s website.

Date Buyer Sale Price Title Company
$393,000 Title Alliance Professionals
$179,800 Grand Canyon Title Agency In
-- Grand Canyon Title Agency In
$144,000 Grand Canyon Title Agency In
-- Fidelity Title
$81,600 First American Title
Source: Public Records

Mortgage History

We collect this data history from publicly available records. To have your information removed, we recommend requesting removal directly through your county’s website.

Date Status Borrower Loan Amount
Open $385,881
Previous Owner $188,500
Previous Owner $21,600
Previous Owner $115,200
Previous Owner $122,000
Source: Public Records

Property History

We collect this data history from publicly available records. To have your information removed, we recommend requesting removal directly through your county’s website.

Date Event Price List to Sale Price per Sq Ft
05/31/2023 05/31/23 Sold $393,000 +0.8% $281 / Sq Ft
04/15/2023 04/15/23 For Sale $390,000 -0.8% $279 / Sq Ft
04/14/2023 04/14/23 Off Market $393,000 -- --
04/14/2023 04/14/23 For Sale $390,000 -- $279 / Sq Ft
Source: Arizona Regional Multiple Listing Service (ARMLS)

Tax History

We collect this data history from publicly available records. To have your information removed, we recommend requesting removal directly through your county’s website.

Year Tax Paid Tax Assessment Tax Assessment Total Assessment is a certain percentage of the fair market value that is determined by local assessors to be the total taxable value of land and additions on the property. Land Improvement
2025 $929 $8,335
2024 $876 $7,938
2023 $876 $25,720 $5,140 $20,580
2022 $845 $19,530 $3,900 $15,630
2021 $866 $17,620 $3,520 $14,100
2020 $843 $16,060 $3,210 $12,850
2019 $827 $14,460 $2,890 $11,570
2018 $804 $12,910 $2,580 $10,330
2017 $802 $10,710 $2,140 $8,570
2016 $788 $10,100 $2,020 $8,080
2015 $730 $9,120 $1,820 $7,300
Source: Public Records

Agents Affiliated with this Home

  • Section Image
  • Section Image
  • Section Image
See All Agents

Map

Source: Arizona Regional Multiple Listing Service (ARMLS)

MLS Number: 6543691

Arizona Regional Multiple Listing Service (ARMLS)

APN: 149-46-050

Your Personal Tour Guide

Ask me questions while you tour the home.