NOT LISTED FOR SALE

3237 Kensington Ct Manchester, MD 21102

Manchester Area
2 Beds
2 Baths
988 Sq Ft
1996 Built

Highlights

  • Fitness Center
  • Open Floorplan
  • Main Floor Bedroom
  • Active Adult
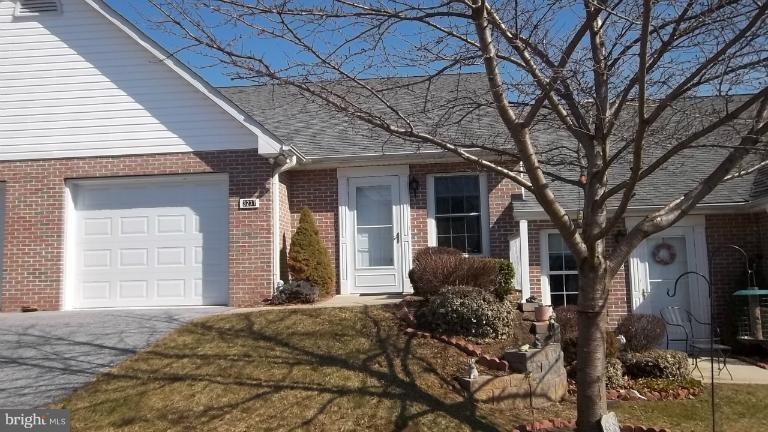
  • Rambler Architecture
  • Guest Suites

About This Home

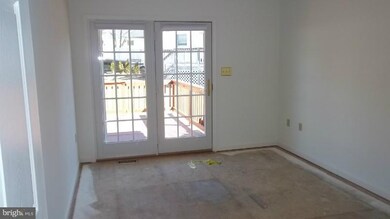
Your Shangrila! Small independent 55+ community provides both exterior and interior maintenance. Water, sewer and trash provided and low monthly fees. Currently $238 maintenance and $200.15 for real estate tax. You have a selection of cottages each providing nice light. 7.5 ac to stroll, community room, exercice room and workshop. And you get a refund when you move!

Last Agent to Sell the Property

Jennifer Glass

(410) 876-7100 jenniferglass19@comcast.net Long & Foster Real Estate, Inc. Listed on: 02/28/2012

Long & Foster Real Estate, Inc.

Co-Listed By

Liz Dannettel

(410) 876-7100 Liz.Dannettel@longandfoster.com Long & Foster Real Estate, Inc.

Last Buyer's Agent

Jennifer Glass

(410) 876-7100 jenniferglass19@comcast.net Long & Foster Real Estate, Inc. Listed on: 02/28/2012

Long & Foster Real Estate, Inc.
Create a Home Valuation Report for This Property
The Home Valuation Report is an in-depth analysis detailing your home's value as well as a comparison with similar homes in the area

Property Details

Home Type

  • Condominium

Year Built

  • Built in 1996

HOA Fees

  • $438 Monthly HOA Fees

Parking

  • 1 Car Attached Garage
  • Garage Door Opener
  • Off-Street Parking

Home Design

  • Rambler Architecture
  • Brick Exterior Construction
  • Shingle Roof
  • Wood Siding

Interior Spaces

  • 988 Sq Ft Home
  • Property has 1 Level
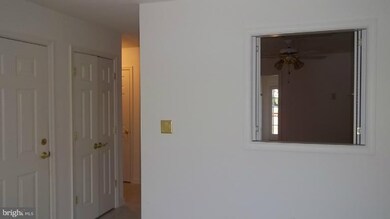
  • Open Floorplan
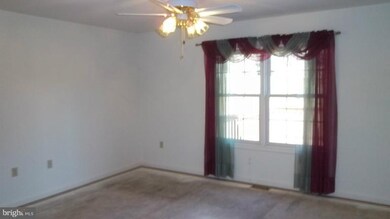
  • Ceiling Fan
  • Double Pane Windows
  • Window Treatments
  • Window Screens
  • Atrium Doors
  • Insulated Doors
  • Six Panel Doors
  • Living Room
  • Crawl Space
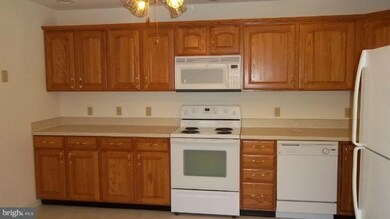
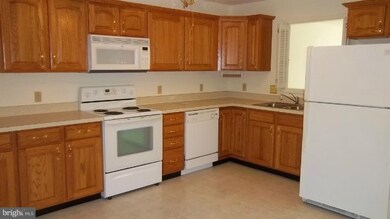
  • Eat-In Country Kitchen
  • Attic

Bedrooms and Bathrooms

  • 2 Main Level Bedrooms
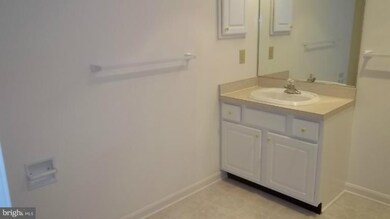
  • En-Suite Bathroom
  • 2 Full Bathrooms

Laundry

  • Laundry Room
  • Washer and Dryer Hookup

Home Security

Accessible Home Design

  • Grab Bars
  • Doors swing in
  • Doors are 32 inches wide or more
  • More Than Two Accessible Exits
  • Level Entry For Accessibility

Unit Details

  • Two or More Common Walls
  • Property is in very good condition

Utilities

  • Forced Air Heating and Cooling System
  • Heating System Uses Natural Gas
  • Electric Water Heater

Community Details

Overview

  • Active Adult
  • Association fees include custodial services maintenance, exterior building maintenance, lawn maintenance, management, insurance, recreation facility, road maintenance, sewer, snow removal, taxes, trash, water
  • Coach Model B
  • Manchester Manor Community

Amenities

  • Community Center
  • Party Room
  • Community Library
  • Guest Suites

Recreation

  • Fitness Center
  • Jogging Path

Pet Policy

  • Pets Allowed with Restrictions

Security

  • Storm Doors
  • Fire and Smoke Detector
  • Fire Sprinkler System

Property Details

Home Type

Condominium

Year Built

Built in 1996

HOA Fees

$438 per month

Parking

1

Listing Details

  • Property Type: Residential
  • Architectural Style: Ranch/Rambler
  • Accessibility Features: 2+ Access Exits, 32"+ Wide Doors, Doors - Swing In, Grab Bars Mod, Level Entry - Main
  • Ownership: Condominium
  • Inclusions: Parking Included In ListPrice,Parking Included In SalePrice
  • New Construction: No
  • Story List: Lower 1, Lower 2, Main, Upper 1, Upper 2
  • Year Built: 1996
  • Special Features: None
  • Property Sub Type: Condos

Interior Features

  • Appliances: Washer/Dryer Hookups Only
  • Interior Amenities: Attic, Kitchen - Country, Kitchen - Table Space, Master Bath(s), Entry Level Bedroom, Window Treatments, Floor Plan - Open
  • Window Features: Double Pane, Screens
  • Fireplace: No
  • Common Walls: 2+ Common Walls
  • Door Features: Atrium, Insulated, Six Panel, Storm
  • Entry Location: 1st Floor
  • Foundation Details: Crawl Space
  • Levels Count: 1
  • Room List: Living Room, Master Bedroom, Bedroom 2, Kitchen, Laundry, Bedroom 6
  • Basement: No
  • Living Area Units: Square Feet
  • Total Sq Ft: 988
  • Living Area Sq Ft: 988
  • Price Per Sq Ft: 165.99
  • Above Grade Finished Sq Ft: 988
  • Above Grade Finished Area Units: Square Feet

Beds/Baths

  • Bedrooms: 2
  • Main Level Bedrooms: 2
  • Total Bathrooms: 2
  • Full Bathrooms: 2
  • Main Level Bathrooms: 2.00
  • Main Level Full Bathrooms: 2

Exterior Features

  • Other Structures: Above Grade
  • Construction Materials: Brick, Wood Siding
  • Roof: Shingle
  • Water Access: No
  • Waterfront: No
  • Water Oriented: No
  • Pool: No Pool
  • Tidal Water: No
  • Water View: No

Garage/Parking

  • Garage Spaces: 1.00
  • Garage: Yes
  • Parking Features: Garage
  • Garage Features: Garage Door Opener
  • Attached Garage Spaces: 1
  • Total Garage And Parking Spaces: 1
  • Type Of Parking: Off Street, Attached Garage

Utilities

  • Central Air Conditioning: Yes
  • Cooling Fuel: Electric
  • Cooling Type: Ceiling Fan(s), Central A/C
  • Heating Fuel: Natural Gas
  • Heating Type: Forced Air
  • Heating: Yes
  • Hot Water: Electric
  • Security: Fire Detection System, Sprinkler System - Indoor, Smoke Detector
  • Sewer/Septic System: Public Sewer
  • Water Source: Public

Condo/Co-op/Association

  • Condo Co-Op Association: No
  • Condo Co-Op Fee: 438.15
  • Condo Co-Op Fee Frequency: Monthly
  • HOA Condo Co-Op Amenities: Community Center, Exercise Room, Guest Suites, Jog/Walk Path, Library, Party Room
  • HOA Condo Co-Op Fee Includes: Custodial Services Maintenance, Ext Bldg Maint, Lawn Maintenance, Management, Insurance, Recreation Facility, Road Maintenance, Sewer, Snow Removal, Taxes, Trash, Water
  • HOA Condo Co-Op Rules: Adult Living Community, Pets - Allowed, Restrictions
  • HOA: No

Lot Info

  • Property Condition: Very Good

Rental Info

  • Vacation Rental: No

Tax Info

  • Assessor Parcel Number: XXXX

Home Values in the Area

Source: Public Records

Average Home Value in this Area


Source: Public Records

Agents Specializing in Manchester, MD

See All Agents

Agents Affiliated with this Home

  • Section Image
  • Section Image
See All Agents

Map

Source: Bright MLS

MLS Number: 1003872298

Bright MLS
Your Personal Tour Guide

Ask me questions while you tour the home.