
Seller's Agent in 2025
Kyle Knaup
Integrity Realty
(507) 271-2048
101 Total Sales


Estimated Value: $231,000 - $305,000
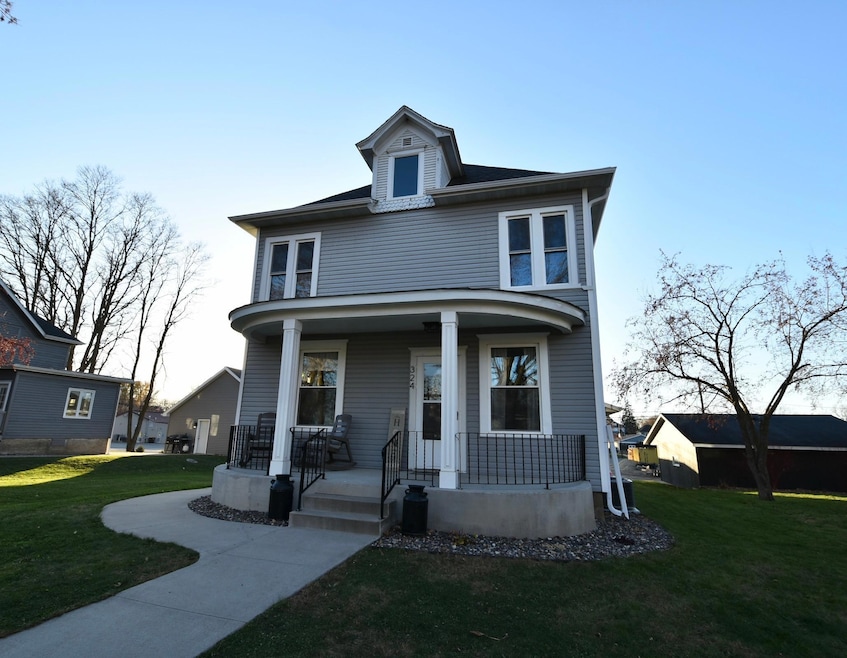
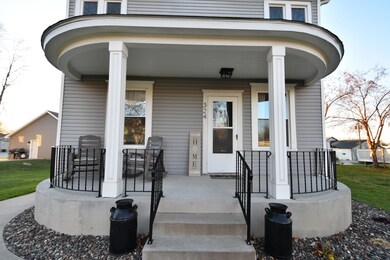
Updates abound throughout this charming2 bed, 2 bath home with large 2 stall heated garage. Recent remodel thoughtfully combines modern amenities while retaining much of the 2 story charm. The front porch offers the ideal spot to enjoy a morning coffee or cold beverage. Upon entering you will note a completely remodeled kitchen sporting ss appliances, new cabinets, countertops, & backsplash. During the 2021 remodel, all lathe & plaster was removed & updated with new drywall along with replacement of plumbing(copper to pex) & updated electrical. Upper level has been remodeled as well with 2 bedrooms, full bath, & conveniently located 2nd floor laundry. Other updates include: New water heater, water softener, exterior siding, gutters, new furnace & AC, & new windows. The stamped concrete patio offer the perfect space to entertain & unwind. Detached heated garage was built in 2018 and features: 10' doors with 12' ceilings, 780 sq ft, 200 amp service, floor drain, ceiling fan, & 34x30 concrete apron. Convenient location offers a convenient commute to Rochester or the cities!
We collect this data history from publicly available records. To have your information removed, we recommend requesting removal directly through your county’s website.
We collect this data history from publicly available records. To have your information removed, we recommend requesting removal directly through your county’s website.
| Date | Buyer | Sale Price | Title Company |
|---|---|---|---|
| $265,000 | None Listed On Document | ||
| $45,424 | None Available | ||
| $45,400 | -- | ||
| -- | Attorney | ||
| $92,000 | -- | ||
| $47,500 | -- | ||
| $52,300 | -- |
We collect this data history from publicly available records. To have your information removed, we recommend requesting removal directly through your county’s website.
| Date | Status | Borrower | Loan Amount |
|---|---|---|---|
| Open | $251,750 |
We collect this data history from publicly available records. To have your information removed, we recommend requesting removal directly through your county’s website.
| Date | Event | Price | List to Sale | Price per Sq Ft | Prior Sale |
|---|---|---|---|---|---|
| 12/16/2025 12/16/25 | Sold | $265,000 | 0.0% | $276 / Sq Ft | |
| 11/16/2025 11/16/25 | Pending | -- | -- | -- | |
| 11/13/2025 11/13/25 | For Sale | $265,000 | +554.3% | $276 / Sq Ft | |
| 03/28/2014 03/28/14 | Sold | $40,500 | -25.7% | $42 / Sq Ft | View Prior Sale |
| 03/11/2014 03/11/14 | Pending | -- | -- | -- | |
| 09/11/2013 09/11/13 | For Sale | $54,500 | -- | $57 / Sq Ft |
We collect this data history from publicly available records. To have your information removed, we recommend requesting removal directly through your county’s website.
| Year | Tax Paid | Tax Assessment Tax Assessment Total Assessment is a certain percentage of the fair market value that is determined by local assessors to be the total taxable value of land and additions on the property. | Land | Improvement |
|---|---|---|---|---|
| 2026 | $2,548 | $192,800 | $42,000 | $150,800 |
| 2025 | $2,548 | $181,800 | $39,000 | $142,800 |
| 2024 | -- | $172,100 | $39,000 | $133,100 |
| 2023 | $2,064 | $163,200 | $34,500 | $128,700 |
| 2022 | $2,058 | $152,100 | $31,500 | $120,600 |
| 2021 | $1,790 | $136,400 | $31,500 | $104,900 |
| 2020 | $1,718 | $130,000 | $31,500 | $98,500 |
| 2019 | $1,246 | $126,700 | $31,500 | $95,200 |
| 2018 | $1,260 | $95,600 | $21,000 | $74,600 |
| 2017 | $1,048 | $99,300 | $21,000 | $78,300 |
| 2016 | $896 | $87,800 | $21,000 | $66,800 |
| 2015 | $1,412 | $77,700 | $21,000 | $56,700 |
| 2014 | -- | $76,100 | $18,000 | $58,100 |
Seller's Agent in 2025
Kyle Knaup
Integrity Realty
(507) 271-2048
101 Total Sales
Buyer's Agent in 2025
Christine Lundin
Real Broker, LLC.
(507) 649-2277
106 Total Sales
MH
Seller's Agent in 2014
Mike Hart
Berkshire Hathaway HomeServices Lovejoy Realty
CR
Buyer's Agent in 2014
Connie Rude
New World Realty
Source: NorthstarMLS
MLS Number: 6817260
APN: 70.260.0200
Disclaimer: Certain information contained herein is derived from information provided by parties other than Homes.com. All information provided is deemed reliable, but is not guaranteed to be accurate and should be independently verified.
All data is obtained from various sources and may not have been verified by broker or MLS GRID. Supplied Open House Information is subject to change without notice. All information should be independently reviewed and verified for accuracy. Properties may or may not be listed by the office/agent presenting the information. Some IDX listings have been excluded from this website.
Listings courtesy of NorthstarMLS as distributed by MLS GRID.
Based on information submitted to the MLS GRID
Ask me questions while you tour the home.