
James Stangler
Real Broker, LLC
(612) 688-2821
81 Total Sales
1 in Lino Lakes
$612,512 Price
Estimated Value: $364,881
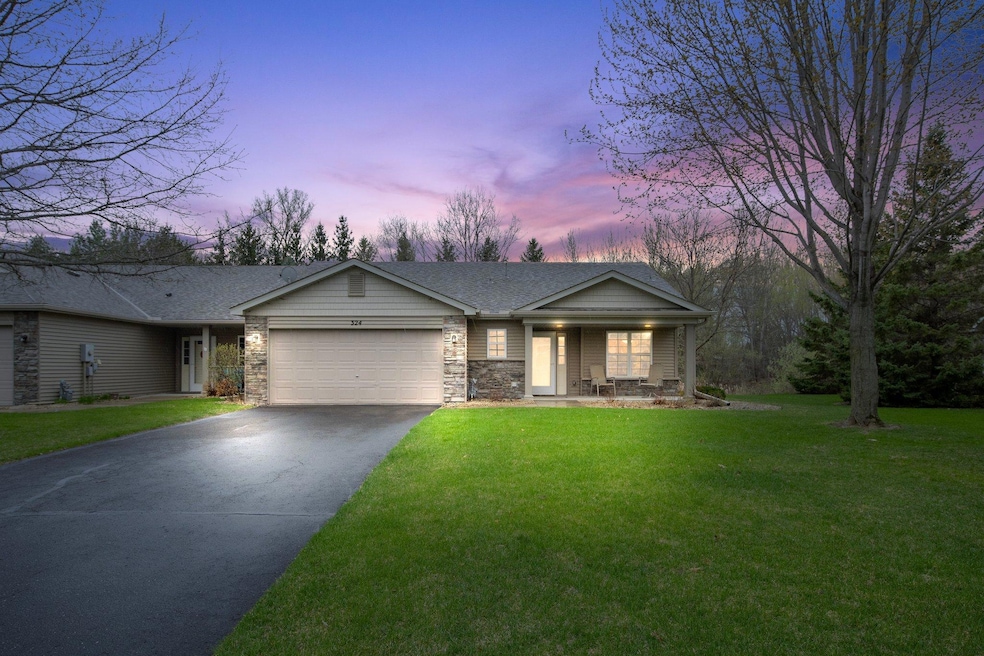
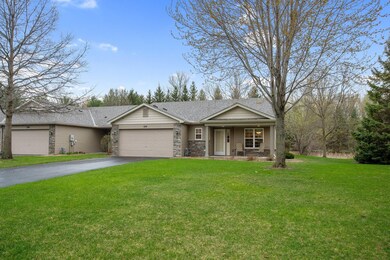
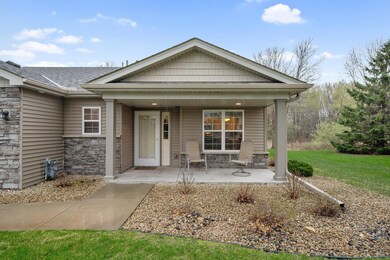
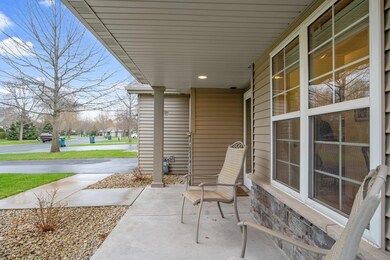
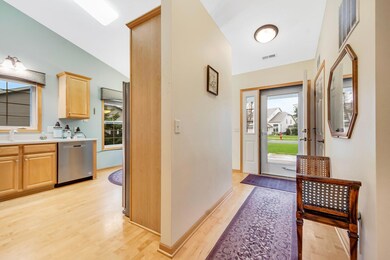
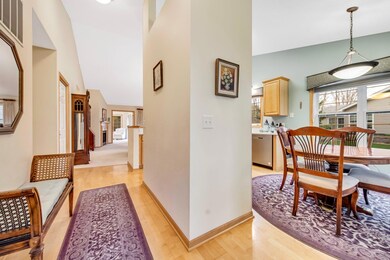
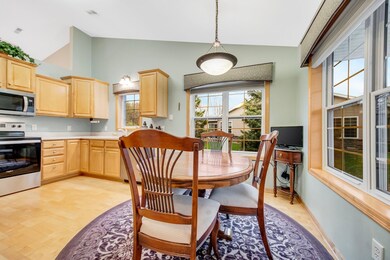
Welcome to your dream single-level townhome nestled in a serene setting. Step into this inviting home featuring vaulted ceilings that enhance the spaciousness of every room. As you enter, you'll be greeted by the natural light streaming through the windows. The sunroom provides a tranquil retreat where you can unwind and enjoy the views of the lush surroundings, including a picturesque pond. The home has a well-appointed kitchen, with brand-new stainless-steel appliances, ample maple cabinetry and flooring, seamlessly connecting to the dining area for easy entertainment. The primary bedroom features an in-suite bathroom and a walk-in closet. With a gas fireplace that provides that extra level of comfort during Minnesota's winters. With all living spaces conveniently located on one level, this home provides effortless accessibility and functionality. Located on a fantastic lot, with both front and rear patio.
We collect this data history from publicly available records. To have your information removed, we recommend requesting removal directly through your county’s website.
James Stangler
Real Broker, LLC
(612) 688-2821
81 Total Sales
1 in Lino Lakes
$612,512 Price
Ryan Mann
Coldwell Banker Realty
(612) 255-1656
147 Total Sales
4 in Lino Lakes
$280K - $483K Price Range
David Widell
RE/MAX Advantage Plus
(952) 900-3098
181 Total Sales
4 in Lino Lakes
$260K - $525K Price Range
Bryce Henning
Coldwell Banker Realty - Southwest Regional
(612) 429-4901
86 Total Sales
1 in Lino Lakes
$415,000 Price
David Hackworthy
eXp Realty
(651) 661-4831
147 Total Sales
1 in Lino Lakes
$342,000 Price
Jacquelyn Barthel
Realty ONE Group Choice
(651) 370-8081
72 Total Sales
1 in Lino Lakes
$455,300 Price
We collect this data history from publicly available records. To have your information removed, we recommend requesting removal directly through your county’s website.
| Date | Buyer | Sale Price | Title Company |
|---|---|---|---|
| $369,500 | -- | ||
| Ulmer Allan E | $283,835 | -- |
We collect this data history from publicly available records. To have your information removed, we recommend requesting removal directly through your county’s website.
| Date | Status | Borrower | Loan Amount |
|---|---|---|---|
| Previous Owner | $100,000 | ||
| Previous Owner | Ulmer Elsie | $165,000 |
We collect this data history from publicly available records. To have your information removed, we recommend requesting removal directly through your county’s website.
| Date | Event | Price | List to Sale | Price per Sq Ft |
|---|---|---|---|---|
| 06/07/2024 06/07/24 | Sold | $369,500 | 0.0% | $250 / Sq Ft |
| 05/14/2024 05/14/24 | Pending | -- | -- | -- |
| 05/02/2024 05/02/24 | For Sale | $369,500 | -- | $250 / Sq Ft |
We collect this data history from publicly available records. To have your information removed, we recommend requesting removal directly through your county’s website.
| Year | Tax Paid | Tax Assessment Tax Assessment Total Assessment is a certain percentage of the fair market value that is determined by local assessors to be the total taxable value of land and additions on the property. | Land | Improvement |
|---|---|---|---|---|
| 2026 | $3,733 | $325,600 | $90,400 | $235,200 |
| 2025 | $3,507 | $311,300 | $82,900 | $228,400 |
| 2024 | $3,507 | $307,300 | $77,500 | $229,800 |
| 2023 | $3,376 | $298,200 | $68,400 | $229,800 |
| 2022 | $3,158 | $311,400 | $62,200 | $249,200 |
| 2021 | $3,063 | $255,000 | $40,100 | $214,900 |
| 2020 | $3,085 | $242,000 | $35,000 | $207,000 |
| 2019 | $2,739 | $235,300 | $31,300 | $204,000 |
| 2018 | $2,278 | $201,500 | $0 | $0 |
| 2017 | $2,210 | $186,500 | $0 | $0 |
| 2016 | $2,348 | $176,900 | $0 | $0 |
| 2015 | $2,173 | $176,900 | $34,200 | $142,700 |
| 2014 | -- | $153,000 | $29,800 | $123,200 |
DU
Seller's Agent in 2024
Darin Ulmer
eXp Realty
(651) 808-1813
60 Total Sales
Buyer's Agent in 2024
Ed Dropps IV
Realty ONE Group Choice
(763) 238-0696
80 Total Sales
Source: NorthstarMLS
MLS Number: 6526854
APN: 30-31-22-44-0015
Disclaimer: Certain information contained herein is derived from information provided by parties other than Homes.com. All information provided is deemed reliable, but is not guaranteed to be accurate and should be independently verified.
All data is obtained from various sources and may not have been verified by broker or MLS GRID. Supplied Open House Information is subject to change without notice. All information should be independently reviewed and verified for accuracy. Properties may or may not be listed by the office/agent presenting the information. Some IDX listings have been excluded from this website.
Listings courtesy of NorthstarMLS as distributed by MLS GRID.
Based on information submitted to the MLS GRID
Ask me questions while you tour the home.