
Brien Terry
Coldwell Banker Complete Realty
(270) 561-8602
53 Total Sales
22 in Madisonville
$2K - $685K Price Range
Estimated Value: $208,940
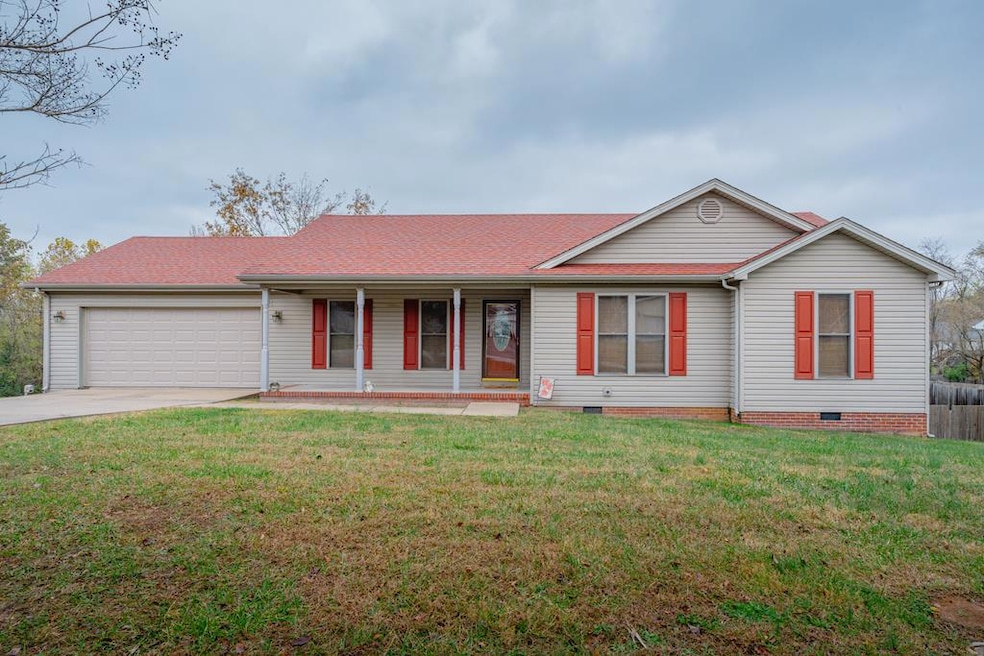
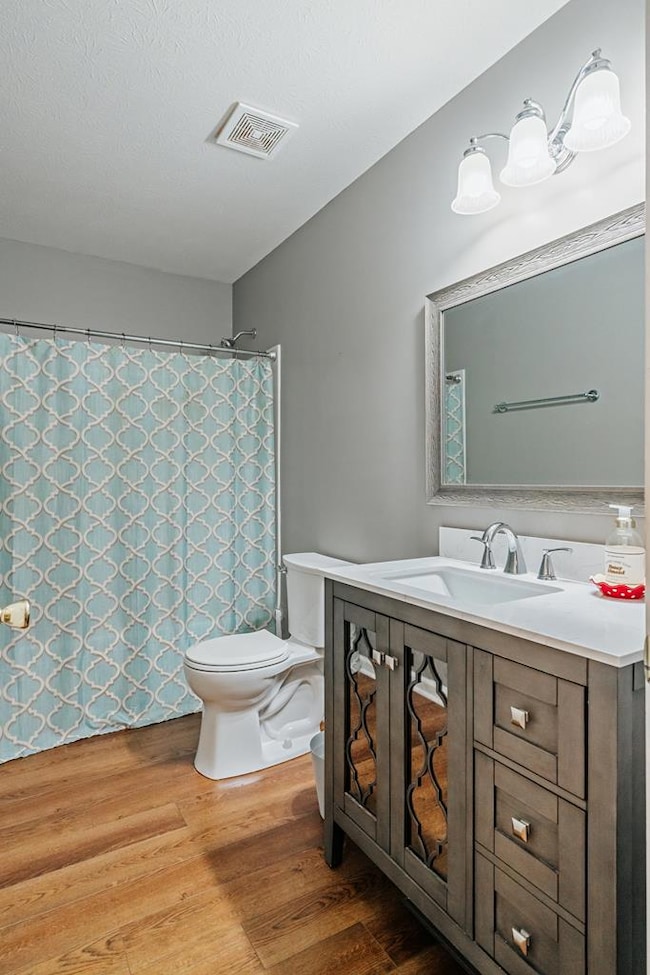
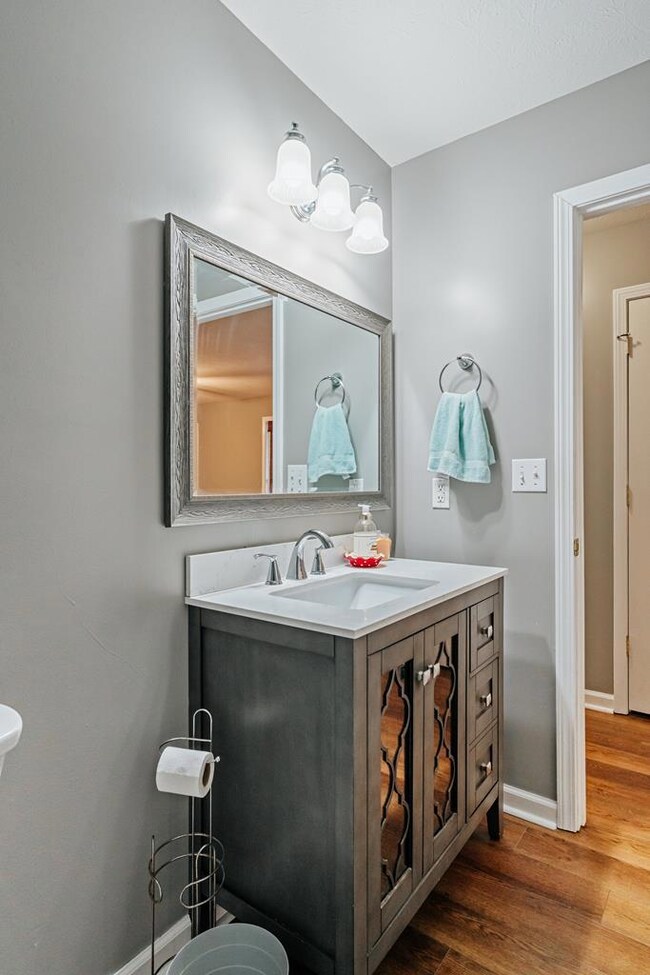
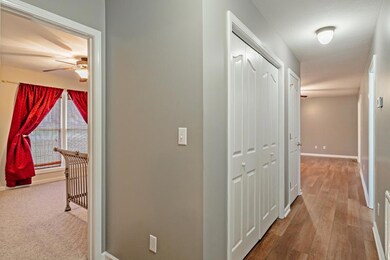
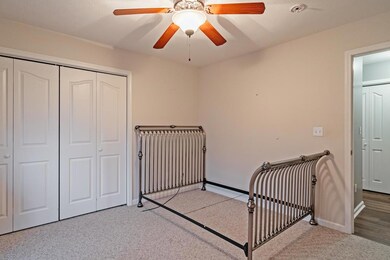
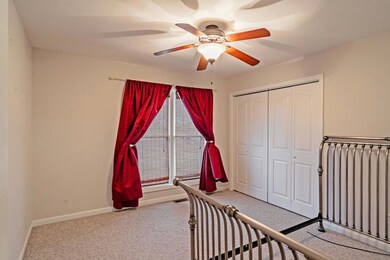
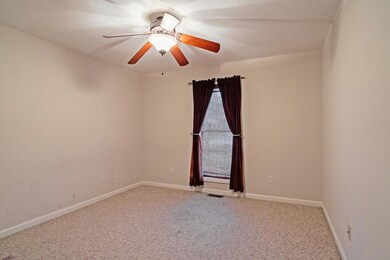
Welcome to 324 Audubon Loop. This delightful abode boasts 3 cozy bedrooms and 2 modern bathrooms, including an en-suite with a luxurious whirlpool tub and separate shower designed for your private retreat. Sited on a generous corner lot, this home offers the comfort of an oversized garage with ample space for two vehicles and additional storage. The property's large deck provides an idyllic outdoor setting for relaxation and entertaining guests amidst the peaceful surroundings. The residence features a well-maintained heating and air system, just 3 years old, ensuring a comfortable climate year-round. With its attractive amenities and thoughtful layout, this home is a splendid opportunity for anyone looking to plant roots in a friendly neighborhood. Make 324 Audubon Loop your new beginning by contacting Sarah Wilkes for a showing today at (270)836-9600!
Last Agent to Sell the Property
Heritage Homes Real Estate Brokerage Phone: 2708259090 Listed on: 11/15/2024
We collect this data history from publicly available records. To have your information removed, we recommend requesting removal directly through your county’s website.
Brien Terry
Coldwell Banker Complete Realty
(270) 561-8602
53 Total Sales
22 in Madisonville
$2K - $685K Price Range
LaVena Cavanaugh
Benchmark Realty LLC
(270) 561-6949
200 Total Sales
92 in Madisonville
$25K - $450K Price Range
Ryals Farless
Farless Realty
(270) 449-0383
154 Total Sales
2 in Madisonville
$157,000 Price Range
Su Whetsell
Haus Realty & Management LLC
(931) 272-2232
103 Total Sales
1 in Madisonville
$363,100 Price
Elizabeth Meyer
Century 21 Platinum Properties
(954) 754-5996
33 Total Sales
1 in Madisonville
$180,000 Price
Jennifer Stallings
Extreme RE Real Estate
(812) 625-3914
166 Total Sales
1 in Madisonville
$238,000 Price
We collect this data history from publicly available records. To have your information removed, we recommend requesting removal directly through your county’s website.
| Date | Buyer | Sale Price | Title Company |
|---|---|---|---|
| $215,000 | None Listed On Document | ||
| $119,000 | None Available |
We collect this data history from publicly available records. To have your information removed, we recommend requesting removal directly through your county’s website.
| Date | Status | Borrower | Loan Amount |
|---|---|---|---|
| Open | $175,010 | ||
| Previous Owner | $57,844 | ||
| Previous Owner | $57,844 | ||
| Previous Owner | $40,000 | ||
| Previous Owner | $30,000 | ||
| Previous Owner | $53,360 | ||
| Previous Owner | $55,800 |
We collect this data history from publicly available records. To have your information removed, we recommend requesting removal directly through your county’s website.
| Date | Event | Price | List to Sale | Price per Sq Ft |
|---|---|---|---|---|
| 06/06/2025 06/06/25 | Sold | $215,000 | -1.1% | $161 / Sq Ft |
| 05/08/2025 05/08/25 | Pending | -- | -- | -- |
| 05/01/2025 05/01/25 | Price Changed | $217,500 | -1.1% | $163 / Sq Ft |
| 02/13/2025 02/13/25 | Price Changed | $220,000 | -1.1% | $165 / Sq Ft |
| 01/22/2025 01/22/25 | Price Changed | $222,500 | -1.1% | $167 / Sq Ft |
| 11/15/2024 11/15/24 | For Sale | $225,000 | -- | $169 / Sq Ft |
We collect this data history from publicly available records. To have your information removed, we recommend requesting removal directly through your county’s website.
| Year | Tax Paid | Tax Assessment Tax Assessment Total Assessment is a certain percentage of the fair market value that is determined by local assessors to be the total taxable value of land and additions on the property. | Land | Improvement |
|---|---|---|---|---|
| 2025 | $660 | $115,600 | $0 | $0 |
| 2024 | $688 | $115,600 | $0 | $0 |
| 2023 | $697 | $115,600 | $0 | $0 |
| 2022 | $756 | $115,600 | $0 | $0 |
| 2021 | $759 | $115,600 | $0 | $0 |
| 2020 | $774 | $115,600 | $0 | $0 |
| 2019 | $774 | $115,600 | $0 | $0 |
| 2018 | $796 | $115,600 | $0 | $0 |
| 2017 | $717 | $108,200 | $0 | $0 |
| 2016 | $701 | $108,200 | $0 | $0 |
| 2015 | $682 | $108,200 | $8,300 | $99,900 |
| 2014 | $682 | $108,200 | $0 | $0 |
Seller's Agent in 2025
Sarah Stone Wilkes
Heritage Homes Real Estate
(270) 836-9600
327 Total Sales
A
Buyer's Agent in 2025
Angela Wright
Haven Realty, LLC
54 Total Sales
Source: Madisonville Hopkins County Board of REALTORS®
MLS Number: 116507
APN: M-23-15-4-38
Ask me questions while you tour the home.