NOT LISTED FOR SALE

Estimated Value: $301,000 - $322,091

3 Beds
2 Baths
1,597 Sq Ft
$196/Sq Ft Est. Value

Sale Details

Date Sold: November 26, 2024

Last sale price $315,000 $197 Per Sq Ft

Current estimated payment $2,019 / mo

58 Days on Market

Highlights

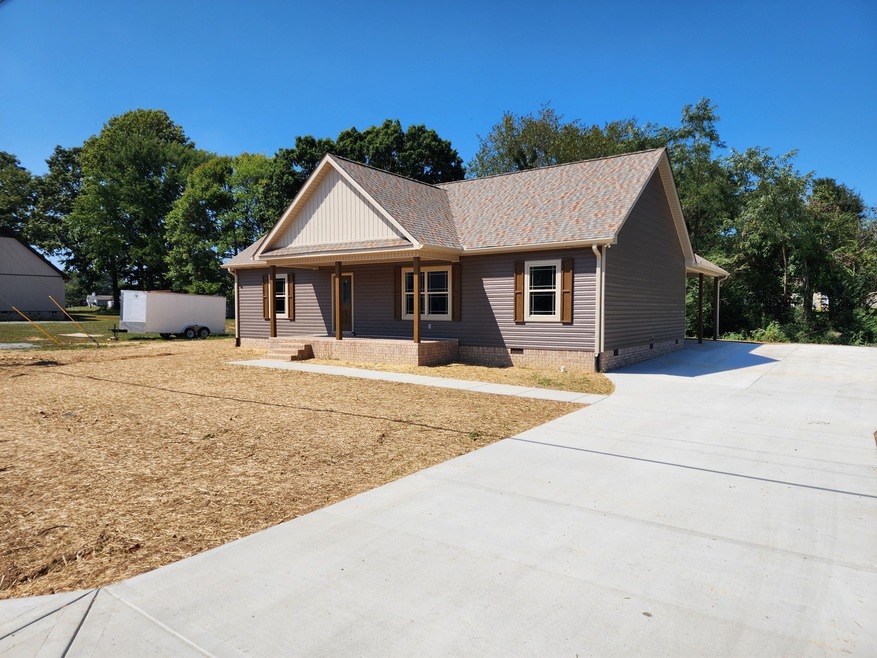
  • New Construction
  • High Ceiling

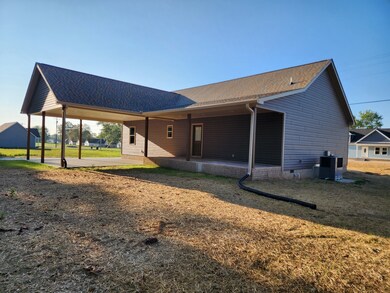
  • Covered Patio or Porch
  • Open Floorplan
  • No HOA
  • Eat-In Kitchen

About This Home

As of November 2024

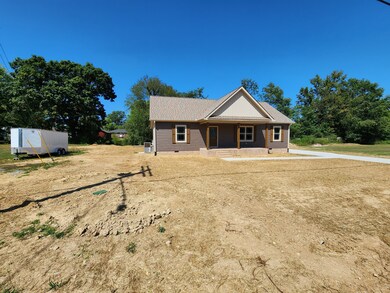
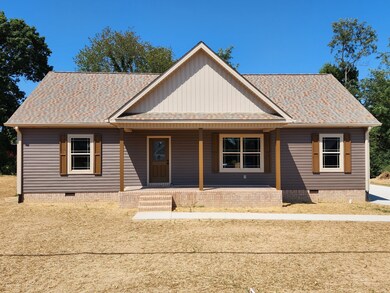
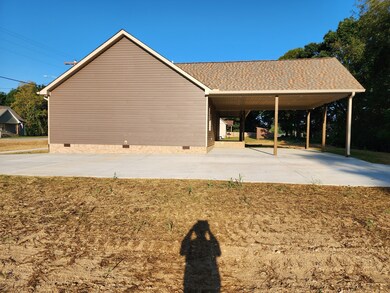
New home with several upgrades! 24x24 2 car carport, concrete drive, stamped concrete covered porches on front and rear, beautiful ceilings, tile shower(shower door ordered) and tub surround- luxury vinyl plank flooring throughout- custom cabinets with granite counters- walk-in pantry- cabinets in utility room- stainless appliances- wood shutters- and so much more!! Be sure and check out the video tour link!

Last Agent to Sell the Property

Gene Carman III

Gene Carman Real Estate & Auctions Brokerage Phone: 6156331323 License #251610 Listed on: 08/26/2024

Last Buyer's Agent

Brenda Coley

Gene Carman Real Estate & Auctions License #270435

Home Details

Home Type

  • Single Family

Est. Annual Taxes

  • $1,500

Year Built

  • Built in 2024 | New Construction

Home Design

  • Asphalt Roof
  • Vinyl Siding

Interior Spaces

  • 1,597 Sq Ft Home
  • Property has 1 Level
  • Open Floorplan
  • High Ceiling
  • Ceiling Fan
  • Utility Room
  • Washer and Electric Dryer Hookup
  • Interior Storage Closet
  • Vinyl Flooring
  • Crawl Space

Kitchen

  • Eat-In Kitchen
  • Microwave
  • Dishwasher

Bedrooms and Bathrooms

  • 3 Main Level Bedrooms
  • Walk-In Closet
  • 2 Full Bathrooms
  • Double Vanity

Parking

  • 4 Parking Spaces
  • 2 Carport Spaces
  • Driveway

Schools

  • Fairlane Elementary School
  • Macon County Junior High School
  • Macon County High School

Utilities

  • Central Heating and Cooling System
  • High Speed Internet
  • Cable TV Available

Additional Features

  • Covered Patio or Porch
  • Level Lot

Community Details

  • No Home Owners Association
  • Bratton Subdivision

Listing and Financial Details

  • Property Available on 8/26/24
  • Tax Lot 14
  • Assessor Parcel Number 050O G 01914 000

Home Details

Home Type

Single Family

Est. Annual Taxes

$1,500

Year Built

Built in 2024 | New Construction

Lot Details

0 Sq Ft Lot

Listing Details

  • Prop. Type: Residential
  • Property Sub Type: Single Family Residence
  • Architectural Style: Ranch
  • Year Built: 2024
  • Unit Levels: One
  • New Construction: Yes
  • Building Stories: 1
  • Year Built Details: New
  • Special Features: NewHome
  • Stories: 1

Interior Features

  • Interior Amenities: Ceiling Fan(s), Extra Closets, High Ceilings, Open Floorplan, Pantry, Walk-In Closet(s), High Speed Internet
  • Appliances: Dishwasher, Microwave, Electric Oven, Electric Range
  • Flooring: Vinyl
  • Total Bedrooms: 3
  • Main Level Bedrooms: 3
  • Full Bathrooms: 2
  • Has Basement: None, Crawl Space
  • Above Grade Finished Sq Ft: 1597
  • Building Area Units: Square Feet
  • Living Area: 1597
  • Living Area Units: Square Feet

Exterior Features

  • Construction Type: Vinyl Siding
  • Patio And Porch Features: Patio, Covered, Porch
  • Pool Private: No
  • Roof: Asphalt
  • Topography: Level
  • View: No
  • Waterfront: No

Garage/Parking

  • Attached Garage: No
  • Carport Spaces: 2
  • Carport Y N: Yes
  • Covered Parking Spaces: 2
  • Garage Yn: No
  • Open Parking Spaces: 2
  • Parking Features: Attached, Concrete
  • Total Parking Spaces: 4

Utilities

  • Sewer: Public Sewer
  • Water Source: Public
  • Cooling: Central Air
  • Cooling Y N: Yes
  • Heating: Central, Electric
  • Heating Yn: Yes
  • Laundry Features: Electric Dryer Hookup, Washer Hookup
  • Utilities: Electricity Available, Water Available, Cable Connected

Condo/Co-op/Association

  • Association: No
  • Senior Community: No

Lot Info

  • Lot Features: Level
  • Lot Size Units: Acres
  • Parcel #: 050O G 01914 000
  • Property Attached Yn: No

Rental Info

  • Available Date: 2024-08-26
  • Pets Allowed: Yes

Multi Family

  • Above Grade Finished Area Units: Square Feet

Tax Info

  • Tax Annual Amount: 1500
  • Tax Lot: 14

MLS Schools

  • Elementary School: Fairlane Elementary
  • High School: Macon County High School
  • Middle Or Junior School: Macon County Junior High School
Create a Home Valuation Report for This Property
The Home Valuation Report is an in-depth analysis detailing your home's value as well as a comparison with similar homes in the area

Home Values in the Area

Source: Public Records

Average Home Value in this Area


Source: Public Records

Property History

We collect this data history from publicly available records. To have your information removed, we recommend requesting removal directly through your county’s website.

Date Event Price List to Sale Price per Sq Ft
11/26/2024 11/26/24 Sold $315,000 -3.0% $197 / Sq Ft
10/23/2024 10/23/24 Pending -- -- --
10/12/2024 10/12/24 Price Changed $324,900 -1.5% $203 / Sq Ft
09/06/2024 09/06/24 For Sale $329,900 0.0% $207 / Sq Ft
09/03/2024 09/03/24 Pending -- -- --
08/26/2024 08/26/24 For Sale $329,900 -- $207 / Sq Ft
Source: Realtracs

Agents Affiliated with this Home

  • Section Image
  • Section Image
See All Agents

Map

Source: Realtracs

MLS Number: 2696411

Realtracs

APN: 050O-G-019.14

Your Personal Tour Guide

Ask me questions while you tour the home.