
Ginger Robles
Southern Coast Realty Group,
(910) 629-2909
98 Total Sales
46 in Swansboro
$155K - $1.3M Price Range


Estimated Value: $402,000 - $409,000
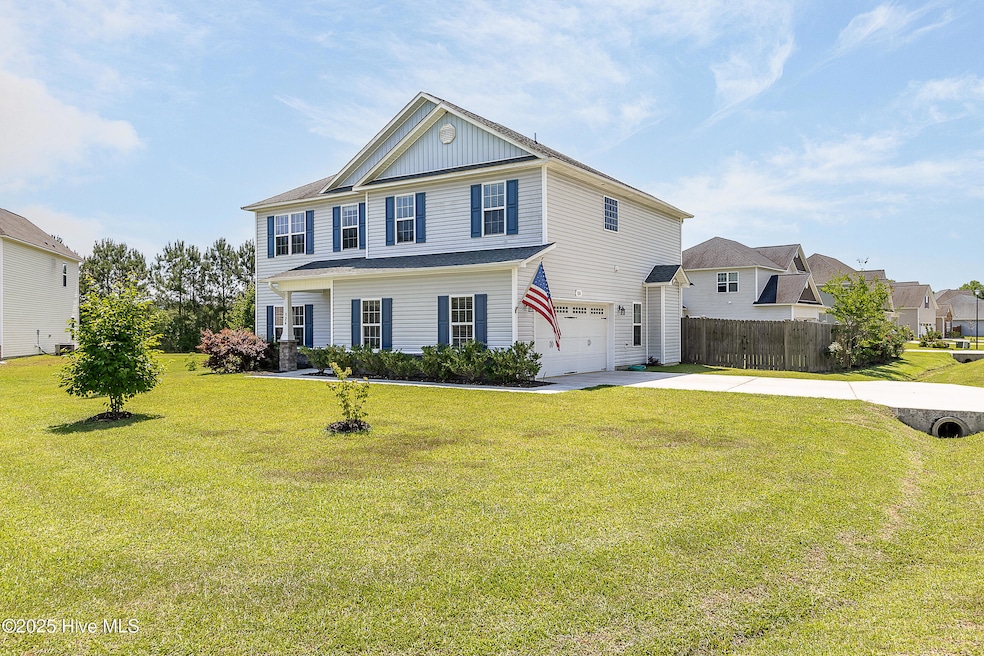
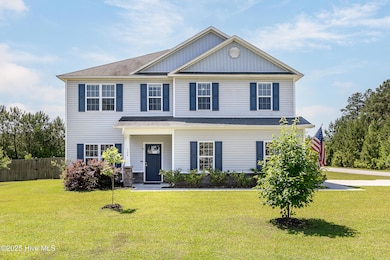
Welcome to this spacious 4-bedroom PLUS ADDITIONAL flex ROOM home nestled in a desirable neighborhood! Step inside the foyer with a versatile room to your left—perfect for a private study, playroom, or sitting area. Just beyond, you'll find a beautiful formal dining space ideal for hosting gatherings.
The heart of the home features a well-appointed kitchen with stainless steel appliances, ample counter space, and a casual are to put your kitchen table that flows seamlessly into a generous living room with a cozy fireplace. A convenient half bath is also located on the main level. Upstairs, natural light fills the open loft area, creating a warm and welcoming retreat. The spacious primary suite is boasts a luxurious en suite with double vanities, a garden tub, walk-in shower, and an expansive walk-in closet. Three additional bedrooms are located nearby, each offering walk-in closets, along with a shared full bath and a centrally located laundry room for added convenience.
Enjoy the outdoors with a fenced backyard and covered rear patio—perfect for relaxing or entertaining. A two-car garage completes the package.
Located close to beautiful beaches, shopping, dining, and excellent schools, this home offers both comfort and convenience in a sought-after location. NO CITY TAXES. Don't miss your chance to make it yours!
Last Agent to Sell the Property
Coldwell Banker Sea Coast Advantage - Jacksonville License #319809 Listed on: 06/01/2025
We collect this data history from publicly available records. To have your information removed, we recommend requesting removal directly through your county’s website.
Ginger Robles
Southern Coast Realty Group,
(910) 629-2909
98 Total Sales
46 in Swansboro
$155K - $1.3M Price Range
Paige Ferrin
Keller Williams Innovate - Jax
(352) 268-9133
14 Total Sales
1 in Swansboro
$320,000 Price
Lisa Hamner
Coldwell Banker Sea Coast Advantage
(910) 886-2178
60 Total Sales
1 in Swansboro
$245,000 Price
Lisa Piazza
Emerald Isle Realty
(984) 867-2118
79 Total Sales
1 in Swansboro
$385,000 Price
Bo Allen
CCA Real Estate
(252) 672-2542
78 Total Sales
1 in Swansboro
$259,000 Price
Kristen McNabb
HTR Coastal Properties
(252) 659-4254
31 Total Sales
1 in Swansboro
$208,900 Price
We collect this data history from publicly available records. To have your information removed, we recommend requesting removal directly through your county’s website.
| Date | Buyer | Sale Price | Title Company |
|---|---|---|---|
| $396,000 | None Listed On Document | ||
| Mckeever James Bladen | $223,000 | None Available | |
| A Sydes Construction Inc | $37,000 | None Available |
We collect this data history from publicly available records. To have your information removed, we recommend requesting removal directly through your county’s website.
| Date | Status | Borrower | Loan Amount |
|---|---|---|---|
| Open | $376,200 | ||
| Previous Owner | Mckeever James Bladen | $185,734 | |
| Previous Owner | Mckeever James Bladen | $135,000 |
We collect this data history from publicly available records. To have your information removed, we recommend requesting removal directly through your county’s website.
| Date | Event | Price | List to Sale | Price per Sq Ft | Prior Sale |
|---|---|---|---|---|---|
| 10/16/2025 10/16/25 | Sold | $396,000 | -0.9% | $159 / Sq Ft | |
| 09/08/2025 09/08/25 | Pending | -- | -- | -- | |
| 06/24/2025 06/24/25 | Price Changed | $399,500 | -0.1% | $161 / Sq Ft | |
| 06/14/2025 06/14/25 | Price Changed | $399,900 | -1.3% | $161 / Sq Ft | |
| 06/10/2025 06/10/25 | Price Changed | $405,000 | -2.4% | $163 / Sq Ft | |
| 06/01/2025 06/01/25 | For Sale | $415,000 | 0.0% | $167 / Sq Ft | |
| 05/28/2025 05/28/25 | Pending | -- | -- | -- | |
| 05/09/2025 05/09/25 | For Sale | $415,000 | +86.1% | $167 / Sq Ft | |
| 11/09/2017 11/09/17 | Sold | $223,000 | 0.0% | $93 / Sq Ft | View Prior Sale |
| 07/05/2017 07/05/17 | Pending | -- | -- | -- | |
| 05/09/2017 05/09/17 | For Sale | $223,000 | -- | $93 / Sq Ft |
We collect this data history from publicly available records. To have your information removed, we recommend requesting removal directly through your county’s website.
| Year | Tax Paid | Tax Assessment Tax Assessment Total Assessment is a certain percentage of the fair market value that is determined by local assessors to be the total taxable value of land and additions on the property. | Land | Improvement |
|---|---|---|---|---|
| 2025 | $2,186 | $333,743 | $45,000 | $288,743 |
| 2024 | $2,186 | $333,743 | $45,000 | $288,743 |
| 2023 | $2,186 | $333,743 | $45,000 | $288,743 |
| 2022 | $2,186 | $333,743 | $45,000 | $288,743 |
| 2021 | $1,541 | $218,560 | $37,000 | $181,560 |
| 2020 | $1,541 | $218,560 | $37,000 | $181,560 |
| 2019 | $1,541 | $218,560 | $37,000 | $181,560 |
| 2018 | $1,541 | $218,560 | $37,000 | $181,560 |
| 2017 | $71 | $30,000 | $30,000 | $0 |
Seller's Agent in 2025
Susanne Figueroa
Coldwell Banker Sea Coast Advantage - Jacksonville
(631) 252-5700
162 Total Sales
SD
Buyer's Agent in 2025
Samantha Dukes
Southern Coast Realty Group,
(910) 378-9698
23 Total Sales
Seller's Agent in 2017
Courtney Carter
Courtney Carter Homes, LLC
(910) 526-5151
499 Total Sales
HL
Buyer's Agent in 2017
Heidi Lanier
Bluewater Real Estate CC
Source: Hive MLS
MLS Number: 100506435
APN: 161458
Disclaimer: Certain information contained herein is derived from information provided by parties other than Homes.com. All information provided is deemed reliable, but is not guaranteed to be accurate and should be independently verified.
The data relating to real estate on this web site comes in part from the Internet Data Exchange program of Hive MLS LLC. All information is deemed reliable but not guaranteed and should be independently verified. All properties are subject to prior sale, change, or withdrawal. Neither listing broker(s) nor Homesnap, Inc. shall be responsible for any typographical errors, misinformation, or misprints, and shall be held totally harmless from any damages arising from reliance upon these data. ©2026 Hive MLS LLC
Ask me questions while you tour the home.