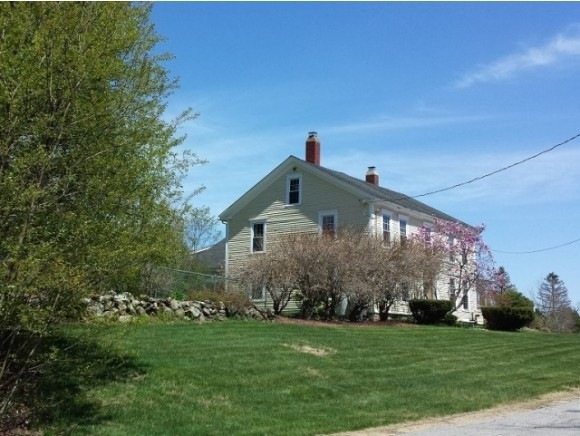
NOT LISTED FOR SALE

Estimated Value: $863,184

4 Beds
1.5 Baths
4,050 Sq Ft
$213/Sq Ft Est. Value

Sale Details

Date Sold: August 18, 2014

Last sale price $340,450 $84 Per Sq Ft

Est. 154% increase in value since last sale

Current estimated payment $6,057 / mo

519 Days on Market

Highlights

  • Barn
  • 9.4 Acre Lot
  • Deck
  • Spa
  • Colonial Architecture
  • Wood Burning Stove

About This Home

As of August 2014

SELLERS in process of transfer - highly motivated! Enjoy a mid-19th century colonial w/great floor plan and warm, inviting interior. The kitchen offers vintage style cabinets with granite counters, s/s appliances and breakfast island topped in wood for meals on the go. Updated baths, double-glazed windows, 6 year old roof on house, newer boiler & 2 woodstoves make this a great choice for antique lovers. Home office and art studio possibilities as well as a super workshop in the ell. The bonus? A wonderful barn w/4 matted stalls (2 are in/out), grain room and loft-easy winter horse care here! Outside is a 75' x 175' stonedust dressage ring, run-in shed w/separate paddock. Ride while the kids are in school. Own 9+ usable, grassy acres just minutes from the town center & Pembroke Academy. 10 Minutes to mall/dining.

Last Agent to Sell the Property

Shirley Sullivan

Farms & Barns Real Estate LLC License #002152 Listed on: 02/04/2013

Last Buyer's Agent

Kelly Black

BHG Masiello Nashua License #055647

BHG Masiello Nashua
Create a Home Valuation Report for This Property
The Home Valuation Report is an in-depth analysis detailing your home's value as well as a comparison with similar homes in the area

Home Details

Home Type

  • Single Family

Est. Annual Taxes

  • $11,291

Year Built

  • Built in 1850

Lot Details

  • 9.4 Acre Lot
  • Property has an invisible fence for dogs
  • Property is Fully Fenced
  • Level Lot
  • Property is zoned R1B

Parking

  • 3 Car Garage

Home Design

  • Colonial Architecture
  • Concrete Foundation
  • Stone Foundation
  • Wood Frame Construction
  • Shingle Roof
  • Wood Siding
  • Clapboard

Interior Spaces

  • 2-Story Property
  • Multiple Fireplaces
  • Wood Burning Stove
  • Wood Burning Fireplace
  • Dining Area
  • Screened Porch
  • Scuttle Attic Hole

Kitchen

  • Hearth Room
  • Walk-In Pantry
  • Double Oven
  • Stove
  • Gas Range
  • Microwave
  • Dishwasher
  • Kitchen Island
  • Disposal

Flooring

  • Softwood
  • Carpet
  • Ceramic Tile

Bedrooms and Bathrooms

  • 4 Bedrooms
  • Cedar Closet
  • Walk-In Closet
  • Bathroom on Main Level

Laundry

  • Laundry on main level
  • Washer

Unfinished Basement

  • Partial Basement
  • Interior Basement Entry

Accessible Home Design

  • Hard or Low Nap Flooring

Outdoor Features

  • Spa
  • Balcony
  • Deck

Schools

  • Pembroke Village Elementary School
  • Pembroke Academy High School

Farming

  • Barn
  • Farm
  • Pasture
  • Horse Farm

Utilities

  • Zoned Heating and Cooling
  • Hot Water Heating System
  • Heating System Uses Gas
  • Heating System Uses Oil
  • Heating System Uses Wood
  • 200+ Amp Service
  • Tankless Water Heater
  • Oil Water Heater
  • Septic Tank
  • Private Sewer
  • Leach Field
  • Internet Available
  • Cable TV Available

Listing and Financial Details

  • Tax Lot 64

Home Details

Home Type

Single Family

Est. Annual Taxes

$11,291

Year Built

Built in 1850

Lot Details

9.4 Acres

Parking

3

Listing Details

  • Status Detail: Closed
  • Directions: Rte 3 (Pembroke St) or Buck St to Dearborn Road.
  • Suitable Use: Farm - Horse/Animal, Field/Pasture
  • Construction: Existing
  • Total Stories: 2
  • Price Per Sq Ft: 84.06
  • Property Class: Residential
  • Property Type: Single Family
  • Year Built: 1850
  • List Agent: 4540
  • Display On Internet: Internet - Cable
  • Architectural Style: Colonial
  • ResoLotFeatures: Country Setting, Farm, Farm - Horse/Animal, Field/Pasture, Level
  • Special Features: None
  • Property Sub Type: Detached
  • Stories: 2

Interior Features

  • Appliances: Dishwasher, Disposal, Microwave, Oven - Double, Range - Gas, Refrigerator, Washer, Water Heater - Oil, Water Heater - Tankless
  • Features Accessibility: 1st Floor 1/2 Bathroom, 1st Floor Hrd Surfce Flr
  • Features Interior: Attic - Hatch/Skuttle, Cedar Closet, Dining Area, Fireplace - Wood, Fireplaces - 2, Hearth, Hot Tub, Kitchen Island, Laundry Hook-ups, Walk-in Closet, Walk-in Pantry, Wood Stove Hook-up, Laundry - 1st Floor
  • Total Bedrooms: 4
  • Flooring: Carpet, Ceramic Tile, Hardwood, Softwood
  • Total Bathrooms: 2
  • Half Bathrooms: 1
  • Full Bathrooms: 1
  • Basement: Yes
  • Basement Access Type: Interior
  • Basement Description: Partial, Unfinished
  • Room 1: Kitchen, 14 x 20, On Level: 1
  • Room 2: Dining Room, 15.6 x 14.9, On Level: 1
  • Room 3: Living Room, 14.9 x 15.3, On Level: 1
  • Room 4: Family Room, 13 x 24, On Level: 1
  • Room 5: 1, 14.8 x 13
  • Room 6: Mudroom
  • Room 7: Primary Bedroom, 15.4 x14.5 13x13, On Level: 2
  • Room 8: Bedroom, 14.3 x 15.10, On Level: 2
  • Room 9: Bedroom, 18.6 x 14.6, On Level: 2
  • Room 11: Great Room
  • Room 12: Loft
  • Room 13: Other, 30x18.6 Great Rm, On Level: 1
  • Room 14: Other, 24x19 Studio, On Level: 2
  • Room 15: Workshop
  • Room 16: Bath - Full, On Level: 2
  • Room 17: Bath - 1/2, On Level: 1
  • Sq Ft - Apx Finished AG: 4050
  • Sq Ft - Apx Total BG: 1190
  • Sq Ft - Apx Total Finished: 4050
  • Sq Ft - Apx Unfinished BG: 1190

Exterior Features

  • Driveway: Paved
  • Foundation: Concrete, Stone
  • Road Frontage: Yes
  • Roads: Paved, Public
  • Roof: Shingle - Asphalt
  • Features Exterior: Balcony, Barn, Deck, Fence - Dog, Fence - Full, Hot Tub, Porch - Screened
  • Construction Type: Wood Frame, Clapboard Exterior, Wood Exterior

Garage/Parking

  • Garage Capacity: 3
  • Parking: Parking Spaces 6+, Barn, Detached
  • Garage: Yes

Utilities

  • Electric: 200 Amp, Circuit Breaker(s)
  • Sewer: Leach Field, Private, Septic
  • Heating Fuel: Gas - LP/Bottle, Oil, Wood
  • Heating: Alternative Heat Stove, Direct Vent, Hot Water, Multi Zone, Stove - 2, Stove - Wood
  • Cooling: Multi Zone
  • Utilities: Cable
  • Water Source: Public

Schools

  • Elementary School: Pembroke Village School
  • High School: Pembroke Academy

Lot Info

  • Map: 266
  • Lot: 64
  • Lot Sq Ft: 409464
  • Lot Acres: 9.4
  • Zoning: R1B
  • Deed Book: 2514
  • Deed Page: 185
  • Deed Recorded Type: Warranty

Tax Info

  • Tax Gross Amount: 11291
  • Tax Year: 2014

MLS Schools

  • School District: Pembroke

Ownership History

We collect this data history from publicly available records. To have your information removed, we recommend requesting removal directly through your county’s website.

Date Name Owned For Owner Type

Purchase Details

Listed on
Feb 4, 2013
Closed on
Aug 19, 2014
Sold by
Bought by
Seller's Agent
Shirley Sullivan
Farms & Barns Real Estate LLC
Buyer's Agent
Kelly Black
BHG Masiello Nashua
List Price
$419,900
Sold Price
$340,450
Premium/Discount to List
-$79,450
-18.92%
Current Estimated Value
$863,184

Home Financials for this Owner

Home Financials are based on the most recent Mortgage that was taken out on this home.
Estimated Appreciation
$522,734
Avg. Annual Appreciation
8.08%

Purchase Details

Closed on
Jun 6, 2003
Sold by
Bought by
Source: Public Records

Home Values in the Area

Source: Public Records

Average Home Value in this Area


Source: Public Records

Agents Specializing in Suncook, NH

See All Agents

Purchase History

We collect this data history from publicly available records. To have your information removed, we recommend requesting removal directly through your county’s website.

Date Buyer Sale Price Title Company
$340,500 --
$370,000 --
Source: Public Records

Mortgage History

We collect this data history from publicly available records. To have your information removed, we recommend requesting removal directly through your county’s website.

Date Status Borrower Loan Amount
Previous Owner $230,000
Source: Public Records

Property History

We collect this data history from publicly available records. To have your information removed, we recommend requesting removal directly through your county’s website.

Date Event Price List to Sale Price per Sq Ft
08/18/2014 08/18/14 Sold $340,450 -18.9% $84 / Sq Ft
07/08/2014 07/08/14 Pending -- -- --
02/04/2013 02/04/13 For Sale $419,900 -- $104 / Sq Ft
Source: PrimeMLS

Tax History

We collect this data history from publicly available records. To have your information removed, we recommend requesting removal directly through your county’s website.

Year Tax Paid Tax Assessment Tax Assessment Total Assessment is a certain percentage of the fair market value that is determined by local assessors to be the total taxable value of land and additions on the property. Land Improvement
2025 $17,712 $811,000 $195,600 $615,400
2024 $15,928 $811,000 $195,600 $615,400
2023 $13,207 $473,700 $117,900 $355,800
2022 $11,778 $473,000 $117,900 $355,100
2021 $11,352 $473,000 $117,900 $355,100
2020 $11,636 $473,000 $117,900 $355,100
2019 $11,153 $473,000 $117,900 $355,100
2018 $11,186 $426,300 $107,100 $319,200
2017 $12,687 $426,300 $107,100 $319,200
2015 $10,757 $371,700 $100,500 $271,200
2014 $11,039 $371,700 $100,500 $271,200
2011 $11,330 $428,500 $108,500 $320,000
Source: Public Records

Agents Affiliated with this Home

  • Section Image
  • Section Image
See All Agents

Map

Source: PrimeMLS

MLS Number: 4214671

PrimeMLS

APN: PMBR-000266-000000-000064

Your Personal Tour Guide

Ask me questions while you tour the home.