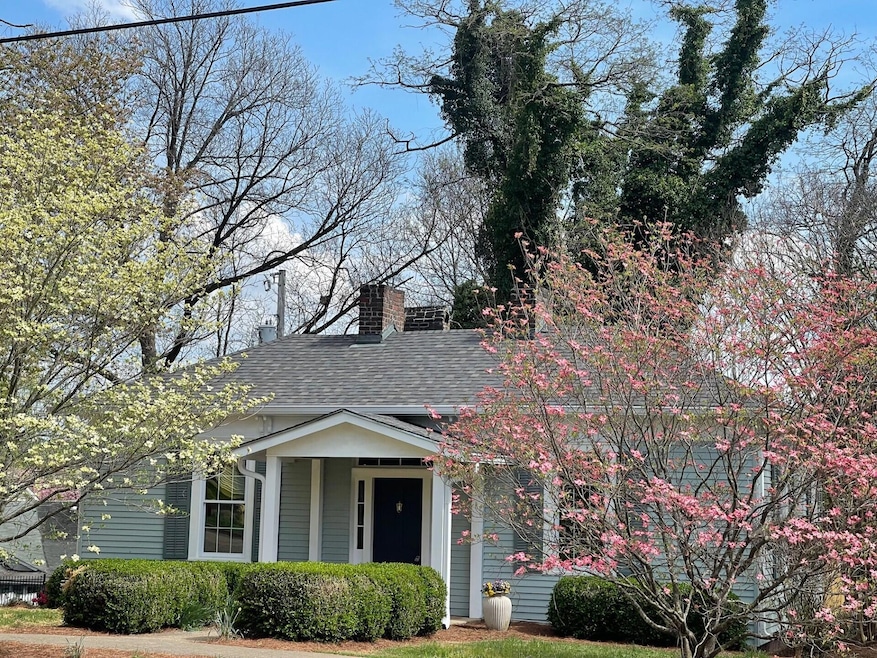
NOT LISTED FOR SALE

324 E 2nd North St Morristown, TN 37814

Morristown Area

Estimated Value: $317,252

3 Beds
1.5 Baths
1,336 Sq Ft
$237/Sq Ft Est. Value

Sale Details

Date Sold: May 28, 2025

Last sale price $310,000 $232 Per Sq Ft

Est. 2% increase in value since last sale

Current estimated payment $1,744 / mo

12 Days on Market

Highlights

  • Fireplace in Primary Bedroom
  • Wood Flooring
  • Solid Surface Countertops
  • Deck
  • High Ceiling
  • No HOA

About This Home

As of May 2025

Beautiful c 1868 cottage located in the historic district of Morristown. Home has been extensively updated with a keen eye on period design and preserving many of the original elements including wide plank pine heartwood floors (professionally refinished), all original interior doors including all hardware, front door with glass transom and sidelights. 10 foot ceilings, 2 fireplaces w/mantels, tile, and cast iron surrounds, original large ornate exterior corbels, 3 brick chimneys, original shutters, and more. Recent updates include new roof and gutters, new HVAC and duct work, new plumbing and electrical, new water heater, new walls, new ceilings, insulation added in attic, walls, and basement, new large windows, new deck, new lighting, paint inside and out, etc. The kitchen has been totally updated with new cabinets, counters and quartz countertops, SS appliances, SS range hood, dishwasher, oven/stove, incabinet microwave, new lighting, new LTV floor, window seat, and paint. New hall bath w/large vanity, tiled shower, fixtures, and shelving. Back bath is a combination laundry room and half bath with vanity, washer and dryer hookups for stacked units, shelving, and an antique marble top wash stand original to house and does convey with house. House sits on corner city lot w/parking in rear, new deck located off sunroom, mature trees and great landscaping, and an unfinished basement for storage. Middle BR could also become formal dining room, living room, or den. This is a classic 19th century cottage with amazing curb appeal and is truly one of Morristown's historic treasures and is very energy efficient with new HVAC, new windows, and new insulation in attic, interiors walls, and basement. Call list agent for showing instructions and combo code.

Last Agent to Sell the Property

Joe Whiteside

RE/MAX Real Estate Ten Midtown License #303503 Listed on: 04/16/2025

RE/MAX Real Estate Ten Midtown

Last Buyer's Agent

GARY ROBERTS

Crye-Leike Lakeway West License #293063

Crye-Leike Lakeway West
Create a Home Valuation Report for This Property
The Home Valuation Report is an in-depth analysis detailing your home's value as well as a comparison with similar homes in the area

Home Details

Home Type

  • Single Family

Est. Annual Taxes

  • $597

Year Built

  • Built in 1868

Lot Details

  • 8,712 Sq Ft Lot
  • Partially Fenced Property
  • Level Lot

Home Design

  • Cottage
  • Brick Exterior Construction
  • Brick Foundation
  • Pillar, Post or Pier Foundation
  • Shingle Roof
  • Asphalt Roof
  • Metal Siding

Interior Spaces

  • 1,336 Sq Ft Home
  • 1-Story Property
  • Built-In Features
  • Bookcases
  • High Ceiling
  • Recessed Lighting
  • 2 Fireplaces
  • Double Pane Windows
  • Tilt-In Windows
  • Storage

Kitchen

  • Electric Range
  • Range Hood
  • Microwave
  • Dishwasher
  • Solid Surface Countertops

Flooring

  • Wood
  • Luxury Vinyl Tile

Bedrooms and Bathrooms

  • 3 Bedrooms
  • Fireplace in Primary Bedroom

Laundry

  • Laundry on main level
  • Laundry in Bathroom
  • 220 Volts In Laundry
  • Washer and Electric Dryer Hookup

Unfinished Basement

  • Walk-Out Basement
  • Partial Basement
  • Exterior Basement Entry
  • Dirt Floor
  • Natural lighting in basement

Outdoor Features

  • Deck
  • Covered Patio or Porch

Utilities

  • Central Air
  • Heat Pump System
  • Cable TV Available

Community Details

  • No Home Owners Association

Listing and Financial Details

  • Assessor Parcel Number 007.00

Home Details

Home Type

Single Family

Est. Annual Taxes

$597

Year Built

Built in 1868

Lot Details

8,712 Sq Ft Lot

Listing Details

  • Carport Y N: No
  • Year Built: 1868
  • Fencing: Partial
  • Property Sub Type: Single Family Residence
  • Prop. Type: Residential
  • Lot Size Acres: 0.2
  • Lot Size: 79/111/79/111
  • Road Frontage Type: City Street
  • Road Surface Type: Paved
  • Directions: North Cumberland to East 2nd North St. Home will be on right at corner East 2nd North and North James St.
  • Above Grade Finished Sq Ft: 1336.0
  • Architectural Style: Cottage
  • New Construction: No
  • Property Attached Yn: No
  • Location Tax and Legal:Tax Annual Amount: 597.24
  • Location Tax and Legal:Tax Year2: 2023
  • Location Tax and Legal:Parcel Number2: 007.00
  • General Property Information:Lot Size Dimensions: 79/111/79/111
  • General Property Information:Waterfront YN: No
  • Sewer:Public Sewer: Yes
  • Utilities:Cable Available: Yes
  • Water Source:Public: Yes
  • General Property Information:Bathrooms Half: 1
  • General Property Information:Living Area2: 1336.0
  • General Property Information:Above Grade Finished Area: 1336.0
  • General Property Information:New Construction YN: No
  • General Property Information:Fireplace YN: Yes
  • General Property Information:Spa YN: No
  • Additional Dwelling:Additional Dwelling YN: No
  • Laundry Features:Electric Dryer Hookup: Yes
  • Laundry Features:Washer Hookup: Yes
  • Levels:One: Yes
  • Roof:Shingle: Yes
  • General Property Information:Basement YN: Yes
  • Flooring:Hardwood: Yes
  • Utilities:Natural Gas Available: Yes
  • Utilities:Sewer Connected: Yes
  • Cooling:Central Air: Yes
  • Cooling:Electric: Yes
  • Appliances Microwave: Yes
  • Laundry Features:Main Level: Yes
  • General Property Information:Pool Private YN: No
  • Flooring:Luxury Vinyl: Yes
  • General Property Information:View YN2: No
  • General Property Information:Stories Total: 1
  • Utilities:Electricity Connected: Yes
  • Utilities:Water Connected: Yes
  • Location Tax and Legal:Additional Parcels YN: No
  • Property Condition:Year Built Effective: 1868
  • Electric:Circuit Breakers: Yes
  • Fencing:Partial2: Yes
  • Property Condition:UpdatedRemodeled: Yes
  • Foundation Details:BrickMortar: Yes
  • Foundation Details:PillarPostPier: Yes
  • Architectural Style:Cottage: Yes
  • Roof:Asphalt2: Yes
  • Electric 220 Volts in Laundry: Yes
  • General Property Information Acres: 0.2
  • Special Features: None
  • Stories: 1
  • Year Renovated: 1868

Interior Features

  • Flooring: Hardwood, Luxury Vinyl
  • Appliances: Dishwasher, Electric Oven, Electric Range, Microwave, Range Hood
  • Basement: Daylight, Dirt Floor, Exterior Entry, Partial, Unfinished, Walk-Out Access
  • Levels: One
  • Interior Amenities: Bookcases, Built-in Features, High Ceilings, Recessed Lighting, Solid Surface Counters, Storage
  • Private Spa: No
  • Basement YN: Yes
  • Full Bathrooms: 1
  • Half Bathrooms: 1
  • Total Bedrooms: 3
  • Fireplace Features: Bedroom, Primary Bedroom
  • Fireplace: Yes
  • Living Area: 1336.0
  • Main Level Bathrooms: 2
  • Main Level Bedrooms: 3
  • Stories: 1
  • Window Features: Double Pane Windows, Tilt Windows, Vinyl Frames
  • Appliances Dishwasher: Yes
  • Appliances:Electric Oven: Yes
  • Appliances:Electric Range: Yes
  • Fireplace Features:Fireplaces Total: 2
  • Appliances:Range Hood: Yes
  • Interior Features:Solid Surface Counters: Yes
  • Basement:Partial: Yes
  • Fireplace Features:Primary Bedroom: Yes
  • Basement:Exterior Entry: Yes
  • Basement:Walk-Out Access: Yes
  • Basement:Unfinished: Yes
  • Basement:Daylight: Yes
  • Interior Features:Recessed Lighting: Yes
  • Interior Features:Storage3: Yes
  • Fireplace Features:Bedroom: Yes
  • Interior Features:High Ceilings: Yes
  • Interior Features:Built-in Features: Yes
  • Laundry Features:In Bathroom: Yes
  • Interior Features:Bookcases: Yes
  • Basement:Dirt Floor: Yes

Exterior Features

  • Roof: Asphalt, Shingle
  • Exterior Features: Rain Gutters
  • Lot Features: Level
  • Pool Features: None
  • View: No
  • Waterfront: No
  • Construction Type: Brick, Metal Siding
  • Foundation Details: Brick/Mortar, Pillar/Post/Pier
  • Patio And Porch Features: Covered, Deck, Front Porch
  • Property Condition: Updated/Remodeled
  • Construction Materials:Brick: Yes
  • Lot Features:Level: Yes
  • Patio And Porch Features:Deck2: Yes
  • Window Features:Double Pane Windows: Yes
  • Patio And Porch Features:Covered2: Yes
  • Window Features:Tilt Windows: Yes
  • Window Features:Vinyl Frames: Yes
  • Construction Materials:Metal Siding: Yes
  • Exterior Features:Rain Gutters: Yes
  • Patio And Porch Features:Front Porch: Yes

Garage/Parking

  • Garage Yn: No
  • Attached Garage: No
  • Parking Features: Asphalt
  • General Property Information:Garage YN: No
  • General Property Information:Carport YN: No
  • General Property Information:Attached Garage YN: No

Utilities

  • Cooling: Central Air, Electric
  • Heating: Electric, Heat Pump
  • Sewer: Public Sewer
  • Electric: 220 Volts in Laundry, Circuit Breakers
  • Laundry Features: Electric Dryer Hookup, In Bathroom, Main Level, Washer Hookup
  • Cooling Y N: Yes
  • Heating Yn: Yes
  • Utilities: Cable Available, Electricity Connected, Natural Gas Available, Sewer Connected, Water Connected
  • Water Source: Public
  • Heating:Heat Pump2: Yes
  • Heating:Electric4: Yes

Condo/Co-op/Association

  • Association: No

Association/Amenities

  • General Property Information:Association YN: No

Lot Info

  • Lot Size Sq Ft: 8712.0
  • Additional Parcels: No
  • Parcel #: 007.00
  • ResoLotSizeUnits: Acres

Tax Info

  • Tax Annual Amount: 597.24
  • Tax Map Number: 0341
  • Tax Year: 2023

Ownership History

We collect this data history from publicly available records. To have your information removed, we recommend requesting removal directly through your county’s website.

Date Name Owned For Owner Type

Purchase Details

Listed on
Apr 16, 2025
Closed on
May 28, 2025
Sold by
Bought by
Seller's Agent
Joe Whiteside
RE/MAX Real Estate Ten Midtown
Buyer's Agent
GARY ROBERTS
Crye-Leike Lakeway West
List Price
$319,900
Sold Price
$310,000
Premium/Discount to List
-$9,900
-3.09%
Views
40
Current Estimated Value
$317,252

Home Financials for this Owner

Home Financials are based on the most recent Mortgage that was taken out on this home.
Estimated Appreciation
$7,252
Avg. Annual Appreciation
1.98%

Purchase Details

Closed on
Sep 19, 2024
Sold by
Bought by

Purchase Details

Closed on
Sep 17, 2024
Sold by
Bought by

Purchase Details

Closed on
Mar 16, 2016
Sold by
Bought by

Purchase Details

Closed on
Dec 27, 1999
Bought by

Purchase Details

Closed on
Aug 13, 1975
Bought by
Source: Public Records

Home Values in the Area

Source: Public Records

Average Home Value in this Area


Source: Public Records

Agents Specializing in Morristown, TN

See All Agents

Purchase History

We collect this data history from publicly available records. To have your information removed, we recommend requesting removal directly through your county’s website.

Date Buyer Sale Price Title Company
$310,000 Lakeway Title Services
-- None Listed On Document
$130,000 Blue Ridge Title
-- --
-- --
-- --
Source: Public Records

Property History

We collect this data history from publicly available records. To have your information removed, we recommend requesting removal directly through your county’s website.

Date Event Price List to Sale Price per Sq Ft
05/28/2025 05/28/25 Sold $310,000 -3.1% $232 / Sq Ft
04/28/2025 04/28/25 Pending -- -- --
04/16/2025 04/16/25 For Sale $319,900 -- $239 / Sq Ft
Source: Lakeway Area Association of REALTORS®

Tax History

We collect this data history from publicly available records. To have your information removed, we recommend requesting removal directly through your county’s website.

Year Tax Paid Tax Assessment Tax Assessment Total Assessment is a certain percentage of the fair market value that is determined by local assessors to be the total taxable value of land and additions on the property. Land Improvement
2025 $725 $55,375 $7,500 $47,875
2024 $333 $18,900 $6,875 $12,025
2023 $333 $18,900 $0 $0
2022 $598 $18,900 $6,875 $12,025
2021 $598 $18,900 $6,875 $12,025
2020 $597 $18,900 $6,875 $12,025
2019 $619 $18,225 $7,200 $11,025
2018 $574 $18,225 $7,200 $11,025
2017 $565 $18,225 $7,200 $11,025
2016 $540 $18,225 $7,200 $11,025
2015 $502 $18,225 $7,200 $11,025
2014 -- $18,225 $7,200 $11,025
2013 -- $20,025 $0 $0
Source: Public Records

Agents Affiliated with this Home

  • Section Image
  • Section Image
See All Agents

Map

Source: Lakeway Area Association of REALTORS®

MLS Number: 707216

Lakeway Area Association of REALTORS®

APN: 034I-G-007.00

Your Personal Tour Guide

Ask me questions while you tour the home.