
Seller's Agent in 2014
Ellie George
Home Quest Realty
(541) 601-9582
615 Total Sales
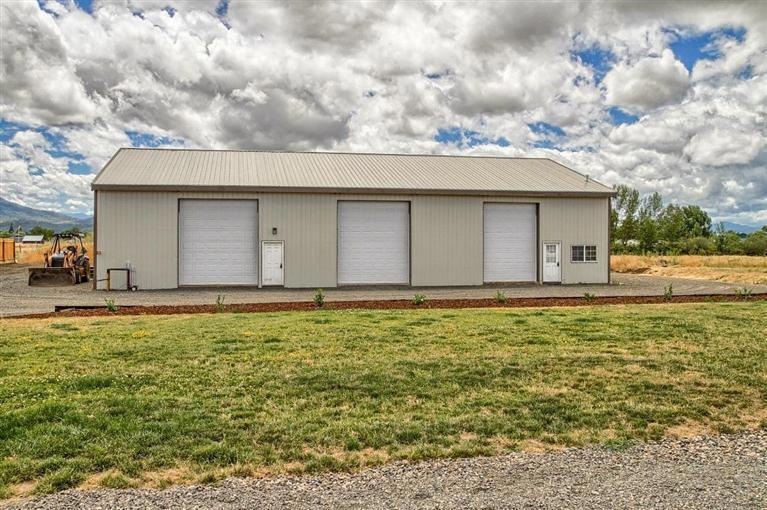
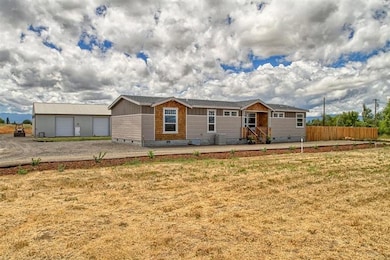
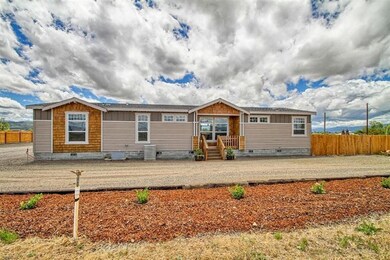
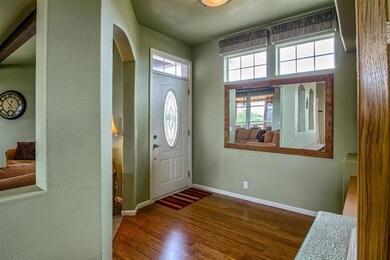
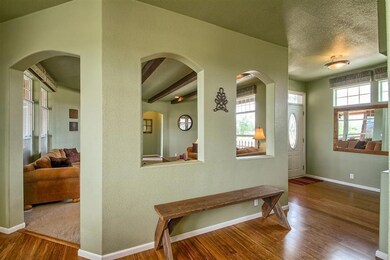

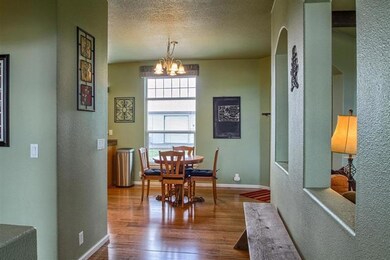
Amazing opportunity!! This unique property is perfect for the hobbyist or someone who needs a lot of Shop Space, a place for some animals and a nice comfortable home. This shop is amazing!! 48x84 ft = 4032sf of shop space with 4 15' RV doors, (one pull through), heated flooring, power, insulated, storage/office space with workout room and bathroom. Tons of storage. Outside you will find 2 RV hookup areas, irrigation creek...we have irrigation rights, firepit, above ground pool, play area, garden beds, and small pasture area that would be perfect for a horse The home is a custom Karsten triple wide. When you are in this home, it's hard to believe it's manufactured. Features tile, hardwood laminate, huge master, 3 bed/2 bath, light and bright. Lots of nooks and architectural interest. There is a beautiful covered back deck with propane gas fireplace, TV and fans. Do not miss this one of a kind of opportunity!!
Last Agent to Sell the Property
Home Quest Realty License #200502069 Listed on: 07/03/2014
We collect this data history from publicly available records. To have your information removed, we recommend requesting removal directly through your county’s website.
We collect this data history from publicly available records. To have your information removed, we recommend requesting removal directly through your county’s website.
| Date | Buyer | Sale Price | Title Company |
|---|---|---|---|
| $327,500 | First American | ||
| Hukill Ryan | -- | First American Title | |
| Hukill Ryan R | $195,000 | First American | |
| Hunt Timothy J | $169,900 | Lawyers Title Ins | |
| Cutler Philip Eddy | $36,500 | Jackson County Title |
We collect this data history from publicly available records. To have your information removed, we recommend requesting removal directly through your county’s website.
| Date | Status | Borrower | Loan Amount |
|---|---|---|---|
| Open | $327,500 | ||
| Previous Owner | Hukill Ryan | $300,065 | |
| Previous Owner | Hukill Ryan R | $195,000 |
We collect this data history from publicly available records. To have your information removed, we recommend requesting removal directly through your county’s website.
| Date | Event | Price | List to Sale | Price per Sq Ft |
|---|---|---|---|---|
| 10/21/2014 10/21/14 | Sold | $327,500 | -12.7% | $154 / Sq Ft |
| 09/12/2014 09/12/14 | Pending | -- | -- | -- |
| 07/03/2014 07/03/14 | For Sale | $375,000 | -- | $176 / Sq Ft |
We collect this data history from publicly available records. To have your information removed, we recommend requesting removal directly through your county’s website.
| Year | Tax Paid | Tax Assessment Tax Assessment Total Assessment is a certain percentage of the fair market value that is determined by local assessors to be the total taxable value of land and additions on the property. | Land | Improvement |
|---|---|---|---|---|
| 2026 | $2,818 | $270,400 | ||
| 2025 | $2,744 | $262,530 | $94,560 | $167,970 |
| 2024 | $2,744 | $254,890 | $92,240 | $162,650 |
| 2023 | $2,651 | $247,470 | $89,560 | $157,910 |
| 2022 | $2,515 | $247,470 | $89,560 | $157,910 |
| 2021 | $2,441 | $240,270 | $86,960 | $153,310 |
| 2020 | $2,633 | $233,280 | $84,440 | $148,840 |
| 2019 | $2,599 | $219,900 | $79,600 | $140,300 |
| 2018 | $2,539 | $213,500 | $77,290 | $136,210 |
| 2017 | $2,476 | $213,500 | $77,290 | $136,210 |
| 2016 | $2,411 | $201,260 | $72,860 | $128,400 |
| 2015 | $2,305 | $201,260 | $72,860 | $128,400 |
| 2014 | $1,265 | $94,340 | $68,680 | $25,660 |
Seller's Agent in 2014
Ellie George
Home Quest Realty
(541) 601-9582
615 Total Sales
WV
Buyer's Agent in 2014
Wendy Vaughan
Windermere Van Vleet & Assoc.
(541) 779-6520
19 Total Sales
Source: Oregon Datashare
MLS Number: 102948402
Disclaimer: Certain information contained herein is derived from information provided by parties other than Homes.com. All information provided is deemed reliable, but is not guaranteed to be accurate and should be independently verified.
© 2026 Oregon Datashare (KCAR | MLSCO | SOMLS). All rights reserved. The data relating to real estate for sale on this web site comes in part from the Internet Data Exchange Program of the Oregon Datashare. Real estate listings held by IDX Brokerage firms other than Ten-X are marked with the Internet Data Exchange logo or the Internet Data Exchange thumbnail logo and detailed information about them includes the name of the listing Brokers. Information provided is for consumers' personal, non-commercial use and may not be used for any purpose other than to identify prospective properties the viewer may be interested in purchasing. The consumer will not copy, retransmit nor redistribute any of the content from this website. Information provided is deemed reliable, but not guaranteed.
Ask me questions while you tour the home.