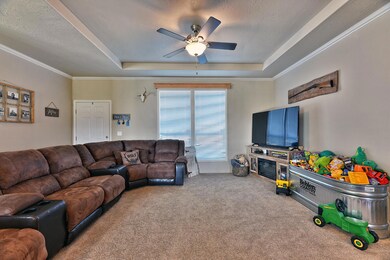
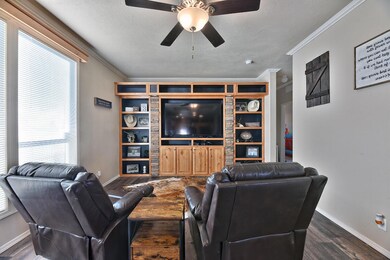
NOT LISTED FOR SALE
4 Beds
2 Baths
1,836 Sq Ft
2.03 Acre Lot

Sale Details

Date Sold: April 6, 2023

Last sale price $535,000 $291 Per Sq Ft

76 Days on Market

Highlights

  • No Units Above
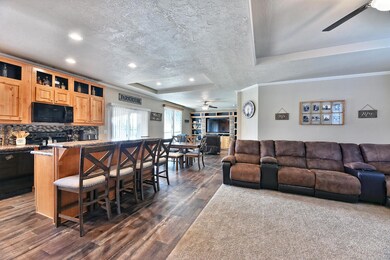
  • Open Floorplan
  • Vaulted Ceiling
  • RV Access or Parking
  • Territorial View
  • Great Room

About This Home

As of April 2023

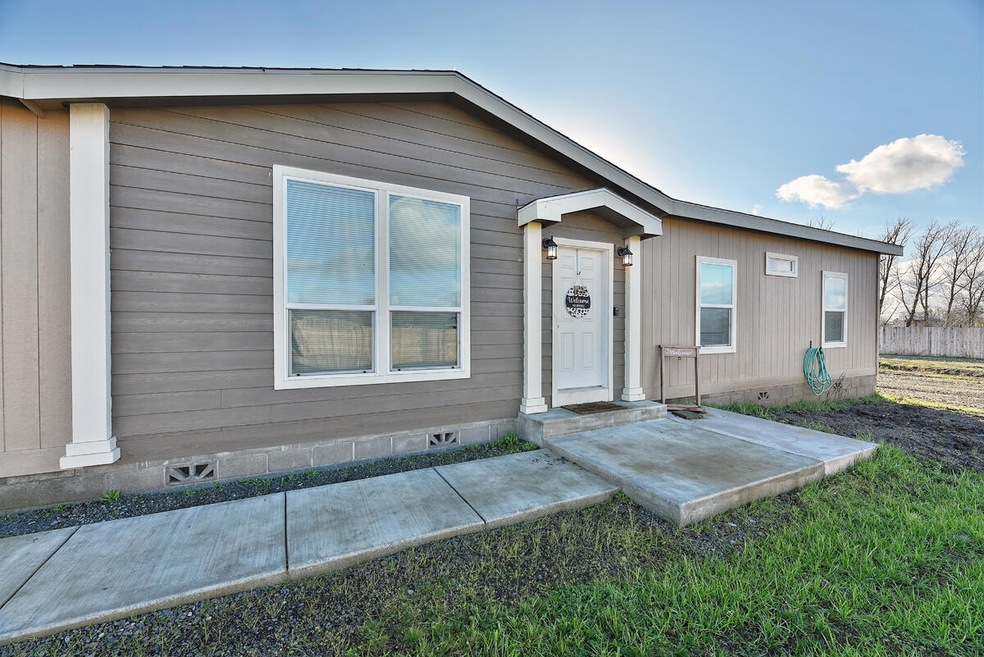
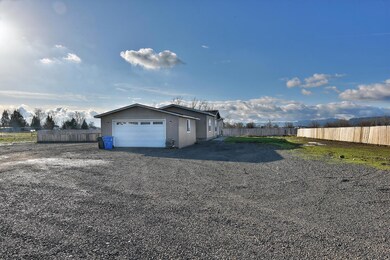
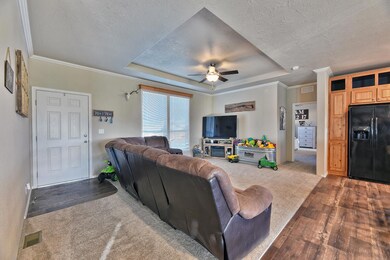
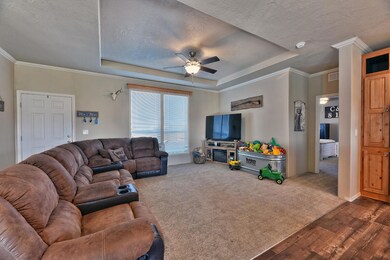
Looking for close to town, yet wanting some land? Wonderful, flat, useable 2.06 acres. Plenty of room for all your toys and RV parking & 4-H projects. This beautiful 2020 manufactured home includes 4-bedrooms plus 2 bathrooms, open floor plan, and large laundry room. Out back you will find a 16x24 covered patio, sprinkler system, and 2 sheds. Don't miss this spectacular opportunity.

Last Agent to Sell the Property

Jennifer Zeulner

eXp Realty, LLC Listed on: 01/23/2023
Last Buyer's Agent

Armando and Lis Enciso

i5 Real Estate License #201221371

Property Details

Home Type

  • Mobile/Manufactured

Est. Annual Taxes

  • $1,803

Year Built

  • Built in 2020

Lot Details

  • 2.03 Acre Lot
  • Dirt Road
  • No Units Above
  • No Common Walls
  • No Units Located Below
  • Fenced
  • Level Lot
  • Sprinklers on Timer

Parking

  • 2 Car Detached Garage
  • Gravel Driveway
  • RV Access or Parking

Home Design

  • Composition Roof
  • Modular or Manufactured Materials
  • Concrete Perimeter Foundation

Interior Spaces

  • 1,836 Sq Ft Home
  • 1-Story Property
  • Open Floorplan
  • Built-In Features
  • Vaulted Ceiling
  • Ceiling Fan
  • Double Pane Windows
  • Great Room
  • Living Room
  • Dining Room
  • Territorial Views
  • Laundry Room

Kitchen

  • Oven
  • Range
  • Microwave
  • Dishwasher
  • Kitchen Island
  • Laminate Countertops

Flooring

  • Carpet
  • Vinyl

Bedrooms and Bathrooms

  • 4 Bedrooms
  • 2 Full Bathrooms
  • Double Vanity
  • Soaking Tub
  • Bathtub with Shower

Home Security

  • Carbon Monoxide Detectors
  • Fire and Smoke Detector

Outdoor Features

  • Patio
  • Shed

Schools

  • Table Rock Elementary School
  • White Mountain Middle School
  • Eagle Point High School

Mobile Home

  • Manufactured Home With Land

Utilities

  • Central Air
  • Heating Available
  • Well
  • Water Heater

Community Details

  • No Home Owners Association

Listing and Financial Details

  • Exclusions: washer, dryer, electric gate opener, refrigerator
  • Tax Lot 1400
  • Assessor Parcel Number 10263553

Property Details

Home Type

Mobile/Manufactured

Est. Annual Taxes

$1,803

Year Built

Built in 2020

Lot Details

2.03 Acres

Parking

2

Listing Details

  • Architectural Style: Other
  • Body Type: Double Wide
  • Directions: Hwy 62, to E Dutton Road. House is at the end of the driveway.
  • Garage Yn: Yes
  • Unit Levels: One
  • Lot Size Acres: 2.03
  • Prop. Type: Residential
  • New Construction: No
  • Property Sub Type: Manufactured On Land
  • Road Surface Type: Dirt
  • Subdivision Name: N/A
  • Year Built: 2020
  • Co List Office Phone: 888-814-9613
  • MLS Status: Closed
  • General Property Information Elementary School: Table Rock Elem
  • General Property Information Middle Or Junior School: White Mountain Middle
  • General Property Information High School: Eagle Point High
  • General Property Information:Zoning2: RR-5
  • General Property Information Senior Community YN: No
  • General Property Information Horse Property YN: No
  • General Property Information Audio Surveillance on Premises YN: No
  • View Territorial: Yes
  • Sewer:Public Sewer: Yes
  • Location Tax and Legal:Tax Lot: 1400
  • General Property Information Accessory Dwelling Unit YN: No
  • General Property Information New Construction YN: No
  • Appliances Microwave: Yes
  • Body Type Double Wide: Yes
  • Common Walls:No Common Walls: Yes
  • Construction Materials Manufactured House: Yes
  • Levels:One: Yes
  • Security Features:Carbon Monoxide Detector(s): Yes
  • Security Features:Smoke Detector(s): Yes
  • Rooms:Kitchen: Yes
  • Rooms:Laundry: Yes
  • Rooms:Living Room2: Yes
  • Other Structures:Shed(s): Yes
  • Water Source:Well: Yes
  • Common Walls No One Above: Yes
  • Common Walls No One Below: Yes
  • Flooring:Vinyl: Yes
  • Cooling:Central Air: Yes
  • Flooring:Carpet: Yes
  • Lot Features Sprinkler Timer(s): Yes
  • Roof:Composition: Yes
  • Foundation Details Concrete Perimeter: Yes
  • Rooms:Great Room2: Yes
  • Road Surface Type:Dirt: Yes
  • Special Features: None

Interior Features

  • Appliances: Dishwasher, Microwave, Oven, Range, Water Heater
  • Has Basement: None
  • Full Bathrooms: 2
  • Total Bedrooms: 4
  • Flooring: Carpet, Vinyl
  • Interior Amenities: Built-in Features, Ceiling Fan(s), Double Vanity, Fiberglass Stall Shower, Kitchen Island, Laminate Counters, Open Floorplan, Primary Downstairs, Shower/Tub Combo, Soaking Tub, Vaulted Ceiling(s)
  • Window Features: Double Pane Windows
  • ResoLivingAreaSource: Assessor
  • Appliances Dishwasher: Yes
  • Appliances Range: Yes
  • Interior Features:Laminate Counters: Yes
  • Interior Features:Open Floorplan: Yes
  • Interior Features:Primary Downstairs: Yes
  • Appliances:Oven: Yes
  • Interior Features:Kitchen Island: Yes
  • Interior Features ShowerTub Combo: Yes
  • Interior Features:Ceiling Fans: Yes
  • Interior Features:Double Vanity: Yes
  • Interior Features:Soaking Tub: Yes
  • Other Rooms:Dining Room: Yes
  • Interior Features:Built-in Features: Yes
  • Interior Features:Vaulted Ceiling(s): Yes

Exterior Features

  • Common Walls: No Common Walls, No One Above, No One Below
  • Construction Type: Manufactured House
  • Exterior Features: Patio
  • Foundation Details: Concrete Perimeter
  • Lot Features: Fenced, Level, Sprinkler Timer(s)
  • Other Structures: Shed(s)
  • Roof: Composition
  • View: Territorial
  • Horse: No
  • Exclusions: washer, dryer, electric gate opener, refrigerator
  • Lot Features:Level: Yes
  • Lot Features:Fenced: Yes
  • Window Features:Double Pane Windows: Yes
  • Exterior Features:Patio: Yes

Garage/Parking

  • Garage Spaces: 2.0
  • Parking Features: Detached, Driveway, Gravel, RV Access/Parking
  • Attached Garage: No
  • General Property Information:Garage YN: Yes
  • General Property Information:Garage Spaces: 2.0
  • Parking Features:Detached: Yes
  • Parking Features:Driveway: Yes
  • Parking Features:Gravel: Yes
  • Parking Features:RV AccessParking: Yes

Utilities

  • Cooling: Central Air
  • Heating: Electric
  • Security: Carbon Monoxide Detector(s), Smoke Detector(s)
  • Sewer: Public Sewer
  • Water Source: Well
  • Cooling Y N: Yes
  • HeatingYN: Yes
  • Water Heater: Yes
  • Heating:Electric2: Yes

Condo/Co-op/Association

  • Association: No
  • Senior Community: No

Association/Amenities

  • General Property Information:Association YN: No

Schools

  • Elementary School: Table Rock Elem
  • High School: Eagle Point High
  • Middle Or Junior School: White Mountain Middle

Lot Info

  • Additional Parcels: No
  • Lot Size Sq Ft: 88426.8
  • Parcel #: 10263553
  • ResoLotSizeUnits: Acres
  • Zoning Description: RR-5
  • ResoLotSizeUnits: Acres

Tax Info

  • Tax Annual Amount: 1803.45
  • Tax Lot: 1400
  • Tax Year: 2022

Ownership History

We collect this data history from publicly available records. To have your information removed, we recommend requesting removal directly through your county’s website.

Date Name Owned For Owner Type

Purchase Details

Listed on
Jan 23, 2023
Closed on
Mar 31, 2023
Sold by
Bought by
Seller's Agent
Jennifer Zeulner
eXp Realty, LLC
Buyer's Agent
Armando and Lis Enciso
i5 Real Estate
List Price
$535,000
Sold Price
$535,000
Views
130

Home Financials for this Owner

Home Financials are based on the most recent Mortgage that was taken out on this home.
Original Mortgage
$428,000
Interest Rate
0.065%
Mortgage Type
New Conventional

Purchase Details

Closed on
Aug 5, 2021
Sold by
Bought by

Home Financials for this Owner

Home Financials are based on the most recent Mortgage that was taken out on this home.
Original Mortgage
$352,000
Interest Rate
0.03%
Mortgage Type
New Conventional

Purchase Details

Closed on
Sep 12, 2013
Sold by
Bought by

Home Financials for this Owner

Home Financials are based on the most recent Mortgage that was taken out on this home.
Original Mortgage
$140,000
Interest Rate
0.0436%
Mortgage Type
Seller Take Back

Purchase Details

Closed on
Mar 15, 1999
Sold by
Bought by

Purchase Details

Closed on
Feb 5, 1999
Sold by
Bought by
Source: Public Records
Create a Home Valuation Report for This Property
The Home Valuation Report is an in-depth analysis detailing your home's value as well as a comparison with similar homes in the area

Purchase History

We collect this data history from publicly available records. To have your information removed, we recommend requesting removal directly through your county’s website.

Date Buyer Sale Price Title Company
$535,000 Ticor Title
$442,000 Ticor Title
$145,000 Amerititle
$58,000 Crater Title Insurance
-- --
Source: Public Records

Mortgage History

We collect this data history from publicly available records. To have your information removed, we recommend requesting removal directly through your county’s website.

Date Status Borrower Loan Amount
Open $428,000
Previous Owner $352,000
Previous Owner $140,000
Source: Public Records

Property History

We collect this data history from publicly available records. To have your information removed, we recommend requesting removal directly through your county’s website.

Date Event Price List to Sale Price per Sq Ft
04/06/2023 04/06/23 Sold $535,000 0.0% $291 / Sq Ft
01/20/2023 01/20/23 For Sale $535,000 -- $291 / Sq Ft
Source: Oregon Datashare

Tax History

We collect this data history from publicly available records. To have your information removed, we recommend requesting removal directly through your county’s website.

Year Tax Paid Tax Assessment Tax Assessment Total Assessment is a certain percentage of the fair market value that is determined by local assessors to be the total taxable value of land and additions on the property. Land Improvement
2026 $2,043 $170,560
2025 $1,986 $165,600 $66,840 $98,760
2024 $1,986 $160,780 $75,570 $85,210
2023 $1,920 $156,100 $73,370 $82,730
2022 $1,803 $156,100 $73,370 $82,730
2021 $823 $71,240 $71,240 $0
2020 $888 $69,170 $69,170 $0
2019 $1,205 $65,210 $65,210 $0
2018 $1,175 $63,320 $63,320 $0
2017 $1,093 $63,320 $63,320 $0
2016 $1,158 $59,690 $59,690 $0
2015 $777 $59,690 $59,690 $0
2014 $754 $56,280 $56,280 $0
Source: Public Records

Agents Affiliated with this Home

See All Agents

Map

Source: Oregon Datashare

MLS Number: 220158284

Oregon Datashare
Your Personal Tour Guide

Ask me questions while you tour the home.