
Walter Ciucevich
Responds Quickly
SANFORD SURROUNDED, LLC.
(844) 752-2893
249 Total Sales
3 in Carthage
$175K - $635K Price Range
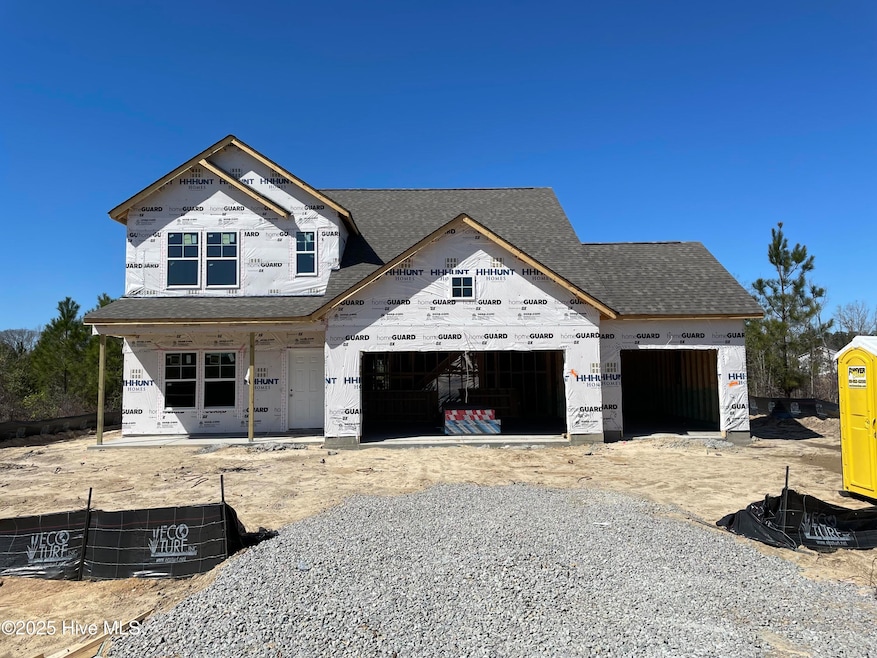


FIRST-FLOOR PRIMARY SUITE! Meet our newest floor plan, The Maxwell; this 4-bedroom 2.5 bath home boasts flex space on both floors, beautiful, covered porch and 3rd car garage, scheduled to be completed early 2025. As you enter through the foyer, you'll find a flex space with french doors, ideal for a productive home office, formal dining room or separate den. Continuing on you'll find the stunning chef's kitchen with center island, HUGE walk-in pantry and loads of counterspace with beautiful quartz counters. The kitchen flows seamlessly into your dining nook and family room, providing an excellent space for gatherings. The FIRST-FLOOR PRIMARY SUITE combines luxury and practicality, the oversized walk-in closet offers loads of storage, and the private bath has a double vanity and walk-in shower. The laundry room is conveniently located just outside the Primary Suite. Continuing upstairs, you'll find a spacious loft area offering endless possibilities. Three additional bedrooms and a full bath with double vanity completes the tour! Welcome to Brookwood, a brand-new community in Moore County, NC! This community is conveniently located near Highway 22, just minutes from downtown Carthage and Whispering Pines. HOME WILL BE UNDER CONSTRUCTION SOON - Photos are from builder's library and shown as an example only. Colors, features and options will vary.
Last Agent to Sell the Property
HHHunt Homes Raleigh Durham LLC License #298969 Listed on: 02/21/2025
Last Buyer's Agent
Lori Hinson
Netmax Real Estate LLC License #204174
Walter Ciucevich
SANFORD SURROUNDED, LLC.
(844) 752-2893
249 Total Sales
3 in Carthage
$175K - $635K Price Range
Kristine Fredericks
Premier Real Estate of the Sandhills LLC
(910) 725-5534
29 Total Sales
1 in Carthage
$352,000 Price
RHONDA EDWARDS
EXP REALTY LLC
(910) 725-5875
10 Total Sales
1 in Carthage
$255,000 Price
ALICIA HITE
COLDWELL BANKER ADVANTAGE #5 (SANFORD)
(984) 368-4432
29 Total Sales
1 in Carthage
$153,000 Price
Alejandro Grundseth
Alemay Realty Inc.
(336) 920-7496
277 Total Sales
2 in Carthage
$325,000 Price Range
Tim Venjohn
RHODES AND COMPANY
(910) 725-4628
142 Total Sales
16 in Carthage
$25K - $642K Price Range
We collect this data history from publicly available records. To have your information removed, we recommend requesting removal directly through your county’s website.
| Date | Event | Price | List to Sale | Price per Sq Ft |
|---|---|---|---|---|
| 05/16/2025 05/16/25 | Sold | $434,490 | 0.0% | $180 / Sq Ft |
| 03/27/2025 03/27/25 | Price Changed | $434,490 | -0.1% | $180 / Sq Ft |
| 03/27/2025 03/27/25 | Pending | -- | -- | -- |
| 02/21/2025 02/21/25 | For Sale | $434,990 | -- | $180 / Sq Ft |
BM
Seller's Agent in 2025
Brooke Maples
HHHunt Homes Raleigh Durham LLC
(704) 497-5422
191 Total Sales
Seller Co-Listing Agent in 2025
Joshua Smith
HHHunt Homes Raleigh Durham LLC
(484) 201-9357
147 Total Sales
LH
Buyer's Agent in 2025
Lori Hinson
Netmax Real Estate LLC
Source: Hive MLS
MLS Number: 100490157
Disclaimer: Certain information contained herein is derived from information provided by parties other than Homes.com. All information provided is deemed reliable, but is not guaranteed to be accurate and should be independently verified.
The data relating to real estate on this web site comes in part from the Internet Data Exchange program of Hive MLS LLC. All information is deemed reliable but not guaranteed and should be independently verified. All properties are subject to prior sale, change, or withdrawal. Neither listing broker(s) nor Homesnap, Inc. shall be responsible for any typographical errors, misinformation, or misprints, and shall be held totally harmless from any damages arising from reliance upon these data. ©2026 Hive MLS LLC
Ask me questions while you tour the home.