
Vickie Jenkins
BHHS Ambassador Real Estate
(712) 217-2851
182 Total Sales
3 in Prospect Park
$168K - $185K Price Range
Estimated Value: $290,000 - $324,000
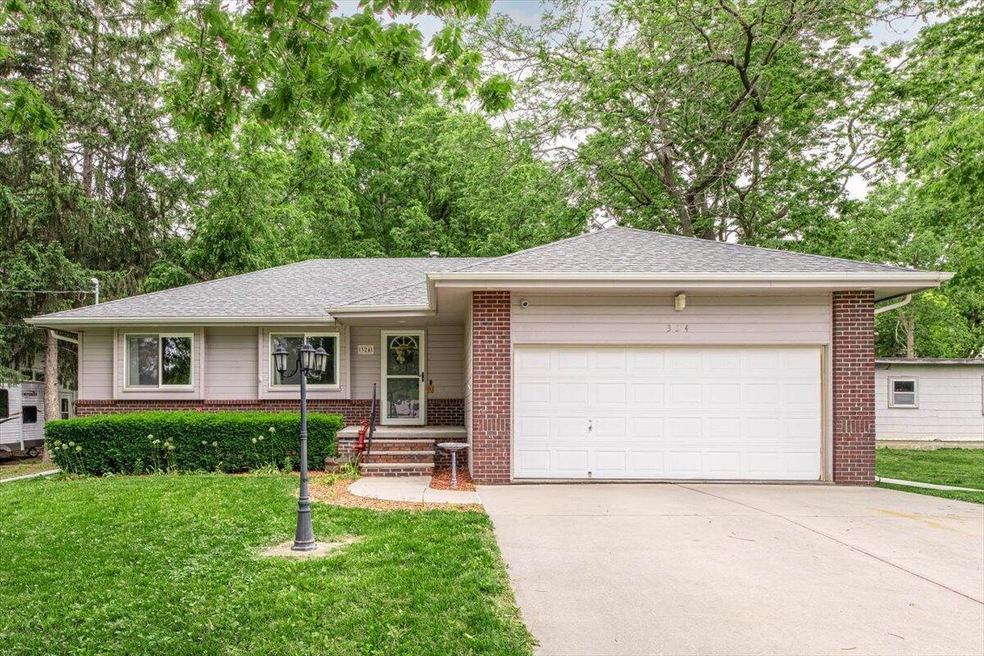
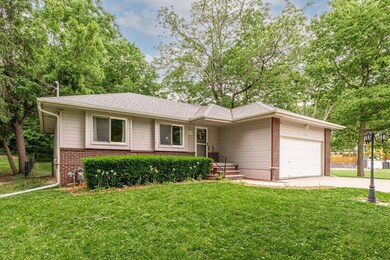
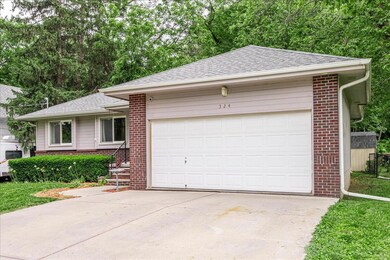
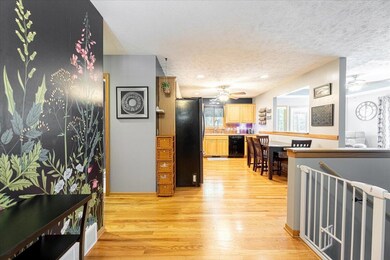
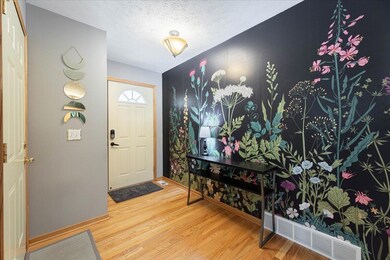
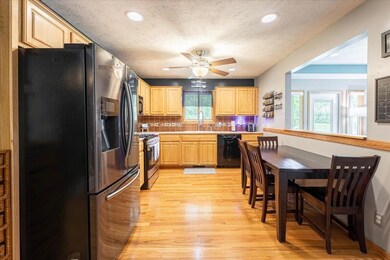
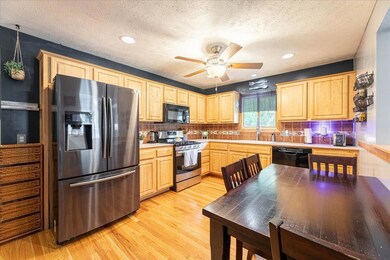
Discover your new ranch home on a peaceful street with this charming *4-bedroom, 3-bath gem, designed for modern living. The main level features two bedrooms, including a spacious primary suite with an en suite shower and a large second bedroom. A full bath with a tub-shower combination is conveniently located for easy access by residents and guests alike. A newly added pantry at the end of the hallway provides ample storage for small appliances and extra goodies. The kitchen, with its half-wall opening to the living room, promotes seamless conversation while cooking and offers a perfect dining space. Plus, all kitchen appliances are included! The living room boasts a trayed ceiling and floods with natural light, opening onto the deck and large, flat backyard via a patio slider. Enjoy cozy movie nights in the basement theatre room complete with a projection screen and wet bar. The basement also adds *two versatile non-conforming bedrooms, ideal for an office or guest room. A beautifully tiled walk-in shower and Hollywood style bathroom is featured off the theater room and the larger bedroom that could even be used as the primary suite where a decorative fireplace and a huge walk-in closet awaits. The basement utility room houses the laundry facilities for added convenience. This home is a perfect blend of comfort, style, and functionality, ready to welcome its new owners.
Last Agent to Sell the Property
NP Dodge Real Estate - Council Bluffs Listed on: 05/31/2024
We collect this data history from publicly available records. To have your information removed, we recommend requesting removal directly through your county’s website.
Vickie Jenkins
BHHS Ambassador Real Estate
(712) 217-2851
182 Total Sales
3 in Prospect Park
$168K - $185K Price Range
Ryan Beck
BHHS Ambassador Real Estate
(712) 435-1553
56 Total Sales
2 in Prospect Park
$255,000 Price Range
Lynn Leaders
Heartland Properties
(712) 217-3289
121 Total Sales
1 in Prospect Park
$185,000 Price
Sarah MackieJensen
Realty One Group Sterling
(402) 940-7278
110 Total Sales
1 in Prospect Park
$199,000 Price
Levi Boyd Boyd
BHHS Ambassador Real Estate
(531) 541-5467
95 Total Sales
1 in Prospect Park
$255,000 Price
Oscar Barrera
Better Homes and Gardens R.E.
(531) 201-1071
305 Total Sales
1 in Prospect Park
$285,000 Price
We collect this data history from publicly available records. To have your information removed, we recommend requesting removal directly through your county’s website.
| Date | Buyer | Sale Price | Title Company |
|---|---|---|---|
| $299,000 | Blair Title | ||
| $225,000 | None Available | ||
| $179,500 | None Available | ||
| $149,000 | Np Dodge Title Services Llc | ||
| $155,000 | None Available |
We collect this data history from publicly available records. To have your information removed, we recommend requesting removal directly through your county’s website.
| Date | Status | Borrower | Loan Amount |
|---|---|---|---|
| Open | $217,000 | ||
| Previous Owner | $224,900 | ||
| Previous Owner | $161,550 | ||
| Previous Owner | $143,976 |
We collect this data history from publicly available records. To have your information removed, we recommend requesting removal directly through your county’s website.
| Date | Event | Price | List to Sale | Price per Sq Ft | Prior Sale |
|---|---|---|---|---|---|
| 07/01/2024 07/01/24 | Sold | $299,000 | 0.0% | $131 / Sq Ft | |
| 06/03/2024 06/03/24 | Pending | -- | -- | -- | |
| 05/31/2024 05/31/24 | For Sale | $299,000 | +32.9% | $131 / Sq Ft | |
| 05/01/2020 05/01/20 | Sold | $224,900 | -6.3% | $99 / Sq Ft | View Prior Sale |
| 03/27/2020 03/27/20 | Pending | -- | -- | -- | |
| 02/05/2020 02/05/20 | For Sale | $240,000 | +4.3% | $106 / Sq Ft | |
| 03/13/2018 03/13/18 | Sold | $230,000 | 0.0% | $102 / Sq Ft | View Prior Sale |
| 02/08/2018 02/08/18 | Pending | -- | -- | -- | |
| 02/05/2018 02/05/18 | For Sale | $230,000 | +28.1% | $102 / Sq Ft | |
| 08/01/2017 08/01/17 | Sold | $179,500 | 0.0% | $123 / Sq Ft | View Prior Sale |
| 06/22/2017 06/22/17 | Pending | -- | -- | -- | |
| 06/19/2017 06/19/17 | For Sale | $179,500 | -- | $123 / Sq Ft |
We collect this data history from publicly available records. To have your information removed, we recommend requesting removal directly through your county’s website.
| Year | Tax Paid | Tax Assessment Tax Assessment Total Assessment is a certain percentage of the fair market value that is determined by local assessors to be the total taxable value of land and additions on the property. | Land | Improvement |
|---|---|---|---|---|
| 2025 | $4,432 | $295,900 | $27,500 | $268,400 |
| 2024 | $4,432 | $238,700 | $23,900 | $214,800 |
| 2023 | $4,378 | $238,700 | $23,900 | $214,800 |
| 2022 | $4,898 | $221,100 | $23,600 | $197,500 |
| 2021 | $7,506 | $221,100 | $23,600 | $197,500 |
| 2020 | $5,266 | $220,800 | $17,200 | $203,600 |
| 2019 | $5,458 | $220,800 | $17,200 | $203,600 |
| 2018 | $3,494 | $220,800 | $17,200 | $203,600 |
| 2017 | $3,538 | $147,250 | $17,237 | $130,013 |
| 2015 | $3,456 | $147,250 | $17,237 | $130,013 |
| 2014 | $3,460 | $147,250 | $17,237 | $130,013 |
Seller's Agent in 2024
Kara Anderson
NP Dodge Real Estate - Council Bluffs
(402) 216-6982
1 in this area
111 Total Sales
Seller Co-Listing Agent in 2024
Rachel Cyboron
NP Dodge Real Estate - Council Bluffs
(712) 309-8577
1 in this area
98 Total Sales
RS
Buyer's Agent in 2024
Ruth Spencer
Ed Spencer Real Estate
(402) 510-4772
1 in this area
129 Total Sales
Seller's Agent in 2020
John Edwards
Key Real Estate
(402) 680-5646
1 in this area
119 Total Sales
Seller's Agent in 2018
Shawn Lake
Key Real Estate
(402) 960-4438
86 Total Sales
DS
Buyer's Agent in 2018
Deb Schierbrock
NP Dodge Real Estate - Council Bluffs
Source: Southwest Iowa Association of Realtors®
MLS Number: 24-983
APN: 7544-24-457-019
Disclaimer: Certain information contained herein is derived from information provided by parties other than Homes.com. All information provided is deemed reliable, but is not guaranteed to be accurate and should be independently verified.
IDX information is provided exclusively for personal, non-commercial use, and may not be used for any purpose other than to identify prospective properties consumers may be interested in purchasing. Information is deemed reliable but not guaranteed.
Ask me questions while you tour the home.