
Liz English
Premier Real Estate of the Sandhills LLC
(910) 725-4282
136 Total Sales
3 in Pinebluff
$225K - $638K Price Range
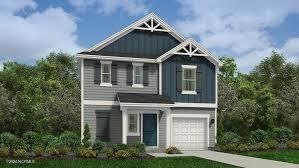


MOVE IN READY! Meet the 'Engage' home plan by Dream Finders Homes in Taiz Ridge. This beautiful home features an open-concept living space on the first floor, thoughtfully designed for comfort and practicality. Discover the convenience of a dedicated laundry room and a half bath, catering to your everyday needs. In the heart of the home, the kitchen boasts a large island that's both a chef's haven and an entertainer's delight. The walk-in pantry is the cherry on top. As you head upstairs, a bright and spacious loft awaits, offering a versatile space that adapts to your needs. The owner's suite features a walk-in closet that effortlessly meets your storage dreams. Two additional bedrooms share a common bath, ensuring everyone's comfort. This home includes space for seamless functionality, promising a lifestyle of ease.
Last Agent to Sell the Property
Dream Finders Realty LLC License #335933 Listed on: 11/08/2024
Last Buyer's Agent
Angela McKew
Sandhill Realty
Liz English
Premier Real Estate of the Sandhills LLC
(910) 725-4282
136 Total Sales
3 in Pinebluff
$225K - $638K Price Range
Angela Thompson
Keller Williams Pinehurst
(910) 725-5657
416 Total Sales
2 in Pinebluff
$250,000 Price Range
Sherry McQuage
Keller Williams Pinehurst
(910) 504-9753
65 Total Sales
1 in Pinebluff
$277,000 Price
Ashley Schaus
KELLER WILLIAMS REALTY (PINEHURST)
(910) 672-6949
335 Total Sales
2 in Pinebluff
$390,000 Price Range
Deborah Knight
Berkshire Hathaway HS Pinehurst Realty Group/PH
(910) 696-6739
132 Total Sales
4 in Pinebluff
$229K - $445K Price Range
Melinda Ringley
Pinnock Realty and Property Management LLC
(910) 634-5446
57 Total Sales
1 in Pinebluff
$315,000 Price
We collect this data history from publicly available records. To have your information removed, we recommend requesting removal directly through your county’s website.
| Date | Event | Price | List to Sale | Price per Sq Ft |
|---|---|---|---|---|
| 02/27/2025 02/27/25 | Sold | $304,900 | 0.0% | $175 / Sq Ft |
| 01/22/2025 01/22/25 | Pending | -- | -- | -- |
| 01/16/2025 01/16/25 | Price Changed | $304,900 | -3.2% | $175 / Sq Ft |
| 12/30/2024 12/30/24 | Price Changed | $314,900 | -1.3% | $181 / Sq Ft |
| 11/08/2024 11/08/24 | For Sale | $319,100 | -- | $183 / Sq Ft |
W
Seller's Agent in 2025
William Jarrett
Dream Finders Realty LLC
(864) 386-1743
139 Total Sales
A
Buyer's Agent in 2025
Angela McKew
Sandhill Realty
Source: Hive MLS
MLS Number: 100474980
Disclaimer: Certain information contained herein is derived from information provided by parties other than Homes.com. All information provided is deemed reliable, but is not guaranteed to be accurate and should be independently verified.
The data relating to real estate on this web site comes in part from the Internet Data Exchange program of Hive MLS LLC. All information is deemed reliable but not guaranteed and should be independently verified. All properties are subject to prior sale, change, or withdrawal. Neither listing broker(s) nor Homesnap, Inc. shall be responsible for any typographical errors, misinformation, or misprints, and shall be held totally harmless from any damages arising from reliance upon these data. ©2026 Hive MLS LLC
Ask me questions while you tour the home.