
Cynthia Fowlkes
RE/MAX INSTYLE
(908) 923-3187
129 Total Sales
1 in Raritan
$480,000 Price
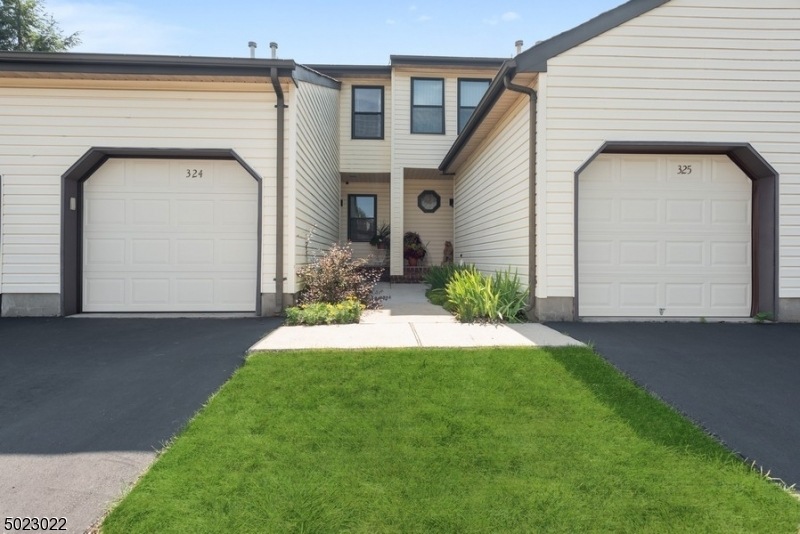
Fully renovated townhome with fully finished basement
Last Agent to Sell the Property
ANTHONY DELUCCIA
BHHS FOX & ROACH Listed on: 10/07/2020
Last Buyer's Agent
ANTHONY DELUCCIA
BHHS FOX & ROACH Listed on: 10/07/2020
Cynthia Fowlkes
RE/MAX INSTYLE
(908) 923-3187
129 Total Sales
1 in Raritan
$480,000 Price
Tara Mascola
RE/MAX IN STYLE
(848) 279-9798
46 Total Sales
2 in Raritan
$420K - $465K Price Range
Nora Jean Malan
EXP Realty, LLC
(908) 540-7439
54 Total Sales
1 in Raritan
$390,000 Price
Laurie O'Neil
Keller Williams Premier
(848) 253-6435
68 Total Sales
15 in Raritan
$360K - $862K Price Range
Maria Tsabrova
Rewards Realty
(862) 666-3362
90 Total Sales
3 in Raritan
$185K - $855K Price Range
Jack Yao
Realmart Realty, LLC
(732) 838-6992
1,398 Total Sales
5 in Raritan
$175K - $630K Price Range
We collect this data history from publicly available records. To have your information removed, we recommend requesting removal directly through your county’s website.
| Date | Event | Price | List to Sale | Price per Sq Ft |
|---|---|---|---|---|
| 10/12/2020 10/12/20 | Sold | $255,000 | +2.0% | -- |
| 10/07/2020 10/07/20 | Pending | -- | -- | -- |
| 10/07/2020 10/07/20 | For Sale | $249,900 | -- | -- |
A
Seller's Agent in 2020
ANTHONY DELUCCIA
BHHS FOX & ROACH
Source: Garden State MLS
MLS Number: 3670032
APN: 21 00072-0008-00002-0000-C0324
Disclaimer: Certain information contained herein is derived from information provided by parties other than Homes.com. All information provided is deemed reliable, but is not guaranteed to be accurate and should be independently verified.
The data relating to real estate for sale on this website comes in part from the IDX Program of Garden State Multiple Listing Service, L.L.C. Real estate listings held by other brokerage firms are marked as IDX Listing.
Information deemed reliable but not guaranteed.
Copyright © 2026 Garden State Multiple Listing Service, L.L.C. All rights reserved.
Notice: The dissemination of listings on this website does not constitute the consent required by N.J.A.C. 11:5.6.1 (n) for the advertisement of listings exclusively for sale by another broker. Any such consent must be obtained in writing from the listing broker.
This information is being provided for Consumers’ personal, non-commercial use and may not be used for any purpose other than to identify prospective properties Consumers may be interested in purchasing.
Ask me questions while you tour the home.