NOT LISTED FOR SALE

324 Meadow St Gerald, MO 63037

3 Beds
2 Baths
1,514 Sq Ft
0.36 Acre Lot

Sale Details

Date Sold: July 15, 2025

45 Days on Market

Highlights

  • New Construction
  • Ranch Style House
  • 2 Car Attached Garage
  • Deck
  • Wood Flooring
  • Double Vanity

About This Home

As of July 2025

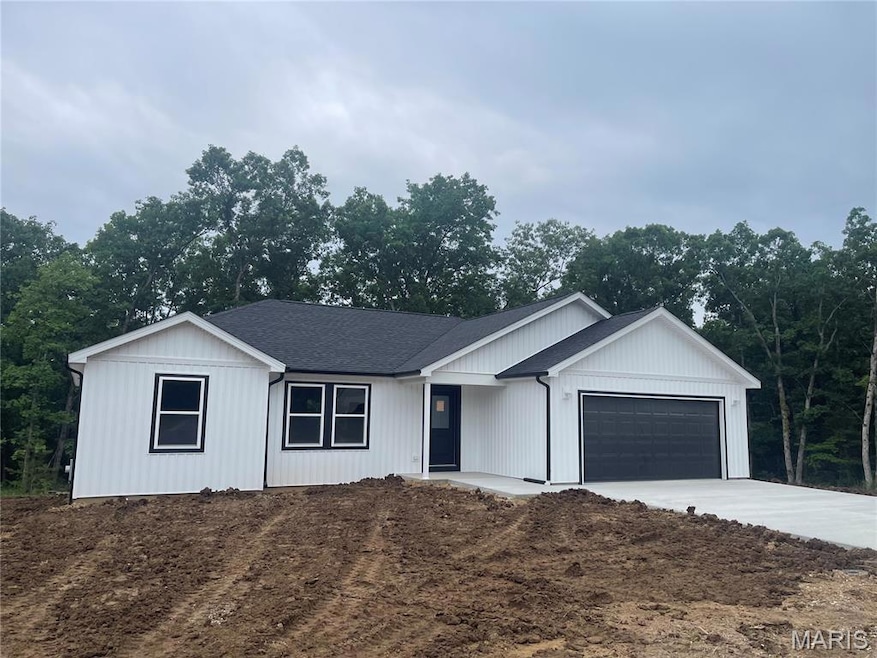
Just Completed June of 2025! 104' x 151' surveyed lot located at the end of a dead-end street, surrounded by woods at the edge of city limits! Feel like you are in the country with the convenience of being in town!
Enjoy peaceful living in this thoughtfully designed 3-bedroom, 2-bath ranch boasting 1,514 sq ft of modern comfort. This home features a spacious 10x20 covered back deck perfect for relaxing or entertaining with ceiling fan and recessed lights. Step inside to find vaulted ceilings in the living rm and kitchen, elegant white cabinetry, a center island, and stainless steel appliances. The split-bedroom floorplan offers privacy, with the primary suite showcasing a stunning tray ceiling, double vanity, custom tiled shower with glass doors, and a generous walk-in closet. Additional highlights include large utility rm off the 2-car insulated garage with utility room for furnace and hot water heater, upgraded spray foam insulation throughout, vertical white siding on the front with black shingled roof, black garage door and accents. Home is built on a crawl space. Don't miss your chance to own brand new without the wait!

Last Agent to Sell the Property

Stacee Busenhart

Koehn, REALTORS License #2002029338 Listed on: 05/25/2025

Last Buyer's Agent

Diane Thomas

RE/MAX Exclusive Properties License #1999127591

RE/MAX Exclusive Properties
Create a Home Valuation Report for This Property
The Home Valuation Report is an in-depth analysis detailing your home's value as well as a comparison with similar homes in the area

Home Details

Home Type

  • Single Family

Lot Details

  • 15,682 Sq Ft Lot
  • Lot Dimensions are 104x151x104x151

Parking

  • 2 Car Attached Garage

Home Design

  • New Construction
  • Ranch Style House
  • Traditional Architecture
  • Vinyl Siding

Interior Spaces

  • 1,514 Sq Ft Home
  • Ceiling Fan
  • Combination Kitchen and Dining Room
  • Wood Flooring
  • Basement
  • Crawl Space
  • Fire and Smoke Detector
  • Kitchen Island

Bedrooms and Bathrooms

  • 3 Bedrooms
  • Walk-In Closet
  • 2 Full Bathrooms
  • Double Vanity
  • Shower

Outdoor Features

  • Deck

Schools

  • Gerald Elem. Elementary School
  • Owensville Middle School
  • Owensville High School

Utilities

  • Central Heating and Cooling System
  • Electric Water Heater
  • High Speed Internet

Home Details

Home Type

Single Family

Lot Details

0.36 Acres

Parking

2

Listing Details

  • Property Type: Residential
  • Cross Street: Walnut St
  • Directions: Hwy 50 (Fitzgerald Ave) to S on Walnut St. Make a right at the end of Walnut unto Meadow St. (deadend street/last home on left)
  • Property Sub-Type: Single Family Residence
  • ResoLotFeatures: Adjoins Wooded Area
  • Lot Size Acres: 0.36
  • Road Surface Type: Concrete
  • ResoSecurityFeatures: Smoke Detector(s)
  • Co List Office Phone: 573-7644500
  • MLS Status: Closed
  • Subdivision Name: Scrivners Addition
  • Above Grade Finished Sq Ft: 1514
  • Architectural Style: Traditional, Ranch
  • Carport Y N: No
  • Unit Levels: One
  • New Construction: Yes
  • ResoPropertyCondition: New Construction
  • MIS_AboveGradeFinishedAreaSrchSqFt: 1514.00
  • PreviousStatus: Pending
  • MIS_SellerConsiderConcessionYN: 0
  • MIS_PoolYN: 0
  • MIS_UnitCount: 0
  • MIS_BelowGradeFinishedAreaSrchSqFt: 0.00
  • Special Features: NewHome
  • Property Sub Type: Detached

Interior Features

  • Basement: Crawl Space
  • Interior Amenities: Ceiling Fan(s), High Speed Internet, Kitchen/Dining Room Combo, Kitchen Island, Walk-In Closet(s), Double Vanity, Shower
  • Appliances: Electric Water Heater
  • Basement YN: Yes
  • Full Bathrooms: 2
  • Total Bedrooms: 3
  • Fireplace: No
  • Flooring: Hardwood
  • MIS_LowerLevelBathroomsFull: 0
  • MIS_LowerLevelBathroomsHalf: 0
  • MIS_LowerLevelBedrooms: 0
  • MIS_MainLevelBathroomsFull: 2
  • MIS_MainLevelBathroomsHalf: 0
  • MIS_UpperLevelBathroomsFull: 0
  • MIS_UpperLevelBathroomsHalf: 0
  • MIS_UpperLevelBedrooms: 0

Exterior Features

  • Waterfront: No
  • Disclosures: Unknown
  • Construction Type: Vinyl Siding
  • Patio And Porch Features: Deck

Garage/Parking

  • Garage Spaces: 2
  • Attached Garage: Yes
  • Attached Garage: Yes
  • Parking Features: Attached, Garage
  • Total Parking Spaces: 2

Utilities

  • Sewer: Public Sewer
  • Cooling: Central Air
  • Heating: Electric
  • Water Source: Public

Schools

  • Elementary School: Gerald Elem.
  • Junior High Dist: Gasconade Co. R-II
  • High School: Owensville High
  • Middle Or Junior School: Owensville Middle

Lot Info

  • Lot Dimensions: 104x151x104x151
  • Lot Size Sq Ft: 15682
  • ResoLotSizeUnits: Acres

Tax Info

  • Tax Year: 2024
  • Tax Annual Amount: 48

Property History

We collect this data history from publicly available records. To have your information removed, we recommend requesting removal directly through your county’s website.

Date Event Price List to Sale Price per Sq Ft
07/15/2025 07/15/25 Sold -- -- --
07/09/2025 07/09/25 Pending -- -- --
05/25/2025 05/25/25 For Sale $258,900 -- $171 / Sq Ft
05/03/2025 05/03/25 Off Market -- -- --
Source: MARIS MLS

Agents Affiliated with this Home

  • Section Image
  • Section Image
See All Agents

Map

Source: MARIS MLS

MLS Number: MIS25029055

MARIS MLS
Your Personal Tour Guide

Ask me questions while you tour the home.