
Edmund Ferrall
Comey & Shepherd
(513) 952-8798
199 Total Sales
1 in Mount Auburn
$170,000 Price
Estimated Value: $392,000 - $469,821
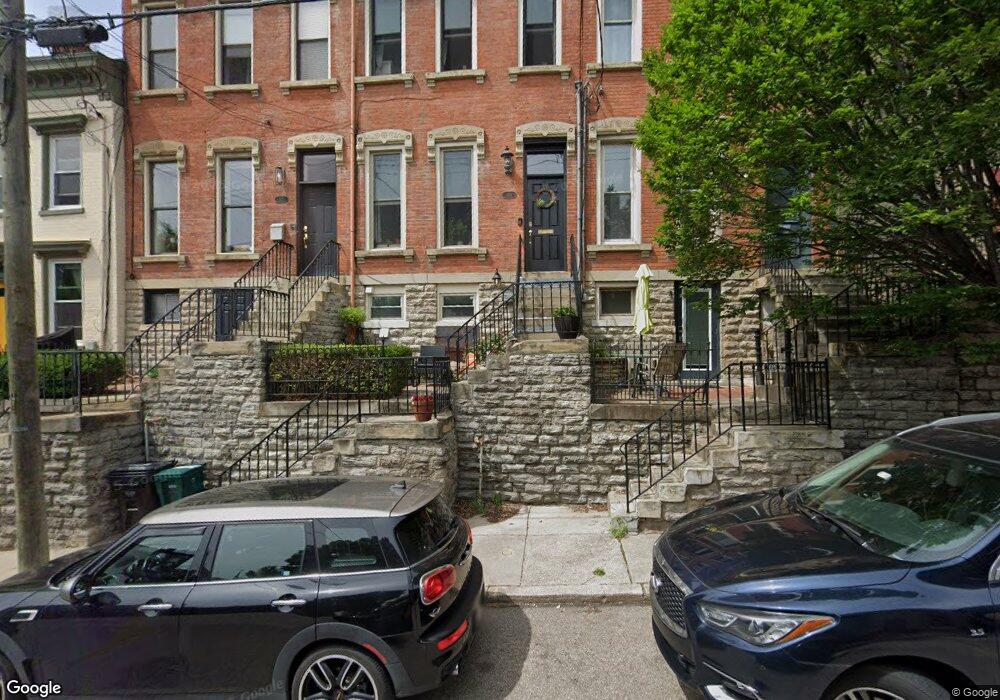
This home is located at 324 Milton St Unit 2, Cincinnati, OH 45202 and is currently estimated at $433,205, approximately $325 per square foot. 324 Milton St Unit 2 is a home located in Hamilton County with nearby schools including Rothenberg Preparatory Academy, Robert A. Taft Information Technology High School, and Gilbert A. Dater High School.
We collect this data history from publicly available records. To have your information removed, we recommend requesting removal directly through your county’s website.
Edmund Ferrall
Comey & Shepherd
(513) 952-8798
199 Total Sales
1 in Mount Auburn
$170,000 Price
Danielle Vinson
Plum Tree Realty
(513) 866-3062
39 Total Sales
1 in Mount Auburn
$280,000 Price
Michelle McBride
Glasshouse Realty Group
(513) 586-5616
59 Total Sales
1 in Mount Auburn
$324,000 Price
Jonathan Hardy
Keller Williams Seven Hills Re
(513) 854-0282
107 Total Sales
3 in Mount Auburn
$100K - $560K Price Range
Jinhong Xia
OwnerLand Realty, Inc.
(937) 800-4737
104 Total Sales
2 in Mount Auburn
$270K - $380K Price Range
Tracy Winkler
Comey & Shepherd
(513) 808-9789
158 Total Sales
1 in Mount Auburn
$390,000 Price
We collect this data history from publicly available records. To have your information removed, we recommend requesting removal directly through your county’s website.
| Date | Buyer | Sale Price | Title Company |
|---|---|---|---|
| $396,000 | None Listed On Document | ||
| Tatum Jonathan | $344,900 | First American Title | |
| Nyairo Gertrude | $26,150 | None Available | |
| Starvaggi David A | $208,755 | Attorney | |
| Triantafillou Menelaos | -- | Attorney | |
| Christodoulou Angeliki | $181,000 | None Available |
We collect this data history from publicly available records. To have your information removed, we recommend requesting removal directly through your county’s website.
| Date | Status | Borrower | Loan Amount |
|---|---|---|---|
| Open | $592,800 | ||
| Closed | Johnson James R | $592,800 | |
| Previous Owner | Tatum Jonathan | $124,900 | |
| Previous Owner | Nyairo Gertrude | $185,000 | |
| Previous Owner | Starvaggi David A | $167,000 | |
| Previous Owner | Triantafillou Menelaos | $75,000 | |
| Previous Owner | Triantafillou Angeliki | $50,000 | |
| Previous Owner | Stull David H | $72,000 | |
| Previous Owner | Stull David H | $51,000 |
We collect this data history from publicly available records. To have your information removed, we recommend requesting removal directly through your county’s website.
| Year | Tax Paid | Tax Assessment Tax Assessment Total Assessment is a certain percentage of the fair market value that is determined by local assessors to be the total taxable value of land and additions on the property. | Land | Improvement |
|---|---|---|---|---|
| 2025 | $7,423 | $120,715 | $15,750 | $104,965 |
| 2024 | $7,197 | $120,715 | $15,750 | $104,965 |
| 2023 | $7,360 | $120,715 | $15,750 | $104,965 |
| 2022 | $6,222 | $91,525 | $15,435 | $76,090 |
| 2021 | $5,991 | $91,525 | $15,435 | $76,090 |
| 2020 | $6,167 | $91,525 | $15,435 | $76,090 |
| 2019 | $5,385 | $73,098 | $12,250 | $60,848 |
| 2018 | $5,394 | $73,098 | $12,250 | $60,848 |
| 2017 | $5,124 | $73,098 | $12,250 | $60,848 |
| 2016 | $5,195 | $73,065 | $12,128 | $60,937 |
| 2015 | $4,683 | $73,065 | $12,128 | $60,937 |
| 2014 | $4,716 | $73,065 | $12,128 | $60,937 |
| 2013 | $3,219 | $49,000 | $12,250 | $36,750 |
Ask me questions while you tour the home.