
Seller's Agent in 2024
Elizabeth Ham
Realty Executives, Hedges Real
(785) 766-3664
362 Total Sales
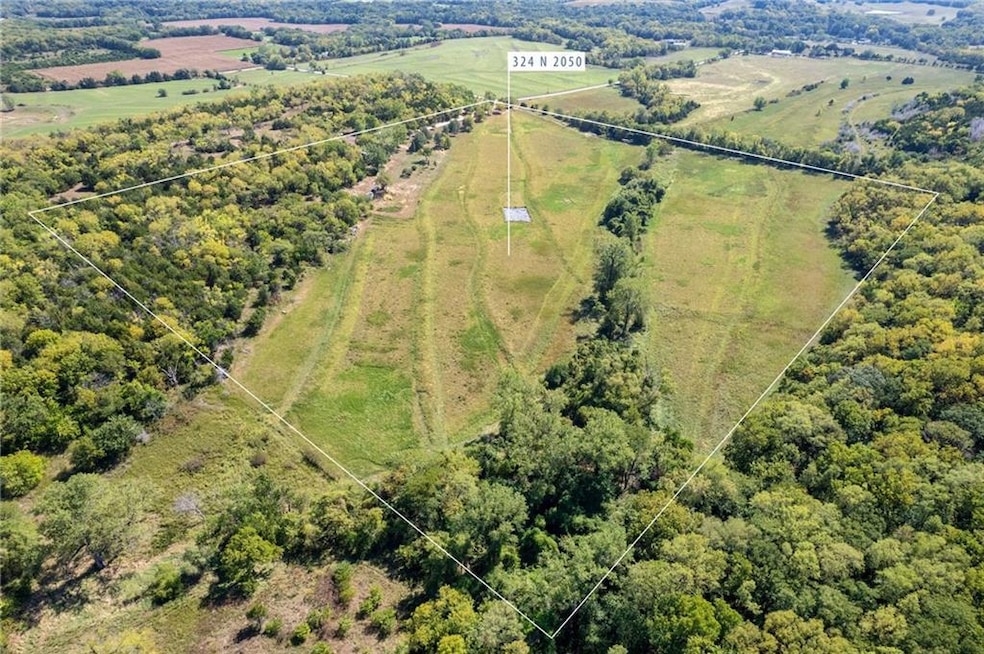

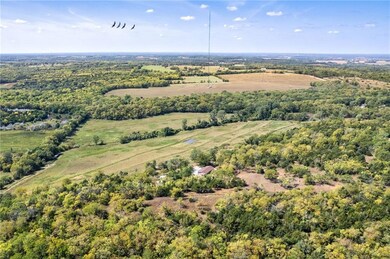
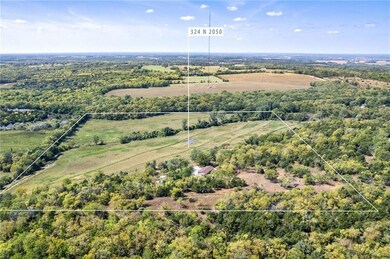
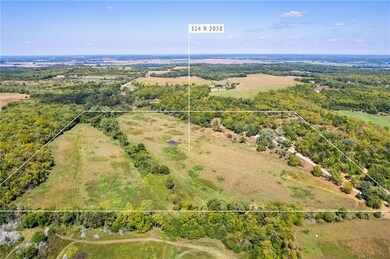
Estimated Value: $578,000 - $799,571
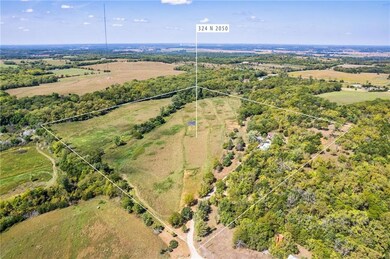
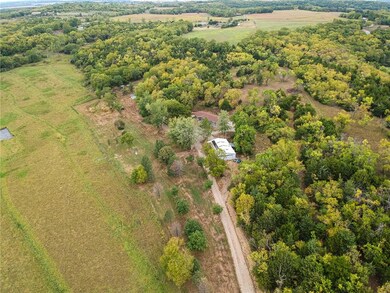
NEW PRICE!! Enter the peaceful and welcoming atmosphere of this extraordinary 40-acre haven nestled just west of historic Lecompton and only 20 minutes from Lawrence. A captivating property that boasts a mix of terraced land and timber, with a southwest-facing orientation unveiling breathtaking vistas, glorious sunsets and magical starry nights. Immerse yourself in the beauty of walnut and redbud trees, native grasses and rock, a meandering creek, inviting trails and wildlife galore. The house is spacious, open and filled with abundant natural light. Practically rebuilt, almost everything from top to bottom has been replaced and updated within the last few years. Comfort and function abound with main level living, hard surface flooring throughout and a kitchen and pantry that would delight a chef. Close to the house is a 60x30 insulated shop with a concrete floor and electricity. Sellers have the perfect spot picked out for a pond and google fiber is available! So bring your hobby farm ideas or just make it your retreat to escape to and enjoy nature’s beauty.
Last Agent to Sell the Property
Realty Executives, Hedges Real Brokerage Phone: 785-766-3664 License #SP00234062 Listed on: 03/14/2024
Co-Listed By
Realty Executives, Hedges Real Brokerage Phone: 785-766-3664 License #BR00044423
We collect this data history from publicly available records. To have your information removed, we recommend requesting removal directly through your county’s website.
We collect this data history from publicly available records. To have your information removed, we recommend requesting removal directly through your county’s website.
| Date | Buyer | Sale Price | Title Company |
|---|---|---|---|
| -- | Continental Title Company | ||
| Linin Luke | -- | Kansas Secured Ttl Inc Lawre | |
| United Equity L L C | $197,180 | None Available |
We collect this data history from publicly available records. To have your information removed, we recommend requesting removal directly through your county’s website.
| Date | Status | Borrower | Loan Amount |
|---|---|---|---|
| Open | $669,100 | ||
| Closed | Chartrand Christopher | $661,887 | |
| Previous Owner | Linin Luke | $220,000 | |
| Previous Owner | Coleman Bret A | $211,450 | |
| Previous Owner | Coleman Kelly D | $206,209 | |
| Previous Owner | Coleman Bret A | $203,162 | |
| Previous Owner | Coleman Bret A | $190,000 |
We collect this data history from publicly available records. To have your information removed, we recommend requesting removal directly through your county’s website.
| Date | Event | Price | List to Sale | Price per Sq Ft | Prior Sale |
|---|---|---|---|---|---|
| 05/31/2024 05/31/24 | Sold | -- | -- | -- | |
| 03/14/2024 03/14/24 | For Sale | $675,000 | +150.9% | $268 / Sq Ft | |
| 05/21/2020 05/21/20 | Sold | -- | -- | -- | View Prior Sale |
| 05/01/2020 05/01/20 | Pending | -- | -- | -- | |
| 03/02/2020 03/02/20 | Price Changed | $269,000 | -3.6% | $147 / Sq Ft | |
| 12/11/2019 12/11/19 | For Sale | $279,000 | -- | $152 / Sq Ft |
We collect this data history from publicly available records. To have your information removed, we recommend requesting removal directly through your county’s website.
| Year | Tax Paid | Tax Assessment Tax Assessment Total Assessment is a certain percentage of the fair market value that is determined by local assessors to be the total taxable value of land and additions on the property. | Land | Improvement |
|---|---|---|---|---|
| 2025 | $6,300 | $78,091 | $23,288 | $54,803 |
| 2024 | $4,757 | $54,675 | $22,713 | $31,962 |
| 2023 | $4,757 | $40,108 | $16,388 | $23,720 |
| 2022 | $4,539 | $37,001 | $15,956 | $21,045 |
| 2021 | $4,055 | $31,625 | $15,456 | $16,169 |
| 2020 | $2,997 | $23,838 | $6,218 | $17,620 |
| 2019 | $2,870 | $22,859 | $6,412 | $16,447 |
| 2018 | $2,833 | $22,513 | $6,201 | $16,312 |
| 2017 | $2,773 | $21,923 | $6,030 | $15,893 |
| 2016 | $2,698 | $21,680 | $5,164 | $16,516 |
| 2015 | $2,492 | $20,406 | $4,822 | $15,584 |
| 2014 | $2,432 | $19,971 | $4,540 | $15,431 |
Seller's Agent in 2024
Elizabeth Ham
Realty Executives, Hedges Real
(785) 766-3664
362 Total Sales
RH
Seller Co-Listing Agent in 2024
Randy Ham
Realty Executives, Hedges Real
(785) 766-7575
355 Total Sales
NM
Buyer's Agent in 2024
Non MLS
Non-MLS Office
(913) 661-1600
8,278 Total Sales
Seller's Agent in 2020
Randy Russell
Stephens Real Estate inc.
(785) 331-7954
182 Total Sales
Buyer's Agent in 2020
Zach Dodson
Stephens Real Estate inc.
(785) 220-2237
190 Total Sales
Source: Heartland MLS
MLS Number: 2477599
APN: 023-053-05-0-00-00-007.00-0
Disclaimer: Certain information contained herein is derived from information provided by parties other than Homes.com. All information provided is deemed reliable, but is not guaranteed to be accurate and should be independently verified.
All data is obtained from various sources and may not have been verified by broker or MLS GRID. Supplied Open House Information is subject to change without notice. All information should be independently reviewed and verified for accuracy. Properties may or may not be listed by the office/agent presenting the information. Some IDX listings have been excluded from this website. Prices displayed on all Sold listings are the Last Known Listing Price and may not be the actual selling price.
Listings courtesy of Heartland MLS as distributed by MLS GRID.
Based on information submitted to the MLS GRID
Listing Information presented by local MLS brokerage: TEN-X, INC., local REALTOR®- Arlene Richardson - (888) 952-6393
Ask me questions while you tour the home.